Best value in Plainfield! Large 4 Bedroom, 3.5 bath home on premium lot. This home is perfect for entertaining inside or out. The open floorplan with lots of windows is is flooded with natural light. A 2-story foyer welcomes your guests. There are both living and dining rooms for those more formal get togethers. The spacious family room will hold all of your friends and family and features a beautiful fireplace as its focal point. The big kitchen features plenty of cabinet and counter space and stainless appliances too. The eat-in dinette offers a walk out to screened porch with serene, bug free views of the lush back yard. There is a first-floor office and full sized laundry room too. Upstairs offers an oversized master suite with a big sitting area. The master offers a large walk in closet and a luxury bath with dual sinks, toilet room, separate shower and Jacuzzi tub. Down the hall are 3 more good-sized bedrooms and a big guest bath as well. The full basement is partially finished, with full bath, storage area and spacious enough for a game, a media or workout area. Built in surround sound and mood lighting throughout. This home also features a large deck overlooking a lush, fenced yard with mature trees and perennial gardens. Enjoy where you live - the Auburn Lakes subdivision features semi-custom homes on good sized lots. Walking distance to several parks and everything you need is nearby. Popular Oswego 308 schools too. If you want a large, well maintained home in a popular area - this is it! Hurry on this one.
Closed
$426,000
11840 Presley Cir, Plainfield, IL 60585
4beds
2,660sqft
Single Family Residence
Built in 2002
0.27 Acres Lot
$540,700 Zestimate®
$160/sqft
$3,751 Estimated rent
Home value
$540,700
$508,000 - $573,000
$3,751/mo
Zestimate® history
Owner options
List your home for rent
$3,751/mo
Rent Zestimate®
Find your next renter with Zillow Rental Manager. Plus, with online applications, you can quickly screen prospective tenants – for free.
$3,751/mo
Rent Zestimate®
Refinance and save
$3,462/mo
Est. payment
Refinancing to a lower rate could help reduce your monthly payments and save thousands over the life of the loan.
$3,462/mo
Est. payment
Explore your selling options
Work with a Zillow partner agent
Leverage their expertise and Zillow's premium Showcase listings to get your home seen by more buyers.
Get startedList with your own agent
Get your home in front of millions of buyers by listing it on Zillow.
Learn how to do itSell it yourself
Take full control of how buyers see your home on Zillow by listing For Sale by Owner (FSBO).
List your homeWhat's special
Zillow last checked:
Listing updated:
Listed by:
John Wilt, CNC 630-337-8000,
Realstar Realty, Inc
Bought with:
Waqar Riaz
Guidance Realty
Source: MRED as distributed by MLS GRID,MLS#: 11858715
Facts & features
Interior
Bedrooms & bathrooms
- Bedrooms: 4
- Bathrooms: 4
- Full bathrooms: 3
- 1/2 bathrooms: 1
Rooms
- Room types: Office, Screened Porch, Eating Area, Pantry
Primary bedroom
- Features: Flooring (Carpet), Window Treatments (Blinds, Curtains/Drapes), Bathroom (Full)
- Level: Second
- Area: 375 Square Feet
- Dimensions: 25X15
Bedroom 2
- Features: Flooring (Carpet), Window Treatments (Shades)
- Level: Second
- Area: 130 Square Feet
- Dimensions: 13X10
Bedroom 3
- Features: Flooring (Carpet), Window Treatments (Blinds)
- Level: Second
- Area: 120 Square Feet
- Dimensions: 12X10
Bedroom 4
- Features: Flooring (Carpet), Window Treatments (Blinds)
- Level: Second
- Area: 132 Square Feet
- Dimensions: 12X11
Dining room
- Features: Flooring (Carpet), Window Treatments (Blinds, Curtains/Drapes)
- Level: Main
- Area: 132 Square Feet
- Dimensions: 12X11
Eating area
- Features: Flooring (Wood Laminate)
- Level: Main
- Area: 130 Square Feet
- Dimensions: 13X10
Family room
- Features: Flooring (Carpet), Window Treatments (Blinds)
- Level: Main
- Area: 324 Square Feet
- Dimensions: 18X18
Kitchen
- Features: Kitchen (Island), Flooring (Wood Laminate)
- Level: Main
- Area: 176 Square Feet
- Dimensions: 16X11
Laundry
- Features: Flooring (Wood Laminate)
- Level: Main
- Area: 81 Square Feet
- Dimensions: 09X09
Living room
- Features: Flooring (Carpet), Window Treatments (Blinds, Curtains/Drapes)
- Level: Main
- Area: 120 Square Feet
- Dimensions: 12X10
Office
- Features: Flooring (Carpet), Window Treatments (Blinds)
- Level: Main
- Area: 120 Square Feet
- Dimensions: 12X10
Pantry
- Features: Flooring (Wood Laminate)
- Level: Main
- Area: 30 Square Feet
- Dimensions: 06X05
Screened porch
- Features: Flooring (Carpet)
- Level: Main
- Area: 270 Square Feet
- Dimensions: 18X15
Heating
- Natural Gas, Forced Air
Cooling
- Central Air
Appliances
- Included: Double Oven, Microwave, Dishwasher, High End Refrigerator, Washer, Dryer, Disposal, Stainless Steel Appliance(s), Humidifier
- Laundry: Main Level, In Unit
Features
- Flooring: Laminate
- Basement: Partially Finished,Full
- Number of fireplaces: 1
- Fireplace features: Gas Log, Family Room
Interior area
- Total structure area: 3,952
- Total interior livable area: 2,660 sqft
Property
Parking
- Total spaces: 2
- Parking features: Asphalt, Garage Door Opener, Garage, On Site, Garage Owned, Attached
- Attached garage spaces: 2
- Has uncovered spaces: Yes
Accessibility
- Accessibility features: No Disability Access
Features
- Stories: 2
- Patio & porch: Deck, Porch, Screened
- Exterior features: Fire Pit
- Fencing: Fenced
Lot
- Size: 0.27 Acres
- Dimensions: 75 X 155
- Features: Landscaped
Details
- Additional structures: Shed(s)
- Parcel number: 0701204010110000
- Special conditions: None
- Other equipment: TV-Cable, Ceiling Fan(s), Fan-Attic Exhaust, Sump Pump, Backup Sump Pump;
Construction
Type & style
- Home type: SingleFamily
- Architectural style: Colonial
- Property subtype: Single Family Residence
Materials
- Vinyl Siding
- Foundation: Concrete Perimeter
- Roof: Asphalt
Condition
- New construction: No
- Year built: 2002
Details
- Builder model: WILSHIRE
Utilities & green energy
- Electric: Circuit Breakers, 200+ Amp Service
- Sewer: Public Sewer, Storm Sewer
- Water: Lake Michigan
Community & HOA
Community
- Features: Park, Sidewalks, Street Lights, Street Paved
- Subdivision: Auburn Lakes
HOA
- Has HOA: Yes
- Services included: Other
- HOA fee: $370 annually
Location
- Region: Plainfield
Financial & listing details
- Price per square foot: $160/sqft
- Annual tax amount: $10,231
- Date on market: 8/13/2023
- Listing terms: Conventional
- Ownership: Fee Simple
Price history
| Date | Event | Price |
|---|---|---|
| 10/27/2023 | Sold | $426,000-2%$160/sqft |
Source:  MRED as distributed by MLS GRID #11858715 Report a problem MRED as distributed by MLS GRID #11858715 Report a problem | ||
| 9/25/2023 | Contingent | $434,900$163/sqft |
Source: MRED as distributed by MLS GRID #11858715 Report a problem | ||
| 9/12/2023 | Price change | $434,900-3.1%$163/sqft |
Source: MRED as distributed by MLS GRID #11858715 Report a problem | ||
| 8/19/2023 | Price change | $449,000-2.4%$169/sqft |
Source: MRED as distributed by MLS GRID #11858715 Report a problem | ||
| 8/15/2023 | Listing removed | -- |
Source: Zillow Rentals Report a problem | ||
| 8/13/2023 | Listed for sale | $459,900$173/sqft |
Source: MRED as distributed by MLS GRID #11858715 Report a problem | ||
| 7/28/2023 | Listed for rent | $3,500$1/sqft |
Source: Zillow Rentals Report a problem | ||
Public tax history
Tax history is unavailable.
Neighborhood: 60585
Nearby homes
- $426,0004 bd4 ba2.7k sqft11840 S Presley Cir, Plainfield, IL 60585Sold
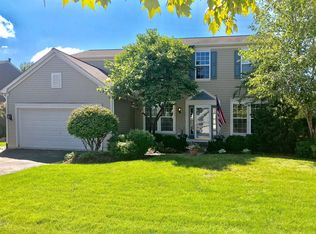
- $477,500-- bd2 ba2.1k sqft11842 S Presley Cir, Plainfield, IL 60585Off Market
- $385,0003 bd3 ba1.7k sqft11838 S Presley Cir, Plainfield, IL 60585Sold
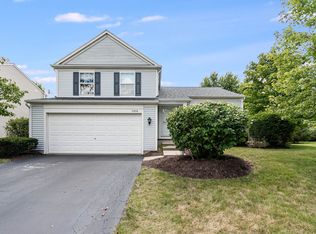
- $507,400-- bd2 ba2.3k sqft11844 S Presley Cir, Plainfield, IL 60585Off Market
- $507,4004 bd3 ba2.1k sqft11836 S Presley Cir, Plainfield, IL 60585Off Market
- $429,3003 bd3 ba1.7k sqft11843 Presley Cir, Plainfield, IL 60585Off Market
- $431,0003 bd2 ba1.7k sqft11843 S Presley Cir, Plainfield, IL 60585Off Market
- $405,2003 bd3 ba1.7k sqft11841 Presley Cir, Plainfield, IL 60585Off Market
Nearby schools
GreatSchools rating
- 8/10Grande Park Elementary SchoolGrades: K-5Distance: 2.7 mi
- 7/10Murphy Junior High SchoolGrades: 6-8Distance: 2.7 mi
- 9/10Oswego East High SchoolGrades: 9-12Distance: 3.3 mi
Schools provided by the listing agent
- Elementary: Grande Park Elementary School
- Middle: Murphy Junior High School
- High: Oswego East High School
- District: 308
Source: MRED as distributed by MLS GRID. This data may not be complete. We recommend contacting the local school district to confirm school assignments for this home.
Get a cash offer in 3 minutes
Find out how much your home could sell for in as little as 3 minutes with a no-obligation cash offer.
Estimated market value
$540,700
Get a cash offer in 3 minutes
Find out how much your home could sell for in as little as 3 minutes with a no-obligation cash offer.
Estimated market value
$540,700
- Illinois
- Will County
- Plainfield
- 60585
- 11840 Presley Cir
Nearby cities
Nearby neighborhoods
Nearby zip codes
Other Plainfield Topics
