Welcome to your own private slice of nature on 2.5 acres. This charming home sits on a permanent foundation and offers 3 bedrooms, an office with a closet, and 2 full baths. A 6-year-old metal roof, 6-year-old AC, and a 60-gallon hot water tank plus heater replaced just 2 years ago provide peace of mind. All appliances stay, making this home move-in ready.
A spacious deck stretches across the back—perfect for enjoying peaceful views, relaxing by the fire pit, and watching wildlife. The property also features a storm cellar for added safety. Additional highlights include a detached 1-car garage with workshop space and a chicken coop ready for your flock with a bit of refreshing. A natural creek winds through the wooded area, creating a serene outdoor backdrop. Country life awaits!
Sold for $200,000
$200,000
11840 S 250th Ave, Sapulpa, OK 74066
3beds
1,568sqft
Manufactured Home, Single Family Residence
Built in 1999
2.5 Acres Lot
$196,900 Zestimate®
$128/sqft
$1,480 Estimated rent
Home value
$196,900
Estimated sales range
Not available
$1,480/mo
Zestimate® history
Owner options
List your home for rent
$1,480/mo
Rent Zestimate®
Find your next renter with Zillow Rental Manager. Plus, with online applications, you can quickly screen prospective tenants – for free.
$1,480/mo
Rent Zestimate®
Refinance and save
$1,308/mo
Est. payment
Refinancing to a lower rate could help reduce your monthly payments and save thousands over the life of the loan.
$1,308/mo
Est. payment
Explore your selling options
Work with a Zillow partner agent
Leverage their expertise and Zillow's premium Showcase listings to get your home seen by more buyers.
Get startedList with your own agent
Get your home in front of millions of buyers by listing it on Zillow.
Learn how to do itSell it yourself
Take full control of how buyers see your home on Zillow by listing For Sale by Owner (FSBO).
List your homeWhat's special
Serene outdoor backdropWatching wildlifeCharming homeOffice with a closet
Zillow last checked:
Listing updated:
Listed by:
Jennifer Lawrence 918-704-0378,
Brix Realty Group LLC (BO)
Bought with:
Lindsay Brown, 200710
Solid Rock, REALTORS
Source: MLS Technology, Inc.,MLS#: 2548610 Originating MLS: MLS Technology
Originating MLS: MLS TechnologyFacts & features
Interior
Bedrooms & bathrooms
- Bedrooms: 3
- Bathrooms: 2
- Full bathrooms: 2
Primary bedroom
- Description: Master Bedroom,Private Bath,Walk-in Closet
- Level: First
Bedroom
- Description: Bedroom,
- Level: First
Bedroom
- Description: Bedroom,
- Level: First
Primary bathroom
- Description: Master Bath,Full Bath,Separate Shower
- Level: First
Bathroom
- Description: Hall Bath,Bathtub,Full Bath
- Level: First
Dining room
- Description: Dining Room,
- Level: First
Kitchen
- Description: Kitchen,Country,Pantry
- Level: First
Living room
- Description: Living Room,Fireplace,Formal
- Level: First
Office
- Description: Office,Closet
- Level: First
Utility room
- Description: Utility Room,Inside
- Level: First
Heating
- Central, Electric
Cooling
- Central Air
Appliances
- Included: Dishwasher, Electric Water Heater, Microwave, Oven, Range, Stove, Plumbed For Ice Maker
- Laundry: Washer Hookup, Electric Dryer Hookup
Features
- High Ceilings, High Speed Internet, Laminate Counters, Wired for Data, Ceiling Fan(s), Electric Oven Connection, Electric Range Connection
- Flooring: Carpet, Laminate, Tile
- Windows: Vinyl
- Basement: None
- Number of fireplaces: 1
- Fireplace features: Wood Burning, Outside
Interior area
- Total structure area: 1,568
- Total interior livable area: 1,568 sqft
Property
Parking
- Total spaces: 1
- Parking features: Detached, Garage, Workshop in Garage
- Garage spaces: 1
Features
- Levels: One
- Stories: 1
- Patio & porch: Deck, Porch
- Exterior features: Fire Pit, Rain Gutters, Satellite Dish
- Pool features: None
- Fencing: Chain Link,Full
Lot
- Size: 2.5 Acres
- Features: Farm, Mature Trees, Ranch, Stream/Creek, Spring
Details
- Additional structures: None
- Parcel number: 000032018010002013
- Horses can be raised: Yes
- Horse amenities: Horses Allowed
Construction
Type & style
- Home type: MobileManufactured
- Architectural style: Contemporary
- Property subtype: Manufactured Home, Single Family Residence
Materials
- Manufactured, Masonite
- Foundation: Permanent
- Roof: Asphalt,Fiberglass
Condition
- Year built: 1999
Utilities & green energy
- Sewer: Septic Tank
- Water: Rural
- Utilities for property: Electricity Available, Natural Gas Available, Water Available
Community & HOA
Community
- Features: Gutter(s)
- Security: Storm Shelter, Smoke Detector(s)
- Subdivision: Creek Co Unplatted
HOA
- Has HOA: No
Location
- Region: Sapulpa
Financial & listing details
- Price per square foot: $128/sqft
- Annual tax amount: $817
- Date on market: 12/1/2025
- Cumulative days on market: 14 days
- Listing terms: Conventional,FHA,USDA Loan,VA Loan
- Body type: Double Wide
Price history
| Date | Event | Price |
|---|---|---|
| 1/20/2026 | Sold | $200,000+2.4%$128/sqft |
Source:  MLS Technology, Inc. #2548610 Report a problem MLS Technology, Inc. #2548610 Report a problem | ||
| 12/16/2025 | Pending sale | $195,400$125/sqft |
Source: MLS Technology, Inc. #2548610 Report a problem | ||
| 12/1/2025 | Listed for sale | $195,400+141.2%$125/sqft |
Source: MLS Technology, Inc. #2548610 Report a problem | ||
| 2/23/2015 | Sold | $81,000-6.4%$52/sqft |
Source: MLS Technology, Inc. #1427055 Report a problem | ||
| 2/6/2015 | Pending sale | $86,500$55/sqft |
Source: Coldwell Banker Select #1427055 Report a problem | ||
| 2/6/2015 | Listed for sale | $86,500$55/sqft |
Source: Coldwell Banker Select #1427055 Report a problem | ||
Public tax history
Tax history is unavailable.
Neighborhood: 74066
Nearby homes
- $200,0003 bd2 ba1.5k sqft11840 S 250th West Ave, Sapulpa, OK 74066Sold
- $170,3003 bd2 ba1.3k sqft11694 S 250th West Ave, Sapulpa, OK 74066Off Market
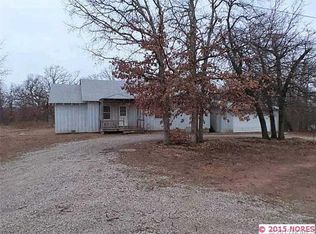
- $187,6003 bd2 ba1.3k sqft11694 S. 250th W. Ave., sap, OK 74066Off Market
- $263,4002 bd1 ba1.8k sqft11821 S 250th West Ave, Sapulpa, OK 74066Off Market
- $210,6003 bd2 ba1k sqft11825 S 252nd West Ave, Sapulpa, OK 74066Off Market
- $237,6004 bd2 ba1.9k sqft11769 S 252nd West Ave, Sapulpa, OK 74066Off Market
- $163,2004 bd2 ba1.7k sqft11880 S 250th West Ave, Sapulpa, OK 74066Off Market
- $231,6003 bd1 ba1k sqft11695 S 250th West Ave, Sapulpa, OK 74066Off Market
Nearby schools
GreatSchools rating
- 8/10Kellyville Elementary SchoolGrades: PK-2Distance: 4.9 mi
- 4/10Kellyville Middle SchoolGrades: 7-8Distance: 4.9 mi
- 3/10Kellyville High SchoolGrades: 9-12Distance: 4.9 mi
Schools provided by the listing agent
- Elementary: Kellyville
- High: Kellyville
- District: Kellyville - Sch Dist (48)
Source: MLS Technology, Inc.. This data may not be complete. We recommend contacting the local school district to confirm school assignments for this home.
Sell for more on Zillow
Get a Zillow Showcase℠ listing at no additional cost and you could sell for .
$196,900
2% more
+$3,938
With Zillow Showcase(estimated)
$200,838
- Oklahoma
- Creek County
- Sapulpa
- 74066
- 11840 S 250th Ave
Nearby cities
Nearby zip codes
Other Sapulpa Topics
