Skip main navigation
Off market
  • $848,900

    11840 W Portland Dr, Littleton, CO 80127

    5beds
    3,464sqft
    SingleFamily
    Built in 2017
    4,791 Square Feet Lot
    $848,900 Zestimate®
    $245/sqft
    $4,736 Estimated rent

    Home value

    $848,900

    $806,000 - $891,000

    $4,736/mo

    Zestimate® history
    Loading
    Loading...

    Owner options

    List your home for rent

    $4,736/mo

    Rent Zestimate®

    Find your next renter with Zillow Rental Manager. Plus, with online applications, you can quickly screen prospective tenants – for free.

    Learn more

    $4,736/mo

    Rent Zestimate®

    Refinance and save

    $4,932/mo

    Est. payment

    Refinancing to a lower rate could help reduce your monthly payments and save thousands over the life of the loan.

    See today's rates

    $4,932/mo

    Est. payment

    Explore your selling options

    Work with a Zillow partner agent

    Leverage their expertise and Zillow's premium Showcase listings to get your home seen by more buyers.

    Get started

    List with your own agent

    Get your home in front of millions of buyers by listing it on Zillow.

    Learn how to do it

    Sell it yourself

    Take full control of how buyers see your home on Zillow by listing For Sale by Owner (FSBO).

    List your home

    What's special

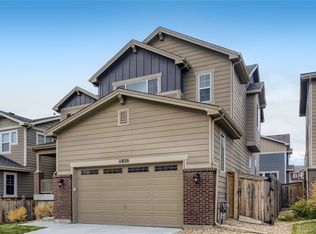
    LIKE BRAND NEW HOME WITH FINISHED BASEMENT: 5 bedrooms, 4-bath, beautifully finished home. A gorgeous kitchen with striking granite countertops, stunning back-splash, stainless steel appliances including a gas range, spacious refrigerator/freezer, & large island. You'll love these dark-stained cabinets that accent a perfect kitchen. A gorgeous powder bath & well-organized locker area with bench off the garage to conveniently store shoes, coats & books. An off-the-entry study/office makes it convenient to work from home too. CenturyLink fiber or Xfinity for gigabit internet speeds. Master suite is roomy & charmingly finished complete with 5-piece bath, large scale tiles in sizeable shower & adjoining tub, complemented with private water closet & a generous-sized, walk-in closet. A can't disappoint 2nd floor laundry with front loading LG washer & dryer will make doing the laundry a breeze. Very nice-sized bedrooms and substantial size full hall bath complete with a double vanity. Tastefully done basement & a to-die-for media area for TV & movie viewing & 7-channel in-wall speakers. A spacious 5th bedroom or craft-room in basement is accented with an oversized closet with handsome barn doors. The basement 3/4 bath is very well-done & tastefully finished with gorgeous tile work. Home includes a Quiet Cool whole house fan, & a whole house humidifier. Outside, an enlarged covered deck,(DECK TABLE WITH THE 6-CHAIRS W/CUSHIONS WILL STAY),fenced in back-yard with a useful size garden area. The 3-car tandem garage has ceiling storage, heater, coated floor & suspended bike racks. Some of existing shelving in the large basement storage area to be left, suspended shelving & bike racks in the garage all stay with home. Close to wonderful Jeffco schools. Rec-center &golf course are adjacent to the neighborhood. Shopping &quality restaurants are all nearby. Quick access to C-470 &living in the shadows of the mountains are all a part of this almost brand new, wonderful neighborhood.

    This property is not currently displayed as for sale or rent on Zillow. This may be different from what's on other websites or public sources.

    Facts & features

    Interior

    Bedrooms & bathrooms
    • Bedrooms: 5
    • Bathrooms: 4
    • Full bathrooms: 2
    • 3/4 bathrooms: 1
    • 1/2 bathrooms: 1
    Heating
    • Forced air
    Cooling
    • Central
    Features
    • Basement: Finished
    • Has fireplace: Yes
    Interior area
    • Total interior livable area: 3,464 sqft

    Property

    Parking
    • Parking features: Garage - Attached
    Lot
    • Size: 4,791 Square Feet
    Details
    • Parcel number: 5920409002

    Construction

    Type & style
    • Home type: SingleFamily
    Materials
    • Other
    Condition
    • Year built: 2017

    Community & HOA

    HOA
    • Has HOA: Yes
    • HOA fee: $13 monthly
    Location
    • Region: Littleton

    Financial & listing details

    • Price per square foot: $245/sqft
    • Tax assessed value: $971,581
    • Annual tax amount: $10,301

    Price history

    DateEventPrice
    4/27/2022Sold$807,500+5%$233/sqft
    Source: Public Record Report a problem
    3/20/2022Pending sale$769,000$222/sqft
    Source: RE/MAX International #4951951 Report a problem
    3/18/2022Listed for sale$769,000+40.7%$222/sqft
    Source: RE/MAX International #4951951 Report a problem
    7/25/2017Sold$546,600$158/sqft
    Source: Public Record Report a problem

    Public tax history

    YearProperty taxesTax assessment
    2025$10,301 -2.2%$60,724 +10.2%
    2024$10,534 +20.1%$55,104
    2023$8,771 -0.7%$55,104 +21.2%
    2022$8,831 +7.9%$45,451 -2.8%
    2021$8,184 $46,759 +7.8%
    2020$8,184 +0.6%$43,382
    2019$8,131 +11%$43,382 +12.8%
    2018$7,323 $38,449 +54.4%
    2017$7,323 +374.1%$24,895 +169.2%
    2016$1,545 +100%$9,248
    2015$772 +77.5%$9,248 +265.7%
    2014$435 $2,529
    Find assessor info on the county website

    Neighborhood: 80127

    Nearby schools

    GreatSchools rating
    Get a cash offer in 3 minutes
    Find out how much your home could sell for in as little as 3 minutes with a no-obligation cash offer.
    Estimated market value
    $848,900
    Get a cash offer in 3 minutes
    Find out how much your home could sell for in as little as 3 minutes with a no-obligation cash offer.
    Estimated market value
    $848,900