Skip main navigation
Sold
  • Price Unknown

    11840 Whirlaway Drive, Willis, TX 77318

    4beds
    2,494sqft
    Single Family Residence
    Built in 2024
    -- sqft lot
    $365,300 Zestimate®
    $--/sqft
    $4,322 Estimated rent

    Home value

    $365,300

    $336,000 - $395,000

    $4,322/mo

    Zestimate® history
    Loading
    Loading...

    Owner options

    List your home for rent

    $4,322/mo

    Rent Zestimate®

    Find your next renter with Zillow Rental Manager. Plus, with online applications, you can quickly screen prospective tenants – for free.

    Learn more

    $4,322/mo

    Rent Zestimate®

    Refinance and save

    $795/mo

    Est. payment

    Refinancing to a lower rate could help reduce your monthly payments and save thousands over the life of the loan.

    See today's rates

    $795/mo

    Est. payment

    Explore your selling options

    Work with a Zillow partner agent

    Leverage their expertise and Zillow's premium Showcase listings to get your home seen by more buyers.

    Get started

    List with your own agent

    Get your home in front of millions of buyers by listing it on Zillow.

    Learn how to do it

    Sell it yourself

    Take full control of how buyers see your home on Zillow by listing For Sale by Owner (FSBO).

    List your home

    What's special

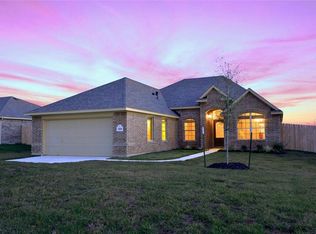
    Welcome to your brand-new dream home! This stunning Kingston floorplan two-story property boasts 2, 494 square feet of thoughtfully designed living space. Featuring four spacious bedrooms and three luxurious bathrooms, this home is perfect for families of all sizes. The common spaces are beautifully connected, creating a seamless flow throughout the home. The loft upstairs overlooks the large, open first floor, adding a sense of grandeur. Enjoy the large, included back patio perfect for entertaining and relaxing. Tray ceilings in the primary bedroom and dining room, and a two-story grand foyer. Option to add a fifth bedroom and a fourth bathroom. Open-concept kitchen with a breakfast nook, large island, and stainless-steel appliances. This is home combines elegance, functionality, and modern amenities in one of Montgomery's most desirable communities. Come see this lovely, new neighborhood and move-in ready home today!

    Zillow last checked:

    Listing updated:

    Listed by:

    Jamie Bechtold,

    eXp Realty LLC

    Bought with:

    Better Homes and Gardens Real Estate Gary Greene - Lake Conroe North

    Source: eXp Realty,MLS#: 65520986

    Facts & features

    Interior

    Bedrooms & bathrooms
    • Bedrooms: 4
    • Bathrooms: 3
    • Full bathrooms: 3
    Heating
    • Natural Gas
    Cooling
    • Ceiling Fan(s), Electric
    Appliances
    • Included: Disposal, Convection Oven, Microwave, Gas Range, Dishwasher
    • Laundry: Electric Dryer Hookup, Washer Hookup
    Features
    • Crown Molding, High Ceilings, En-Suite Bath, Walk-In Closet(s), Countertops(Granite)
    • Flooring: Carpet, Tile
    • Windows: Insulated/Low-E windows
    Interior area
    • Total structure area: 2,494
    • Total interior livable area: 2,494 sqft

    Property

    Parking
    • Total spaces: 2
    • Parking features: Attached
    • Attached garage spaces: 2
    Features
    • Stories: 2
    • Patio & porch: Covered
    • Fencing: Back Yard
    Lot
    • Features: Subdivided, 0 Up To 1/4 Acre
    Details
    • Parcel number: 806362

    Construction

    Type & style
    • Home type: SingleFamily
    • Architectural style: Traditional
    • Property subtype: Single Family Residence
    Materials
    • Spray Foam Insulation, Brick, Stone
    • Foundation: Slab
    • Roof: Composition
    Condition
    • New construction: Yes
    • Year built: 2024
    Details
    • Builder name: Alta Homes

    Utilities & green energy

    • Sewer: Public Sewer
    • Water: Public
    Green energy
    • Energy efficient items: Thermostat, Lighting

    Community & HOA

    Community
    • Subdivision: Lexington Heights
    HOA
    • Has HOA: Yes
    • Amenities included: Pond
    • HOA fee: $795 annually
    Location
    • Region: Willis

    Financial & listing details

    • Tax assessed value: $272,006
    • Annual tax amount: $4,529
    • Date on market: 11/21/2025
    • Road surface type: Concrete

    Price history

    DateEventPrice
    3/20/2025Sold--
    Source: eXp Realty #165594568 Report a problem
    2/25/2025Pending sale$373,122$150/sqft
    Source: HAR #65520986 Report a problem
    1/30/2025Listed for sale$373,122+11.9%$150/sqft
    Source: HAR #65520986 Report a problem
    7/30/2024Listing removed$333,490$134/sqft
    Source: HAR #10141985 Report a problem
    6/10/2024Listed for sale$333,490$134/sqft
    Source: HAR #10141985 Report a problem

    Public tax history

    YearProperty taxesTax assessment
    2025$4,529 $272,006
    Find assessor info on the county website

    Neighborhood: 77318

    Nearby schools

    GreatSchools rating
    Schools provided by the listing agent
    • Elementary: W. Lloyd Meador Elementary School
    • Middle: Robert P. Brabham Middle School
    • High: Willis High School

    Source: eXp Realty. This data may not be complete. We recommend contacting the local school district to confirm school assignments for this home.

    Get a cash offer in 3 minutes
    Find out how much your home could sell for in as little as 3 minutes with a no-obligation cash offer.
    Estimated market value
    $365,300
    Get a cash offer in 3 minutes
    Find out how much your home could sell for in as little as 3 minutes with a no-obligation cash offer.
    Estimated market value
    $365,300