Skip main navigation
Off market
  • $613,500

    11841 Ambergate Dr, Midlothian, VA 23113

    4beds
    2,542sqft
    Detached
    Built in 1985
    1 Acres Lot
    $613,500 Zestimate®
    $241/sqft
    $3,211 Estimated rent

    Home value

    $613,500

    $583,000 - $644,000

    $3,211/mo

    Zestimate® history
    Loading
    Loading...

    Owner options

    List your home for rent

    $3,211/mo

    Rent Zestimate®

    Find your next renter with Zillow Rental Manager. Plus, with online applications, you can quickly screen prospective tenants – for free.

    Learn more

    $3,211/mo

    Rent Zestimate®

    Refinance and save

    $3,629/mo

    Est. payment

    Refinancing to a lower rate could help reduce your monthly payments and save thousands over the life of the loan.

    See today's rates

    $3,629/mo

    Est. payment

    Explore your selling options

    Work with a Zillow partner agent

    Leverage their expertise and Zillow's premium Showcase listings to get your home seen by more buyers.

    Get started

    List with your own agent

    Get your home in front of millions of buyers by listing it on Zillow.

    Learn how to do it

    Sell it yourself

    Take full control of how buyers see your home on Zillow by listing For Sale by Owner (FSBO).

    List your home

    What's special

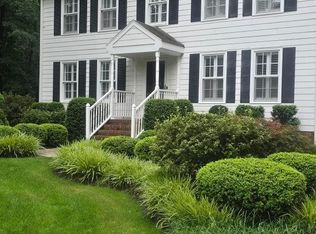
    PRIVACY CLOSE IN! New $8000 HVAC system which includes natural gas back up heat source and central cooling. New gas Rinnai Tankless Water Heater. Hardiplank siding recently painted, roof less than 10 years old, efficient replacement windows, low maintenance trim, new exterior doors. House alarm system. Remote controlled gas fireplace in family room. Updated eat-in kitchen with granite, stainless steel appliances, porcelain tile floors, two pantries, and gas stove/oven. Hardwood floors down, all walls freshly painted, 4 ceiling fans throughout, walk-up attic for storage or expansion. New tile floors in master bath with remolded walk-in shower. LARGE MASTER BEDROOM AND EXPANDED WALK-IN CLOSET WITH CUSTOM SHELVES! Upstairs washer/dryer (OR hookup already installed in kitchen closet down)! Added office/sun room down off dining room. Carport includes space for two vehicles plus new interior work bench and walk-up storage above. Detached storage for lawn equipment. Hot tub off back deck. Yard cleared for almost 1 acre of privacy. Walk to highly rated elementary and middle school! Drive to Kroger and restaurants in Belgrade without a stoplight!!

    This property is off market, which means it's not currently listed for sale or rent on Zillow. This may be different from what's available on other websites or public sources.

    Facts & features

    Interior

    Bedrooms & bathrooms
    • Bedrooms: 4
    • Bathrooms: 3
    • Full bathrooms: 2
    • 1/2 bathrooms: 1
    Heating
    • Heat pump, Electric, Gas
    Cooling
    • Central
    Appliances
    • Included: Dishwasher, Dryer, Garbage disposal, Microwave, Range / Oven, Refrigerator, Washer
    Features
    • Flooring: Tile, Carpet, Hardwood
    • Basement: None
    • Attic: Walk-Up, Floored
    • Has fireplace: Yes
    • Fireplace features: masonry
    Interior area
    • Total interior livable area: 2,542 sqft

    Property

    Parking
    • Total spaces: 4
    • Parking features: Carport, Off-street, Garage
    Features
    • Exterior features: Vinyl, Wood products, Cement / Concrete
    • Has view: Yes
    • View description: None
    Lot
    • Size: 1 Acres
    Details
    • Parcel number: 738717805200000

    Construction

    Type & style
    • Home type: SingleFamily
    • Architectural style: Colonial
    • Property subtype: Detached
    Materials
    • Wood
    • Roof: Asphalt
    Condition
    • Year built: 1985

    Utilities & green energy

    • Sewer: Conventional Septic

    Community & neighborhood

    Location
    • Region: Midlothian

    Other

    Other facts
    • Disclosures: Listing Attachment
    • New Resale: Resale (occupied at least once)
    • Property Sub Type: Detached
    • Property Type: Single Family
    • Structure: Block, Brick
    • Year Blt Desc: Approximate
    • Basement Type: Crawl Space
    • Roof: Dimensional
    • Siding: Hardiplank
    • Appl Equip: Stove, Disposal, Exhaust Fan, Gas Cooking, Smoke Alarm, Stove Hood
    • Interior: Built In Cabinet/Bookcases, Pantry, Center Hall, Dryer Hookup, Washer Hookup, Internet Ready, Eat-In-Kitchen, MBR Bath, Recessed Lighting, DSL, Countertops - Granite/Stone
    • Style: 2-Story
    • Attic: Walk-Up, Floored
    • Water Heater: Instant Hot
    • Exterior: Screens, Thermal Windows, Out Building, Storm Doors, Storage Shed Detached, Awnings, Private Storage
    • Fenced: Part Fenced
    • Sewer: Conventional Septic
    • Water: Public Water
    • Legal Description: AMBERGATE L 5 BK A
    • Parcel Number: 738-71-78-05-200-000

    Price history

    DateEventPrice
    9/1/2020Sold$425,000+3.9%$167/sqft
    Source: CVRMLS #2022588 Report a problem
    7/15/2018Listing removed$409,000$161/sqft
    Source: Andes Real Estate Co Inc #1817146 Report a problem
    6/18/2018Price change$409,000-2.4%$161/sqft
    Source: Andes Real Estate Co Inc #1817146 Report a problem
    5/26/2018Listed for sale$419,000$165/sqft
    Source: Andes Real Estate Co Inc #1817146 Report a problem
    5/26/2018Pending sale$419,000$165/sqft
    Source: Andes Real Estate Co Inc #1817146 Report a problem
    5/16/2018Listed for sale$419,000+71%$165/sqft
    Source: Andes Real Estate Co Inc #1817146 Report a problem
    5/26/2006Sold$245,000$96/sqft
    Source: Public Record Report a problem

    Public tax history

    YearProperty taxesTax assessment
    2025$4,667 +2.5%$524,400 +3.7%
    2024$4,552 +11.1%$505,800 +12.3%
    2023$4,099 +2.7%$450,400 +3.8%
    2022$3,992 +7.7%$433,900 +11.2%
    2021$3,706 +14.8%$390,100 +14.8%
    2020$3,229 +1.2%$339,900 +1.2%
    2019$3,192 +1.9%$336,000 +3.6%
    2018$3,132 +3.8%$324,400 +4%
    2017$3,018 $311,800
    2016$3,018 +1.3%$311,800 +1.3%
    2015$2,981 +0.9%$307,900 +0.9%
    2014$2,955 $305,200
    2013-- $305,200 -0.7%
    2012-- $307,500 -4.5%
    2011-- $322,100 -3.4%
    2010-- $333,600 -3.9%
    2009-- $347,000
    2008-- $347,000 +4.6%
    2007-- $331,700 +46.9%
    2005-- $225,800 +8.6%
    2004-- $208,000 +9.1%
    2003-- $190,600 +2.1%
    2002-- $186,600 +7.3%
    2001-- $173,900

    Find assessor info on the county website

    Neighborhood: 23113

    Nearby schools

    GreatSchools rating
    Schools provided by the listing agent
    • Elementary: Robious
    • Middle: Robious
    • High: James River

    Source: The MLS. This data may not be complete. We recommend contacting the local school district to confirm school assignments for this home.

    Get a cash offer in 3 minutes
    Find out how much your home could sell for in as little as 3 minutes with a no-obligation cash offer.
    Estimated market value
    $613,500
    Get a cash offer in 3 minutes
    Find out how much your home could sell for in as little as 3 minutes with a no-obligation cash offer.
    Estimated market value
    $613,500