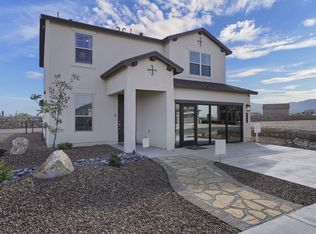
Arroyo Floor Plan El Paso - 4 Bedroom Two-Story Home The Arroyo floor plan El Paso offers 2,351 sq. ft. of functional living space with 4 bedrooms, 3 bathrooms, and a versatile loft. It blends modern design with everyday comfort. As a result, it's a great option for buyers looking for a spacious new construction home in El Paso, TX. Modern Layout in the Arroyo Floor Plan El Paso As you step inside, the home opens into a bright and connected living space. The kitchen, dining, and family areas flow together. Because of this, the layout feels open and easy to live in. In addition, the gourmet kitchen comes standard. It includes a large island, pendant lighting, and modern finishes. Therefore, it works well for both cooking and entertaining. 4 Bedrooms + Loft for Flexible Living The Arroyo floor plan El Paso includes four spacious bedrooms. This gives you room for family, guests, or a home office. Upstairs, the loft adds a second living area. For example, you can use it as a media room, playroom, or workout space. In other words, the home adapts to your lifestyle. Additionally, three full bathrooms are placed throughout the home. This creates more comfort and convenience for daily routines. Designer Features That Elevate Every Space This home includes upgraded features that enhance both style and durability. For instance, tray ceilings add dimension to key areas. Meanwhile, rounded corners soften the interior design. You'll also find tile roofing and large-format ceramic
This property is off market, which means it's not currently listed for sale or rent on Zillow. This may be different from what's available on other websites or public sources.