Welcome to 11841 Cash Smith Road, a beautifully maintained custom-built Cape Cod situated on 2.18 acres of picturesque countryside with breathtaking mountain views, including views of Ski Liberty from the expansive rear deck. Offering 2,778 square feet of thoughtfully designed living space, this 4-bedroom, 2.5-bath home combines timeless charm with modern updates. The heart of the home is the stunning remodeled kitchen (2020), featuring granite countertops, a stainless steel farmhouse sink, gas cooktop, stainless steel appliances, and a sunny breakfast nook. Gorgeous hardwood flooring flows throughout the home, including newly installed hardwood floors on the upper level (2024). Designed for both everyday living and entertaining, the main level offers spacious gathering areas, a formal dining room, and a private office with glass doors. Upstairs, the expansive primary suite serves as a peaceful retreat with incredible mountain views and a luxurious en-suite bath remodeled in 2022, complete with a clawfoot soaking tub, oversized walk-in shower, abundant storage, and elegant finishes. Three additional generously sized bedrooms are filled with natural light, while the remodeled hall bath (2022) offers a tub/shower combination along with ample storage. Convenient second-floor laundry adds to the home's thoughtful layout. The large unfinished walkout basement provides endless possibilities for future expansion. Featuring 9-foot ceilings, a rough-in for a full bathroom, and direct access to the backyard, this space is ready for your vision—whether it's a recreation room, home gym, guest suite, or additional living area. Recent improvements provide peace of mind, including new windows installed in 2024 with a transferable warranty, HVAC replaced in 2020 with a transferable warranty, new garage doors in 2019, and epoxy-coated garage floors completed in 2022. Outdoor living is equally impressive with a large maintenance-free deck, a beautifully lit firepit area, a welcoming front porch, and a level 2.18-acre lot offering endless possibilities. The panoramic mountain views create a stunning backdrop year-round, and from the back deck you'll enjoy front-row seats to seasonal fireworks displays, including fireworks visible from Gettysburg, Pennsylvania. Whether enjoying your morning coffee, hosting friends, or relaxing under the stars, the outdoor spaces are truly special. The detached two-car garage includes a workbench, cabinetry, and additional storage space above. Property has an existing invisible fence system for your pup/s; buyer to verify condition and coverage area. Ideally located near shopping, dining, and amenities in Woodsboro and Walkersville, as well as nearby Woodsboro Park, this exceptional property offers the perfect balance of peaceful country living and everyday convenience. Enjoy stunning views, room to spread out, and the tranquility of rural Maryland, all while being just 15 minutes from downtown Frederick. This is a rare opportunity to own a meticulously maintained custom home with spectacular views, quality updates, and room to grow. Intercom and doorbell system are AS-IS.
Sold for $780,000
$780,000
11841 Cash Smith Rd, Keymar, MD 21757
4beds
2,778sqft
Single Family Residence
Built in 1999
2.16 Acres Lot
$779,900 Zestimate®
$281/sqft
$3,284 Estimated rent
Home value
$779,900
$733,000 - $827,000
$3,284/mo
Zestimate® history
Owner options
List your home for rent
$3,284/mo
Rent Zestimate®
Find your next renter with Zillow Rental Manager. Plus, with online applications, you can quickly screen prospective tenants – for free.
$3,284/mo
Rent Zestimate®
Refinance and save
$4,988/mo
Est. payment
Refinancing to a lower rate could help reduce your monthly payments and save thousands over the life of the loan.
$4,988/mo
Est. payment
Explore your selling options
Work with a Zillow partner agent
Leverage their expertise and Zillow's premium Showcase listings to get your home seen by more buyers.
Get startedList with your own agent
Get your home in front of millions of buyers by listing it on Zillow.
Learn how to do itSell it yourself
Take full control of how buyers see your home on Zillow by listing For Sale by Owner (FSBO).
List your homeWhat's special
Elegant finishesPanoramic mountain viewsBreathtaking mountain viewsAbundant storageOversized walk-in showerBeautifully lit firepit areaLarge maintenance-free deck
Zillow last checked:
Listing updated:
Listed by:
Debbi Atkinson 240-422-1715,
Berkshire Hathaway HomeServices PenFed Realty
Bought with:
Tracy Grubb, 323408
Samson Properties
Source: Bright MLS,MLS#: MDFR2083378
Facts & features
Interior
Bedrooms & bathrooms
- Bedrooms: 4
- Bathrooms: 3
- Full bathrooms: 2
- 1/2 bathrooms: 1
- Main level bathrooms: 1
Basement
- Area: 1816
Heating
- Forced Air, Propane
Cooling
- Heat Pump, Central Air, Electric
Appliances
- Included: Double Oven, Down Draft, Disposal, Dishwasher, Ice Maker, Intercom, Oven, Oven/Range - Gas, Refrigerator, Stainless Steel Appliance(s), Water Heater
- Laundry: Upper Level
Features
- Attic/House Fan, Bathroom - Walk-In Shower, Bathroom - Tub Shower, Soaking Tub, Ceiling Fan(s), Chair Railings, Dining Area, Formal/Separate Dining Room, Eat-in Kitchen, Primary Bath(s), Wainscotting, Recessed Lighting, Breakfast Area, Crown Molding, Family Room Off Kitchen, Kitchen Island, Kitchen - Country, Upgraded Countertops
- Flooring: Hardwood, Ceramic Tile, Wood
- Doors: Sliding Glass, Six Panel, Insulated
- Windows: Energy Efficient, Replacement, Window Treatments
- Basement: Full,Interior Entry,Walk-Out Access,Unfinished,Windows
- Number of fireplaces: 1
- Fireplace features: Glass Doors, Gas/Propane
Interior area
- Total structure area: 4,594
- Total interior livable area: 2,778 sqft
- Finished area above ground: 2,778
- Finished area below ground: 0
Property
Parking
- Total spaces: 12
- Parking features: Garage Faces Front, Storage, Garage Door Opener, Asphalt, Driveway, Detached, Attached
- Attached garage spaces: 4
- Uncovered spaces: 8
Accessibility
- Accessibility features: None
Features
- Levels: Two
- Stories: 2
- Patio & porch: Deck, Porch
- Pool features: None
- Fencing: Invisible
- Has view: Yes
- View description: Mountain(s), Panoramic, Trees/Woods
Lot
- Size: 2.16 Acres
- Features: Backs to Trees, Rural
Details
- Additional structures: Above Grade, Below Grade
- Parcel number: 1111289797
- Zoning: R
- Special conditions: Standard
- Other equipment: Intercom
Construction
Type & style
- Home type: SingleFamily
- Architectural style: Cape Cod
- Property subtype: Single Family Residence
Materials
- Block, Vinyl Siding
- Foundation: Concrete Perimeter
- Roof: Composition
Condition
- Excellent
- New construction: No
- Year built: 1999
Utilities & green energy
- Sewer: On Site Septic
- Water: Well
- Utilities for property: Propane, Underground Utilities, Broadband
Community & HOA
Community
- Subdivision: None Available
HOA
- Has HOA: No
Location
- Region: Keymar
Financial & listing details
- Price per square foot: $281/sqft
- Tax assessed value: $622,667
- Annual tax amount: $7,100
- Date on market: 6/24/2026
- Listing agreement: Exclusive Right To Sell
- Listing terms: Cash,VA Loan,Conventional,FHA,USDA Loan
- Inclusions: Cutting Board Rod On Wall In Kitchen
- Exclusions: Washer And Dryer, Mini Refrigerator In Detached Garage, Freezer In Basement, Refrigerator In Attached Garage
- Ownership: Fee Simple
Price history
| Date | Event | Price |
|---|---|---|
| 8/6/2026 | Sold | $780,000+0.6%$281/sqft |
Source:  Bright MLS #MDFR2083378 Report a problem Bright MLS #MDFR2083378 Report a problem | ||
| 6/30/2026 | Pending sale | $775,000$279/sqft |
Source: Bright MLS #MDFR2083378 Report a problem | ||
| 6/24/2026 | Listed for sale | $775,000+1074.2%$279/sqft |
Source: Bright MLS #MDFR2083378 Report a problem | ||
| 7/17/1998 | Sold | $66,000$24/sqft |
Source: Public Record Report a problem | ||
Public tax history
| Year | Property taxes | Tax assessment |
|---|---|---|
| 2025 | $7,306 +9.1% | $585,800 +6.8% |
| 2024 | $6,700 +11.9% | $548,267 +7.3% |
| 2023 | $5,986 +7.9% | $510,733 +7.9% |
| 2022 | $5,546 +3% | $473,200 +3% |
| 2021 | $5,386 +3.1% | $459,567 |
| 2020 | $5,226 +3.2% | -- |
| 2019 | $5,067 | $432,300 |
| 2018 | $5,067 | $432,300 |
| 2017 | $5,067 +0.1% | $432,300 -1.9% |
| 2016 | $5,061 | $440,800 +1.3% |
| 2015 | $5,061 | $435,267 +1.3% |
| 2014 | $5,061 | $429,733 +1.3% |
| 2013 | -- | $424,200 |
| 2012 | -- | $424,200 |
| 2011 | -- | $424,200 -21.7% |
| 2010 | -- | $541,880 +8.7% |
| 2009 | -- | $498,710 +9.5% |
| 2008 | -- | $455,540 +10.5% |
| 2007 | -- | $412,370 +8.4% |
| 2006 | -- | $380,326 +9.2% |
| 2005 | -- | $348,283 +10.1% |
| 2004 | -- | $316,240 +4.1% |
| 2003 | -- | $303,746 +4.3% |
| 2002 | -- | $291,253 +4.5% |
| 2001 | -- | $278,760 |
Find assessor info on the county website
Neighborhood: 21757
Nearby homes
- $573,8003 bd2 ba3.3k sqft11833 Cash Smith Rd, Keymar, MD 21757Off Market
- $390,500-- bd1 ba1.5k sqft11842 Cash Smith Rd, Keymar, MD 21757Off Market
- $376,1003 bd1 ba2k sqft11828 Cash Smith Rd, Keymar, MD 21757Off Market
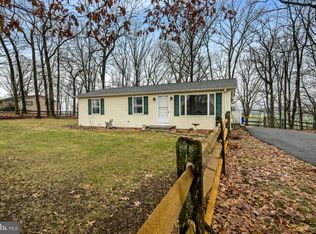
- $459,9003 bd2 ba1.5k sqft11818 Cash Smith Rd, Keymar, MD 21757Sold
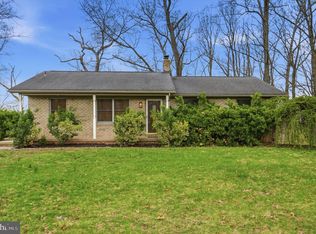
- $821,8004 bd3 ba3.6k sqft11829 Cash Smith Rd, Keymar, MD 21757Off Market
- $509,900-- bd2 ba1.8k sqft11825 Cash Smith Rd, Keymar, MD 21757Off Market
- $216,200-- bd1 ba860 sqft11809 Cash Smith Rd, Keymar, MD 21757Off Market
- $452,300-- bd2 ba1.5k sqft11905 Woodsboro Pike, Keymar, MD 21757Off Market
Nearby schools
GreatSchools rating
- 8/10New Midway/Woodsboro Elementary SchoolGrades: PK-5Distance: 0.9 mi
- 9/10Walkersville Middle SchoolGrades: 6-8Distance: 6.2 mi
- 6/10Walkersville High SchoolGrades: 9-12Distance: 6.7 mi
Schools provided by the listing agent
- District: Frederick County Public Schools
Source: Bright MLS. This data may not be complete. We recommend contacting the local school district to confirm school assignments for this home.
Get a cash offer in 3 minutes
Find out how much your home could sell for in as little as 3 minutes with a no-obligation cash offer.
Estimated market value
$779,900
Get a cash offer in 3 minutes
Find out how much your home could sell for in as little as 3 minutes with a no-obligation cash offer.
Estimated market value
$779,900
- Maryland
- Frederick County
- Keymar
- 21757
- 11841 Cash Smith Rd
