A Rare Find: Remodeled brick Ranch Living in a Prime Location. This is the one you’ve been waiting for—an impeccably updated, all-brick ranch home tucked into a quiet cul-de-sac with no HOA, just minutes from everything you need. Large, over 1/4 acre lot, perfect for urban homesteading. Step into a home that feels brand new. Pride of ownership is evident in every detail, from the freshly painted interior to the seamless blend of refinished hardwood flooring throughout. The open-concept design begins in the formal living and dining rooms, then flows beautifully into a completely renovated kitchen featuring Quartz countertops, a kitchen island, custom tile backsplash, brand-new stainless steel appliances, and sleek new cabinetry. With 5 generous bedrooms and 2 remodeled bathrooms, every space has been thoughtfully upgraded. Both baths include tile floors and walls, updated bathrooms, quartz-topped vanities, and modern fixtures—move-in ready from top to bottom. This solid-brick beauty has had nearly every major system refreshed: a newer Lennox furnace, central A/C, newer water heater, new driveway, new garage door, and new interior and exterior lighting. The oversized detached two-car garage features an 8-foot door, and plenty of space for your tools or weekend projects. Located just 5 minutes from I-25 and 8 minutes to Hwy 36, commuting is a breeze. Close to RTD Light Rail, Webster Lake, Northglenn Rec Center, parks, shopping, restaurants, and schools are all just minutes away—offering suburban serenity with unbeatable city convenience. Whether you're upsizing, downsizing, or just looking for turnkey perfection in a prime location, this home delivers. Easy to show, easy to love. Schedule your private tour today. Up to $10,000 lender incentive if using our preferred lender. Those credits can be used for a permanent rate buy down, cover closing costs, or the FULL cost of a 2/1 buy down. This is NOT a commitment to lend.) Call the listing broker Mark at (720) 608-2613
Sold for $515,000
$515,000
11841 Clarkson Court, Northglenn, CO 80233
5beds
2,050sqft
Single Family Residence
Built in 1971
0.28 Acres Lot
$503,000 Zestimate®
$251/sqft
$3,040 Estimated rent
Home value
$503,000
$468,000 - $538,000
$3,040/mo
Zestimate® history
Owner options
List your home for rent
$3,040/mo
Rent Zestimate®
Find your next renter with Zillow Rental Manager. Plus, with online applications, you can quickly screen prospective tenants – for free.
$3,040/mo
Rent Zestimate®
Refinance and save
$3,087/mo
Est. payment
Refinancing to a lower rate could help reduce your monthly payments and save thousands over the life of the loan.
$3,087/mo
Est. payment
Explore your selling options
Work with a Zillow partner agent
Leverage their expertise and Zillow's premium Showcase listings to get your home seen by more buyers.
Get startedList with your own agent
Get your home in front of millions of buyers by listing it on Zillow.
Learn how to do itSell it yourself
Take full control of how buyers see your home on Zillow by listing For Sale by Owner (FSBO).
List your homeWhat's special
Sleek new cabinetryOversized detached two-car garageCustom tile backsplashQuartz countertopsRemodeled brick ranch livingKitchen islandBrand-new stainless steel appliances
Zillow last checked:
Listing updated:
Listed by:
Mark Eibner 720-217-5853 mark@realtyoasis.com,
MB Metro Brokers Realty Oasis
Bought with:
Marcella Gallo, 100015871
Marcella Gallo
Source: REcolorado as distributed by MLS GRID,MLS#: 7783775
Facts & features
Interior
Bedrooms & bathrooms
- Bedrooms: 5
- Bathrooms: 2
- Full bathrooms: 2
- Main level bathrooms: 1
- Main level bedrooms: 3
Bedroom
- Level: Main
- Area: 140 Square Feet
- Dimensions: 10 x 14
Bedroom
- Level: Main
- Area: 130 Square Feet
- Dimensions: 10 x 13
Bedroom
- Level: Main
- Area: 90 Square Feet
- Dimensions: 9 x 10
Bedroom
- Level: Basement
- Area: 156 Square Feet
- Dimensions: 12 x 13
Bedroom
- Level: Basement
- Area: 132 Square Feet
- Dimensions: 11 x 12
Bathroom
- Level: Main
- Area: 40 Square Feet
- Dimensions: 5 x 8
Bathroom
- Level: Basement
- Area: 40 Square Feet
- Dimensions: 5 x 8
Family room
- Level: Basement
- Area: 264 Square Feet
- Dimensions: 11 x 24
Kitchen
- Level: Main
- Area: 1060820 Square Feet
- Dimensions: 10 x 106082
Laundry
- Level: Basement
- Area: 132 Square Feet
- Dimensions: 11 x 12
Living room
- Level: Main
- Area: 208 Square Feet
- Dimensions: 13 x 16
Heating
- Forced Air, Natural Gas
Cooling
- Central Air
Appliances
- Included: Dishwasher, Disposal, Microwave, Oven, Range, Range Hood, Refrigerator, Self Cleaning Oven
Features
- Flooring: Concrete, Tile, Wood
- Windows: Double Pane Windows
- Basement: Finished
Interior area
- Total structure area: 2,050
- Total interior livable area: 2,050 sqft
- Finished area above ground: 1,025
- Finished area below ground: 1,025
Property
Parking
- Total spaces: 2
- Parking features: Concrete, Oversized, Oversized Door
- Garage spaces: 2
Features
- Levels: One
- Stories: 1
Lot
- Size: 0.28 Acres
- Features: Cul-De-Sac, Level
Details
- Parcel number: R0028596
- Zoning: Single Family Resid
- Special conditions: Standard
Construction
Type & style
- Home type: SingleFamily
- Property subtype: Single Family Residence
Materials
- Brick, Frame
- Foundation: Concrete Perimeter, Slab
- Roof: Composition
Condition
- Updated/Remodeled
- Year built: 1971
Utilities & green energy
- Electric: 220 Volts
- Sewer: Public Sewer
- Water: Public
Community & HOA
Community
- Subdivision: North Glenn
HOA
- Has HOA: No
Location
- Region: Northglenn
Financial & listing details
- Price per square foot: $251/sqft
- Tax assessed value: $419,000
- Annual tax amount: $3,070
- Date on market: 8/1/2025
- Listing terms: Cash,Conventional,FHA,USDA Loan,VA Loan
- Exclusions: None
- Ownership: Individual
- Road surface type: Paved
Price history
| Date | Event | Price |
|---|---|---|
| 9/10/2025 | Sold | $515,000$251/sqft |
Source:  REcolorado as distributed by MLS GRID #7783775 Report a problem REcolorado as distributed by MLS GRID #7783775 Report a problem | ||
| 8/28/2025 | Pending sale | $515,000$251/sqft |
Source: REcolorado as distributed by MLS GRID #7783775 Report a problem | ||
| 8/22/2025 | Price change | $515,000-1%$251/sqft |
Source: REcolorado as distributed by MLS GRID #7783775 Report a problem | ||
| 8/1/2025 | Listed for sale | $520,000+352.6%$254/sqft |
Source: REcolorado as distributed by MLS GRID #7783775 Report a problem | ||
| 9/14/2011 | Sold | $114,900$56/sqft |
Source: Public Record Report a problem | ||
| 8/13/2011 | Pending sale | $114,900$56/sqft |
Source: Sellstate ACE Realty - TEAMwerk Professionals, LLC #996345 Report a problem | ||
| 8/12/2011 | Price change | $114,900-11.5%$56/sqft |
Source: Sellstate ACE Realty - TEAMwerk Professionals, LLC #996345 Report a problem | ||
| 7/27/2011 | Price change | $129,900-5.8%$63/sqft |
Source: Sellstate ACE Realty - TEAMwerk Professionals, LLC #996345 Report a problem | ||
| 7/9/2011 | Price change | $137,900-4.8%$67/sqft |
Source: Sellstate ACE Realty - TEAMwerk Professionals, LLC #996345 Report a problem | ||
| 6/3/2011 | Price change | $144,900-3.3%$71/sqft |
Source: Sellstate ACE Realty - TEAMwerk Professionals, LLC #996345 Report a problem | ||
| 5/13/2011 | Listed for sale | $149,900+19.9%$73/sqft |
Source: Sellstate ACE Realty - TEAMwerk Professionals, LLC #996345 Report a problem | ||
| 8/5/1998 | Sold | $125,000+13.7%$61/sqft |
Source: Public Record Report a problem | ||
| 3/22/1996 | Sold | $109,900$54/sqft |
Source: Public Record Report a problem | ||
Public tax history
| Year | Property taxes | Tax assessment |
|---|---|---|
| 2025 | $3,070 +0.9% | $26,190 -11% |
| 2024 | $3,042 -3.6% | $29,420 |
| 2023 | $3,156 -3.1% | $29,420 +17.7% |
| 2022 | $3,257 | $24,990 -2.8% |
| 2021 | -- | $25,700 +7.3% |
| 2020 | $3,047 | $23,960 -0.2% |
| 2019 | $3,047 +24.9% | $24,010 +29.2% |
| 2018 | $2,439 | $18,590 |
| 2017 | $2,439 | $18,590 +11.3% |
| 2016 | -- | $16,710 -16.4% |
| 2015 | $2,066 | $19,990 +52.1% |
| 2014 | -- | $13,140 -14.9% |
| 2013 | -- | $15,440 -8.2% |
| 2012 | -- | $16,820 |
| 2011 | -- | $16,820 +1% |
| 2010 | -- | $16,650 |
| 2009 | -- | $16,650 -8.1% |
| 2008 | -- | $18,110 |
| 2007 | -- | $18,110 -1.5% |
| 2006 | -- | $18,380 |
| 2005 | -- | $18,380 +5.5% |
| 2004 | -- | $17,430 |
| 2003 | $1,842 +1.7% | $17,430 +5.6% |
| 2002 | $1,811 +28.9% | $16,500 +35.6% |
| 2001 | $1,405 | $12,170 |
| 2000 | -- | $12,170 |
Find assessor info on the county website
Neighborhood: 80233
Nearby homes
- $469,1004 bd2 ba2k sqft11851 Clarkson Ct, Northglenn, CO 80233Off Market
- $421,9003 bd1 ba1.3k sqft11831 Clarkson Ct, Northglenn, CO 80233Off Market
- $443,0003 bd2 ba1.7k sqft11840 Clarkson Ct, Northglenn, CO 80233Sold

- $467,6004 bd2 ba1.8k sqft11861 Clarkson Ct, Northglenn, CO 80233Off Market
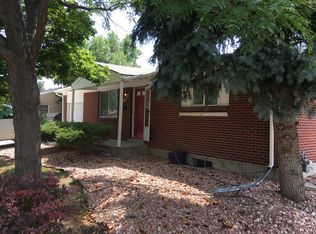
- $505,0006 bd3 ba2.5k sqft11850 Clarkson Ct, Northglenn, CO 80233Sold
- $493,2003 bd3 ba2.1k sqft11821 Clarkson Ct, Northglenn, CO 80233Off Market
- $448,8003 bd1 ba1k sqft11830 Clarkson Ct, Northglenn, CO 80233Off Market
- $496,9005 bd3 ba2.4k sqft11820 Clarkson Ct, Northglenn, CO 80233Off Market
Nearby schools
GreatSchools rating
- 5/10Malley Drive Elementary SchoolGrades: PK-5Distance: 0.6 mi
- 4/10Northglenn Middle SchoolGrades: 6-8Distance: 1 mi
- 6/10Mountain Range High SchoolGrades: 9-12Distance: 1.3 mi
Schools provided by the listing agent
- Elementary: Federal Heights
- Middle: Northglenn
- High: Mountain Range
- District: Adams 12 5 Star Schl
Source: REcolorado as distributed by MLS GRID. This data may not be complete. We recommend contacting the local school district to confirm school assignments for this home.
Get a cash offer in 3 minutes
Find out how much your home could sell for in as little as 3 minutes with a no-obligation cash offer.
Estimated market value
$503,000
Get a cash offer in 3 minutes
Find out how much your home could sell for in as little as 3 minutes with a no-obligation cash offer.
Estimated market value
$503,000
- Colorado
- Adams County
- Northglenn
- 80233
- 11841 Clarkson Court
Nearby cities
Nearby zip codes
Other Northglenn Topics
