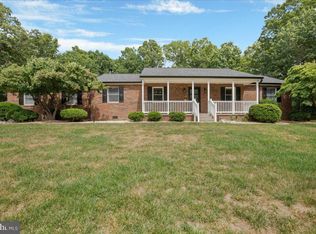

**********We are currently in a multiple-offer situation. If your clients are interested in submitting an offer, please provide their highest and best offer by Wednesday, February 18th at 12:00 PM. Please do not include an escalation clause addendum********** Truly a Home Built for Making Memories—Inside & Out. Welcome to this lovingly maintained, one-owner custom Cape Cod that truly has it all. Set on 3.24± private acres, this 4-bedroom, 3.5-bath home offers a fully finished basement, a two-car garage, and an incredible oversized resort-style in-ground saltwater pool. The recently remodeled kitchen is standout, featuring stainless steel appliances, granite countertops, under-cabinet lighting, abundant cabinetry, and a convenient breakfast bar. The adjoining dining area includes a bay window bump-out and opens into the family room with soaring vaulted ceiling and views of the upper-level catwalk/mezzanine overlook….. filling the home with natural light and inviting openness. The main level includes a spacious primary bedroom with an en-suite bath offering a jetted tub, separate shower, and double vanity. There is also a 2nd bedroom on the main level that is currently used as a home office. Upstairs, two additional bedrooms share a hall bath and overlook the open living space below. The finished basement is perfect for entertaining, featuring a large great room, wet bar, full bath, and French doors leading outdoors. Step outside to a covered deck overlooking the gorgeous pool with expansive concrete decking, plenty of room for gardening, and a cozy firepit area— reminiscent of your own private sanctuary. Country living with commuter convenience—best of both worlds. Ideally located close to shopping and restaurants, with easy commuting distance to Washington, JB Andrews, Pax River, and more. This exceptional property offers privacy, comfort, and lifestyle all in one!
Sold for $625,000
$625,000
11841 Knollcrest Ln, La Plata, MD 20646
4beds
2,934sqft
Single Family Residence
Built in 2003
3.24 Acres Lot
$627,300 Zestimate®
$213/sqft
$3,848 Estimated rent
Home value
$627,300
$577,000 - $677,000
$3,848/mo
Zestimate® history
Owner options
List your home for rent
$3,848/mo
Rent Zestimate®
Find your next renter with Zillow Rental Manager. Plus, with online applications, you can quickly screen prospective tenants – for free.
$3,848/mo
Rent Zestimate®
Refinance and save
$3,924/mo
Est. payment
Refinancing to a lower rate could help reduce your monthly payments and save thousands over the life of the loan.
$3,924/mo
Est. payment
Explore your selling options
Work with a Zillow partner agent
Leverage their expertise and Zillow's premium Showcase listings to get your home seen by more buyers.
Get startedList with your own agent
Get your home in front of millions of buyers by listing it on Zillow.
Learn how to do itSell it yourself
Take full control of how buyers see your home on Zillow by listing For Sale by Owner (FSBO).
List your homeWhat's special
Recently remodeled kitchenCozy firepit areaTwo-car garageConvenient breakfast barAbundant cabinetryStainless steel appliancesUnder-cabinet lighting
Zillow last checked:
Listing updated:
Listed by:
Alma Fitzgerald 410-924-0098,
Long & Foster Real Estate, Inc.
Bought with:
Jaime Rollins, 647118
CENTURY 21 New Millennium
Source: Bright MLS,MLS#: MDCH2050920
Facts & features
Interior
Bedrooms & bathrooms
- Bedrooms: 4
- Bathrooms: 4
- Full bathrooms: 3
- 1/2 bathrooms: 1
- Main level bathrooms: 2
- Main level bedrooms: 2
Rooms
- Room types: Bedroom 2, Bedroom 3, Bedroom 4, Kitchen, Family Room, Bedroom 1, Great Room, Bathroom 1, Bathroom 2, Bathroom 3
Bedroom 1
- Features: Attached Bathroom, Ceiling Fan(s), Flooring - Wood
- Level: Main
Bedroom 2
- Features: Ceiling Fan(s), Flooring - Wood
- Level: Main
Bedroom 3
- Features: Ceiling Fan(s), Flooring - Wood
- Level: Upper
Bedroom 4
- Features: Ceiling Fan(s), Flooring - Wood
- Level: Upper
Bathroom 1
- Features: Bathroom - Jetted Tub, Bathroom - Walk-In Shower, Ceiling Fan(s), Double Sink, Flooring - Ceramic Tile
- Level: Main
Bathroom 2
- Features: Flooring - Wood
- Level: Main
Bathroom 3
- Features: Bathroom - Tub Shower, Flooring - Ceramic Tile
- Level: Upper
Family room
- Features: Cathedral/Vaulted Ceiling, Ceiling Fan(s), Flooring - Wood, Lighting - Pendants
- Level: Main
Great room
- Features: Basement - Finished, Bathroom - Tub Shower, Ceiling Fan(s), Flooring - Ceramic Tile, Recessed Lighting, Wet Bar, Lighting - Pendants
- Level: Lower
Kitchen
- Features: Breakfast Bar, Ceiling Fan(s), Granite Counters, Dining Area, Flooring - Wood, Kitchen - Electric Cooking
- Level: Main
Heating
- Heat Pump, Electric, Oil
Cooling
- Ceiling Fan(s), Central Air, Heat Pump, Electric
Appliances
- Included: Microwave, Dishwasher, Energy Efficient Appliances, Self Cleaning Oven, Oven/Range - Electric, Refrigerator, Stainless Steel Appliance(s), Electric Water Heater
- Laundry: Main Level
Features
- Bar, Bathroom - Tub Shower, Bathroom - Walk-In Shower, Ceiling Fan(s), Combination Kitchen/Dining, Entry Level Bedroom, Open Floorplan, Kitchen Island, Primary Bath(s), Recessed Lighting, Upgraded Countertops
- Flooring: Wood, Ceramic Tile
- Doors: Six Panel, Sliding Glass
- Windows: Bay/Bow, Window Treatments
- Basement: Finished,Walk-Out Access,Sump Pump
- Has fireplace: No
Interior area
- Total structure area: 2,934
- Total interior livable area: 2,934 sqft
- Finished area above ground: 1,764
- Finished area below ground: 1,170
Property
Parking
- Total spaces: 6
- Parking features: Storage, Garage Faces Side, Garage Door Opener, Oversized, Driveway, Attached
- Attached garage spaces: 2
- Uncovered spaces: 4
- Details: Garage Sqft: 528
Accessibility
- Accessibility features: None
Features
- Levels: One and One Half
- Stories: 1.5
- Exterior features: Bump-outs
- Has private pool: Yes
- Pool features: In Ground, Salt Water, Concrete, Vinyl, Private
- Has spa: Yes
- Spa features: Bath
- Fencing: Partial,Back Yard,Vinyl
- Has view: Yes
- View description: Scenic Vista, Trees/Woods
Lot
- Size: 3.24 Acres
- Features: Backs to Trees, Cleared, Cul-De-Sac, Landscaped, Rear Yard, Secluded
Details
- Additional structures: Above Grade, Below Grade
- Parcel number: 0904027787
- Zoning: AC
- Special conditions: Standard
Construction
Type & style
- Home type: SingleFamily
- Architectural style: Cape Cod
- Property subtype: Single Family Residence
Materials
- Vinyl Siding
- Foundation: Concrete Perimeter
Condition
- Excellent
- New construction: No
- Year built: 2003
Utilities & green energy
- Sewer: Private Septic Tank
- Water: Well
- Utilities for property: Fiber Optic
Community & HOA
Community
- Security: Smoke Detector(s)
- Subdivision: Knollcrest
HOA
- Has HOA: No
Location
- Region: La Plata
Financial & listing details
- Price per square foot: $213/sqft
- Tax assessed value: $407,300
- Annual tax amount: $5,565
- Date on market: 2/12/2026
- Listing agreement: Exclusive Right To Sell
- Ownership: Fee Simple
Price history
| Date | Event | Price |
|---|---|---|
| 3/27/2026 | Sold | $625,000+4.2%$213/sqft |
Source:  Bright MLS #MDCH2050920 Report a problem Bright MLS #MDCH2050920 Report a problem | ||
| 2/19/2026 | Pending sale | $599,950$204/sqft |
Source: Bright MLS #MDCH2050920 Report a problem | ||
| 2/12/2026 | Listed for sale | $599,950+699.9%$204/sqft |
Source: Bright MLS #MDCH2050920 Report a problem | ||
| 9/30/2002 | Sold | $75,000$26/sqft |
Source: Public Record Report a problem | ||
Public tax history
| Year | Property taxes | Tax assessment |
|---|---|---|
| 2025 | $5,812 +4.5% | $407,300 +4.3% |
| 2024 | $5,562 +18.8% | $390,400 +4.5% |
| 2023 | $4,680 +16.9% | $373,500 |
| 2022 | $4,004 -7.8% | $373,500 +7.7% |
| 2021 | $4,344 +4% | $346,700 +4% |
| 2020 | $4,176 -4.2% | $333,300 |
| 2019 | $4,358 +0.7% | $333,300 +1.5% |
| 2018 | $4,325 +0.7% | $328,433 +0.7% |
| 2017 | $4,293 -1.4% | $326,000 +1.3% |
| 2016 | $4,356 | $321,833 +1.3% |
| 2015 | $4,356 | $317,667 +1.3% |
| 2014 | $4,356 | $313,500 |
| 2013 | -- | $313,500 |
| 2012 | -- | $313,500 -19.3% |
| 2011 | -- | $388,560 |
| 2010 | -- | $388,560 |
| 2009 | -- | $388,560 -5.9% |
| 2008 | -- | $412,810 +17.1% |
| 2007 | -- | $352,532 +20.6% |
| 2006 | -- | $292,256 +26% |
| 2005 | -- | $231,980 +3% |
| 2004 | -- | $225,120 +350.4% |
| 2003 | -- | $49,980 |
Find assessor info on the county website
Neighborhood: 20646
Nearby homes
- $563,100-- bd2 ba2.1k sqft11831 Knollcrest Ln, La Plata, MD 20646Off Market
- $585,0003 bd2 ba2k sqft11840 Knollcrest Ln, La Plata, MD 20646Sold
- $555,100-- bd2 ba2.1k sqft11851 Knollcrest Ln, La Plata, MD 20646Off Market
- $--3 AcresRustic Acres Pl, La Plata, MD 20646Off Market
- $556,900-- bd2 ba2.1k sqft11850 Knollcrest Ln, La Plata, MD 20646Off Market
- $312,8003 bd1 ba1k sqft9410 Penns Hill Rd, La Plata, MD 20646Off Market
- $632,300-- bd3 ba2.8k sqft11805 Knollcrest Ln, La Plata, MD 20646Off Market
- $670,0004 bd4 ba3.7k sqft9420 Penns Hill Rd, La Plata, MD 20646Sold
Nearby schools
GreatSchools rating
- 7/10Walter J. Mitchell Elementary SchoolGrades: PK-5Distance: 6 mi
- 7/10Piccowaxen Middle SchoolGrades: 6-8Distance: 6.7 mi
- 6/10La Plata High SchoolGrades: 9-12Distance: 7 mi
Schools provided by the listing agent
- District: Charles County Public Schools
Source: Bright MLS. This data may not be complete. We recommend contacting the local school district to confirm school assignments for this home.
Get a cash offer in 3 minutes
Find out how much your home could sell for in as little as 3 minutes with a no-obligation cash offer.
Estimated market value
$627,300
Get a cash offer in 3 minutes
Find out how much your home could sell for in as little as 3 minutes with a no-obligation cash offer.
Estimated market value
$627,300
- Maryland
- Charles County
- La Plata
- 20646
- 11841 Knollcrest Ln
Nearby cities
Nearby zip codes
Other La Plata Topics
