Beautifully maintained 2-level home offers an impressive blend of comfort, elegance, and everyday functionality. Striking arched entryway, fresh landscaping, and an inviting façade create standout curb appeal from the moment you arrive. Inside, soaring ceilings, architectural curves, and abundant natural light set a bright and airy tone. Stained concrete floors and upgraded light fixtures enhance the home’s clean, modern character. The flexible floorplan includes 4 bedrooms, 2.5 half baths, and an additional flex space—perfect for work, hobbies, or play. The fourth bedroom is currently used as an office, offering versatility to fit your needs. The main-level primary suite is a private retreat featuring French doors, a spacious ensuite bathroom with dual vanities, a soaker tub, a separate shower, a water closet, and a generous walk-in closet. Secondary bedrooms are thoughtfully positioned upstairs, providing separation and privacy for everyone. At the heart of the home, the chef’s kitchen shines with granite countertops, a stone backsplash, stainless steel appliances, an electric smooth cooktop, and plenty of cabinetry for storage. The center island offers additional prep space, and the eat-in layout provides easy flow into the living room, where a cozy fireplace anchors the space. A formal dining room adds an elegant option for hosting meals and gatherings. The oversized 2-car garage offers valuable extra storage. Upstairs, carpet adds comfort underfoot and the roof is only 4 yrs old! Outdoor living is exceptional, with a large covered patio and wrap-around open patio ideal for entertaining and relaxing. The backyard also features a garden area and storage shed for added convenience. Residents enjoy access to an impressive array of community amenities like walking trails, catch-and-release ponds, community pools, and more—all within a vibrant, well-connected neighborhood. At the Villages of Woodland Springs, this home is everything that you could ever want and more!
Sold
Price Unknown
11841 Moorhen Cir, Fort Worth, TX 76244
4beds
2,721sqft
Single Family Residence
Built in 2004
8,058 Square Feet Lot
$395,400 Zestimate®
$--/sqft
$2,824 Estimated rent
Home value
$395,400
$368,000 - $427,000
$2,824/mo
Zestimate® history
Owner options
List your home for rent
$2,824/mo
Rent Zestimate®
Find your next renter with Zillow Rental Manager. Plus, with online applications, you can quickly screen prospective tenants – for free.
$2,824/mo
Rent Zestimate®
Refinance and save
$441/mo
Est. payment
Refinancing to a lower rate could help reduce your monthly payments and save thousands over the life of the loan.
$441/mo
Est. payment
Explore your selling options
Work with a Zillow partner agent
Leverage their expertise and Zillow's premium Showcase listings to get your home seen by more buyers.
Get startedList with your own agent
Get your home in front of millions of buyers by listing it on Zillow.
Learn how to do itSell it yourself
Take full control of how buyers see your home on Zillow by listing For Sale by Owner (FSBO).
List your homeWhat's special
Cozy fireplacePrivate retreatLarge covered patioFormal dining roomAbundant natural lightStainless steel appliancesAdditional flex space
Zillow last checked:
Listing updated:
Listed by:
Star Green 0654410 214-325-1338,
Orchard Brokerage 844-819-1373
Bought with:
Carey Sisson
HomeSmart
Source: NTREIS,MLS#: 21118238
Facts & features
Interior
Bedrooms & bathrooms
- Bedrooms: 4
- Bathrooms: 3
- Full bathrooms: 2
- 1/2 bathrooms: 1
Primary bedroom
- Features: Dual Sinks, Double Vanity, En Suite Bathroom, Sitting Area in Primary, Separate Shower, Walk-In Closet(s)
- Level: First
- Dimensions: 18 x 16
Bedroom
- Level: Second
- Dimensions: 11 x 10
Bedroom
- Level: Second
- Dimensions: 12 x 11
Bedroom
- Level: Second
- Dimensions: 11 x 10
Breakfast room nook
- Level: First
- Dimensions: 9 x 9
Dining room
- Level: First
- Dimensions: 13 x 10
Family room
- Level: First
- Dimensions: 19 x 20
Kitchen
- Features: Built-in Features, Granite Counters, Kitchen Island, Walk-In Pantry
- Level: First
- Dimensions: 14 x 12
Living room
- Level: First
- Dimensions: 12 x 10
Utility room
- Features: Utility Room
- Level: First
- Dimensions: 6 x 5
Heating
- Natural Gas, Zoned
Cooling
- Central Air, Ceiling Fan(s), Electric
Appliances
- Included: Dishwasher, Electric Cooktop, Electric Oven, Disposal, Gas Water Heater, Microwave, Vented Exhaust Fan
- Laundry: Washer Hookup, Electric Dryer Hookup
Features
- Granite Counters, High Speed Internet, Cable TV, Vaulted Ceiling(s)
- Flooring: Carpet, Ceramic Tile, Vinyl
- Windows: Bay Window(s), Window Coverings
- Has basement: No
- Number of fireplaces: 1
- Fireplace features: Gas Log, Gas Starter
Interior area
- Total interior livable area: 2,721 sqft
Property
Parking
- Total spaces: 2
- Parking features: Covered, Garage Faces Front, Garage, Garage Door Opener, Oversized, Boat, RV Access/Parking
- Attached garage spaces: 2
Features
- Levels: Two,Multi/Split
- Stories: 2
- Patio & porch: Patio, Covered
- Exterior features: Garden, Storage
- Pool features: None
- Fencing: Wood
- Has view: Yes
- View description: Park/Greenbelt
Lot
- Size: 8,058 Square Feet
- Features: Back Yard, Interior Lot, Lawn, Landscaped, Subdivision, Sprinkler System, Few Trees
- Residential vegetation: Grassed
Details
- Additional structures: Shed(s)
- Parcel number: 40263908
Construction
Type & style
- Home type: SingleFamily
- Architectural style: Split Level,Traditional,Detached
- Property subtype: Single Family Residence
Materials
- Brick
- Foundation: Slab
- Roof: Composition
Condition
- Year built: 2004
Utilities & green energy
- Sewer: Public Sewer
- Water: Public
- Utilities for property: Natural Gas Available, Sewer Available, Separate Meters, Underground Utilities, Water Available, Cable Available
Green energy
- Energy efficient items: Appliances, Windows
Community & HOA
Community
- Features: Clubhouse, Fenced Yard, Lake, Other, Playground, Park, Tennis Court(s), Trails/Paths, Curbs
- Security: Prewired, Security System Owned, Security System, Fire Alarm, Smoke Detector(s)
- Subdivision: Villages Of Woodland Spgs
HOA
- Has HOA: Yes
- Services included: All Facilities, Association Management, Maintenance Grounds
- HOA fee: $441 semi-annually
- HOA name: The Villages of Woodland Springs
- HOA phone: 817-741-1719
Location
- Region: Fort Worth
Financial & listing details
- Tax assessed value: $362,000
- Annual tax amount: $7,318
- Date on market: 12/3/2025
- Cumulative days on market: 32 days
- Listing terms: Cash,Conventional,FHA,VA Loan
- Exclusions: Bench in back yard, statues in yard, Texas shaped rock & 2 other large rocks.
Price history
| Date | Event | Price |
|---|---|---|
| 1/28/2026 | Sold | -- |
Source: NTREIS #21118238 Report a problem | ||
| 1/10/2026 | Pending sale | $414,000$152/sqft |
Source: NTREIS #21118238 Report a problem | ||
| 1/6/2026 | Contingent | $414,000$152/sqft |
Source: NTREIS #21118238 Report a problem | ||
| 12/19/2025 | Price change | $414,000-1.2%$152/sqft |
Source: NTREIS #21118238 Report a problem | ||
| 12/3/2025 | Listed for sale | $419,000+71%$154/sqft |
Source: NTREIS #21118238 Report a problem | ||
| 10/28/2014 | Sold | -- |
Source: Agent Provided Report a problem | ||
| 10/3/2014 | Listed for sale | $245,000$90/sqft |
Source: Coldwell Banker Residential Brokerage - Keller #13030627 Report a problem | ||
Public tax history
| Year | Property taxes | Tax assessment |
|---|---|---|
| 2025 | $2,307 -22.9% | $362,000 -5.9% |
| 2024 | $2,992 -29.3% | $384,600 -9.9% |
| 2023 | $4,230 -12.4% | $426,663 +58% |
| 2022 | $4,828 | $270,000 -9.2% |
| 2021 | -- | $297,217 +10.5% |
| 2020 | $4,826 0% | $269,084 -4.6% |
| 2019 | $4,827 +1.4% | $282,000 +15.1% |
| 2018 | $4,758 +1.7% | $245,000 |
| 2017 | $4,678 +4.4% | $245,000 +4.5% |
| 2016 | $4,482 -12.5% | $234,454 +22% |
| 2015 | $5,124 | $192,200 |
| 2014 | $5,124 | $192,200 +6.4% |
| 2013 | -- | $180,600 +3.6% |
| 2012 | -- | $174,400 |
| 2011 | -- | $174,400 -0.1% |
| 2010 | -- | $174,500 -2.6% |
| 2009 | -- | $179,100 -6.3% |
| 2008 | -- | $191,200 +4.9% |
| 2007 | -- | $182,300 +5.1% |
| 2006 | -- | $173,400 |
| 2005 | -- | $173,400 +475.5% |
| 2004 | -- | $30,132 |
Find assessor info on the county website
Neighborhood: Villages of Woodland Springs
Nearby homes
- $472,7004 bd2 ba3.3k sqft11845 Moorhen Cir, Fort Worth, TX 76244Off Market
- $377,7004 bd2 ba2.3k sqft11837 Moorhen Cir, Fort Worth, TX 76244Off Market
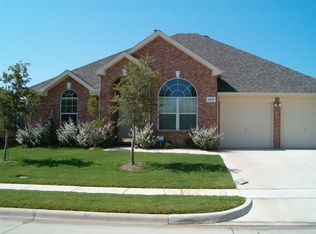
- $394,0004 bd2 ba2.4k sqft11840 Warbler Ln, Fort Worth, TX 76244Off Market
- $435,1004 bd2 ba3k sqft11844 Warbler Ln, Fort Worth, TX 76244Off Market
- $421,8004 bd3 ba2.9k sqft11836 Warbler Ln, Fort Worth, TX 76244Off Market
- $387,2004 bd2 ba2.4k sqft11849 Moorhen Cir, Fort Worth, TX 76244Off Market
- $431,7004 bd2 ba3.2k sqft11833 Moorhen Cir, Fort Worth, TX 76244Off Market
- $456,7004 bd3 ba2.9k sqft11840 Moorhen Cir, Fort Worth, TX 76244Off Market
Nearby schools
GreatSchools rating
- 7/10Independence Elementary SchoolGrades: PK-4Distance: 0.2 mi
- 6/10Trinity Springs Middle SchoolGrades: 7-8Distance: 0.8 mi
- 6/10Timber Creek High SchoolGrades: 9-12Distance: 0.9 mi
Schools provided by the listing agent
- Elementary: Independence
- Middle: Trinity Springs
- High: Timber Creek
- District: Keller ISD
Source: NTREIS. This data may not be complete. We recommend contacting the local school district to confirm school assignments for this home.
Get a cash offer in 3 minutes
Find out how much your home could sell for in as little as 3 minutes with a no-obligation cash offer.
Estimated market value
$395,400
Get a cash offer in 3 minutes
Find out how much your home could sell for in as little as 3 minutes with a no-obligation cash offer.
Estimated market value
$395,400
- Texas
- Tarrant County
- Fort Worth
- 76244
- Villages of Woodland Springs
- 11841 Moorhen Cir
Nearby cities
Nearby neighborhoods
Nearby zip codes
Other Fort Worth Topics
