PRICED TO SELL! Beautiful 4-bedroom, 2-bath saltwater pool home located in the desirable West Glen neighborhood of Coral Springs. This bright and spacious home features vaulted ceilings and split-bedroom floor plan perfect for entertaining. The updated kitchen offers soft-close wood cabinetry with accent lighting, quartz countertops, and dimmable lighting in the kitchen and family room. Porcelain tile flooring throughout the main living areas, 5-inch baseboards, and modern knockdown finishes. The primary suite features dual sinks, a separate shower, and tub. Private saltwater pool, ideal for relaxing or hosting guests. Recent updates include interior and exterior paint, water heater (2022), pool pump (2021), salt cell (2021), and A/C (2015). Low HOA of only $600 per year. Great Schools!
For sale
$700,000
11841 NW 2nd Street, Coral Springs, FL 33071
4beds
2,193sqft
Single Family Residence
Built in 1988
8,625 Square Feet Lot
$685,100 Zestimate®
$319/sqft
$50/mo HOA
What's special
Modern knockdown finishesQuartz countertopsVaulted ceilingsBright and spacious homeUpdated kitchen
- 4 hours |
- 157 |
- 14 |
Likely to sell faster than
Zillow last checked:
Listing updated:
Listed by:
Sandra P Stevens 954-394-1283,
Compass Florida, LLC
Source: BeachesMLS,MLS#: B26000960 Originating MLS: BeachesMLS
Originating MLS: BeachesMLSFacts & features
Interior
Bedrooms & bathrooms
- Bedrooms: 4
- Bathrooms: 2
- Full bathrooms: 2
- Main level bathrooms: 4
- Main level bedrooms: 2
Heating
- Central
Cooling
- Central Air
Appliances
- Included: Dishwasher, Electric Range, Electric Water Heater, Disposal, Microwave, Refrigerator, Water Heater
- Laundry: Washer Hookup, Electric Dryer Hookup, Washer Dryer Install Allowed
Features
- Breakfast Area, Bathtub, Closet Cabinetry, Dual Sinks, Eat-in Kitchen, Kitchen Island, Living/Dining Room, Pantry, Split Bedrooms, Soaking Tub, Separate Shower, Vaulted Ceiling(s), Bar, Walk-In Closet(s)
- Flooring: Laminate, Tile
- Windows: Blinds
- Has fireplace: No
Interior area
- Total structure area: 2,946
- Total interior livable area: 2,193 sqft
Video & virtual tour
Property
Parking
- Total spaces: 2
- Parking features: Attached, Driveway, Garage
- Attached garage spaces: 2
- Has uncovered spaces: Yes
Accessibility
- Accessibility features: None
Features
- Levels: One
- Stories: 1
- Entry location: Single Story Home
- Patio & porch: Covered, Patio
- Exterior features: Outdoor Living Area
- Has private pool: Yes
- Fencing: Back Yard
- Has view: Yes
- View description: Pool
Lot
- Size: 8,625 Square Feet
- Features: < 1/4 Acre
Details
- Parcel number: 484131021040
- Zoning: RS-3,4,5
- Special conditions: Standard
Construction
Type & style
- Home type: SingleFamily
- Architectural style: Ranch,Traditional
- Property subtype: Single Family Residence
Materials
- Block
- Roof: Tile
Condition
- Resale
- New construction: No
- Year built: 1988
Utilities & green energy
- Sewer: Public Sewer
- Water: Public
- Utilities for property: Other
Community & HOA
Community
- Features: Home Owners Association
- Subdivision: WEST GLEN
HOA
- Has HOA: Yes
- Amenities included: Other
- Services included: Legal/Accounting
- HOA fee: $600 annually
- HOA name: WEST GLEN HOME OWNERS ASSOCIATION
Location
- Region: Pompano Beach
Financial & listing details
- Price per square foot: $319/sqft
- Tax assessed value: $597,670
- Annual tax amount: $12,460
- Date on market: 8/28/2026
- Cumulative days on market: 47 days
- Listing terms: Cash,Conventional,1031 Exchange,FHA,VA Loan
Estimated market value
$685,100
$651,000 - $719,000
$4,999/mo
Price history
| Date | Event | Price |
|---|---|---|
| 8/28/2026 | Listed for sale | $700,000$319/sqft |
Source:  BeachesMLS #B26000960 Report a problem BeachesMLS #B26000960 Report a problem | ||
| 4/22/2026 | Listing removed | $700,000$319/sqft |
Source: BeachesMLS #B26000960 Report a problem | ||
| 3/12/2026 | Listed for sale | $700,000-6.7%$319/sqft |
Source: BeachesMLS #B26000960 Report a problem | ||
| 10/12/2024 | Listing removed | $749,990$342/sqft |
Source: BeachesMLS #F10447326 Report a problem | ||
| 9/12/2024 | Price change | $749,990-0.8%$342/sqft |
Source: BeachesMLS #F10447326 Report a problem | ||
| 8/14/2024 | Price change | $755,999-0.5%$345/sqft |
Source: BeachesMLS #F10447326 Report a problem | ||
| 8/8/2024 | Price change | $759,999-3.2%$347/sqft |
Source: BeachesMLS #F10447326 Report a problem | ||
| 7/21/2024 | Price change | $785,000-0.5%$358/sqft |
Source: BeachesMLS #F10447326 Report a problem | ||
| 7/15/2024 | Price change | $789,000-1.4%$360/sqft |
Source: BeachesMLS #F10447326 Report a problem | ||
| 6/21/2024 | Listed for sale | $799,900-3%$365/sqft |
Source: BeachesMLS #F10447326 Report a problem | ||
| 6/17/2024 | Listing removed | -- |
Source: BeachesMLS #F10442443 Report a problem | ||
| 6/11/2024 | Price change | $824,900-3%$376/sqft |
Source: BeachesMLS #F10442443 Report a problem | ||
| 5/24/2024 | Listed for sale | $850,000+20.6%$388/sqft |
Source: BeachesMLS #F10442443 Report a problem | ||
| 9/29/2023 | Sold | $705,000-0.7%$321/sqft |
Source:  MIAMI #A11412519 Report a problem MIAMI #A11412519 Report a problem | ||
| 9/13/2023 | Pending sale | $710,000$324/sqft |
Source: MIAMI #A11412519 Report a problem | ||
| 9/1/2023 | Listed for sale | $710,000$324/sqft |
Source: MIAMI #A11412519 Report a problem | ||
| 7/31/2023 | Pending sale | $710,000$324/sqft |
Source: MIAMI #A11412519 Report a problem | ||
| 7/31/2023 | Contingent | $710,000$324/sqft |
Source: MIAMI #A11412519 Report a problem | ||
| 7/11/2023 | Price change | $710,000-2.1%$324/sqft |
Source: MIAMI #A11412519 Report a problem | ||
| 7/2/2023 | Listed for sale | $725,000+70.6%$331/sqft |
Source: MIAMI #A11412519 Report a problem | ||
| 8/5/2019 | Sold | $425,000-2.3%$194/sqft |
Source:  MIAMI #A10685125 Report a problem MIAMI #A10685125 Report a problem | ||
| 7/10/2019 | Pending sale | $434,900$198/sqft |
Source: United Realty Group Inc #A10685125 Report a problem | ||
| 6/25/2019 | Price change | $434,900-1.1%$198/sqft |
Source: United Realty Group Inc #A10685125 Report a problem | ||
| 6/10/2019 | Price change | $439,700+4%$201/sqft |
Source: United Realty Group Inc #A10685125 Report a problem | ||
| 6/8/2019 | Price change | $422,700-3.9%$193/sqft |
Source: Owner Report a problem | ||
| 6/2/2019 | Listed for sale | $439,700+155.6%$201/sqft |
Source: Owner Report a problem | ||
| 7/1/1993 | Sold | $172,000$78/sqft |
Source: Public Record Report a problem | ||
Public tax history
| Year | Property taxes | Tax assessment |
|---|---|---|
| 2025 | $12,460 +2.7% | $597,670 +2.9% |
| 2024 | $12,137 +52.3% | $580,830 +54% |
| 2023 | $7,970 +5.2% | $377,060 +3% |
| 2022 | $7,579 +3.2% | $366,080 +3% |
| 2021 | $7,345 | $355,420 |
Find assessor info on the county website
Monthly payment
Est. payment
Payment breakdown
Explore the cost of this home by adjusting the details. Changes won't be saved.Climate risks
Neighborhood: 33071
Nearby schools
GreatSchools rating
- 9/10Riverside Elementary SchoolGrades: PK-5Distance: 0.2 mi
- 7/10Ramblewood Middle SchoolGrades: 6-8Distance: 2.7 mi
- 5/10J. P. Taravella High SchoolGrades: 9-12Distance: 0.9 mi
Schools provided by the listing agent
- Elementary: Riverside (Broward)
- Middle: Ramblewood
- High: J. P. Taravella
Source: BeachesMLS. This data may not be complete. We recommend contacting the local school district to confirm school assignments for this home.
- $712,2004 bd2 ba3.2k sqft11833 NW 2nd St, Coral Springs, FL 33071Off Market
- $701,7004 bd2 ba2.6k sqft11832 NW 2nd St, Coral Springs, FL 33071Off Market
- $333,0104 bd2 ba2.6k sqft11825 NW 2nd St, Coral Springs, FL 33071Off Market
- $736,8004 bd2 ba3k sqft11824 NW 2nd St, Coral Springs, FL 33071Off Market
- $775,0004 bd3 ba2.4k sqft11848 NW 2nd Ct, Coral Springs, FL 33071Sold
- $766,0004 bd3 ba2.8k sqft11860 NW 2nd Ct, Coral Springs, FL 33071Off Market
- $668,4004 bd2 ba2.7k sqft11857 NW 2nd St, Coral Springs, FL 33071Off Market
- $520,0004 bd2 ba2.7k sqft11836 NW 2nd Ct, Pompano Beach, FL 33071Sold
A local agent can set up tours, give advice and negotiate with sellers.
A local lender can help you make sure your offer is ready when you are.
Similar homes
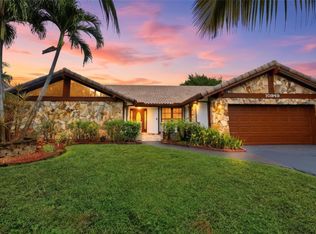
- $749,9004 bd3 ba2.6k sqft10949 NW 1st Manor, Coral Springs, FL 33071For Sale
 MLS ID #B26032864, Carlos A. Caicedo, RE/MAX Direct. BeachesMLS
 - $795,0003 bd2 ba1.6k sqftCypress Run, Coral Springs, FL 33071For Sale
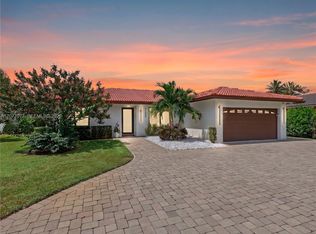
 MLS ID #A12077073, Gema Gutierrez PA, The Keyes Company. MIAMI
 - $729,9004 bd2 ba2.3k sqft10740 NW 19th Street, Coral Springs, FL 33071For Sale
 MLS ID #B26058900, Ralph M Harvey, LISTWITHFREEDOM.COM. BeachesMLS
 - $549,9004 bd3 ba2.5k sqft8302 NW 15TH Court, Coral Springs, FL 33071For Sale
 MLS ID #B26055073, Zwilan Bell, Envision Real Estate Group LLC. BeachesMLS
 - $730,0003 bd3 ba2.2k sqftShadow Wood, Coral Springs, FL 33071For SaleMLS ID #A12053375, Cinthia Rai, The Keyes Company. MIAMI
- $679,9994 bd3 ba2.1k sqftGateway Mile, Margate, FL 33063For SaleMLS ID #A12049995, Sandra Rathe, Real Broker LLC. MIAMI
- $715,0003 bd2 ba1.6k sqftWest Park / Poinciana Parc, Davie, FL 33325For SaleMLS ID #A12077182, Patty Accorto, Keller Williams Legacy. MIAMI
- $725,0004 bd3 ba2.3k sqftBreeding Property, Pompano Beach, FL 33073For SaleMLS ID #A12001635, Mouayad Takidin, London Foster Realty. MIAMI
- $850,0005 bd3 ba2.4k sqft4910 NW 104th Avenue, Coral Springs, FL 33076For SaleMLS ID #F10546579, Jeanette Cardoso, Cardoso International Rlty LLC. BeachesMLS
- $729,0004 bd3 ba2k sqftWinston Park, Coconut Creek, FL 33073For SaleMLS ID #A12060766, Elizabeth Eskenazi, United Realty Group Inc.. MIAMI
- $750,0004 bd4 ba2.5k sqft7400 NW 70th Avenue, Parkland, FL 33067For SaleMLS ID #B26042043, Jesse Chan Pan, Coldwell Banker Realty. BeachesMLS
- $699,9003 bd3 ba1.5k sqft21641 SUTTERS Lane, Boca Raton, FL 33428For SaleMLS ID #B26061107, Bryan H Jones, Century 21 Stein Posner. BeachesMLS
- $400,0003 bd2 ba1.8k sqftSteeplechase Eagle Trace, Coral Springs, FL 33071For SaleMLS ID #A12043813, Michele Noonan, Keller Williams Dedicated Professionals. MIAMI
- $715,0003 bd2 ba2.1k sqft10065 Camelback Lane, Boca Raton, FL 33498For SaleMLS ID #B26046966, Robert M Cahan, Lang Realty/ BR. BeachesMLS
- $409,0003 bd2 ba1.8k sqft12342 NW 10th Drive #D-9, Coral Springs, FL 33071For SaleMLS ID #F10545670, Lauren L Feher, Coldwell Banker Realty. BeachesMLS
- $699,0004 bd2 ba2.6k sqftRainbow Lakes, Pembroke Pines, FL 33024For SaleMLS ID #A11997426, Rosalind Brown, Elite Realty Partners, Inc.. MIAMI
- $899,0005 bd3 ba3k sqft9526 NW 52nd Place, Coral Springs, FL 33076For SaleMLS ID #F10475010, Peter A Mangoni, ACM Real Estate. BeachesMLS
- $715,0004 bd3 ba2.1k sqftSilver Lakes, Pembroke Pines, FL 33029For SaleMLS ID #A12033018, Sandra Rathe, Real Broker LLC. MIAMI
- $835,0004 bd3 ba2.4k sqftDebuys Plat, Parkland, FL 33076For SaleMLS ID #A12049581, Carlos Jimenez, CJ Realty Group, LLC.. MIAMI
- $598,0003 bd2 ba1.6k sqftWoodlands Sec One-Phase O, Tamarac, FL 33319For SaleMLS ID #A12067251, Michael Rivera, LoKation. MIAMI
