CALL IT HOME! The details that matter. Fully furnished, Gated and managed by owners not a management company is ready to be your home long term or temporary. Some Utilities included. Landscape maintenance included.
Only 1 yr young and new, highly customized home, located in Summerlin's newest, most coveted community Nighthawk within Kestrel Commons. Quick access to 215 and Summerlin Parkway. Close to Downtown Summerlin shops and restaurants, Stonebridge Park, and other new upcoming Grand Park and Urban Core.
This home was designed with all the bells and whistles, including two feature walls in the loft and master bedroom. Zoned for the best schools in Summerlin, with several parks and trails for your kids to flourish, or simply a great spot to create your community. Relax in a brand new 7 person heated hot tub with over 40 jets, aluminum patio set with fire-pit, tiled large indoor fireplace, bbq, backyard with mature tree landscaping, led landscape lights, EV parking, 9 stage reverse osmosis water filtration system for drinking as well a water softener. This home is a 5 bedroom, loft and 3 full baths. One bedroom downstairs with an extra large closet, and 4 large bedrooms up with, 3 of which have walk in closets. The master bath was customized with tile surround in master shower, rain shower and a soaking tub. All bedrooms have black out roller blinds. The kitchen has an upgraded oversized quartz island and is a true chef kitchen, with roll out drawers, built-in appliances and large walk in pantry. Fully stocked with everything you need for day-to-day cooking and entertaining . Stainless steel double ovens, 5 gas burner, microwave and dishwasher. Nespresso coffee machine, and a full sized brand new refrigerator. The laundry room is located on the second level and has oversized top loading LG washer and dryer. All bedrooms are fully furnished with memory foam mattresses, side tables with USB outlets and touch night lamps, dressers, and ceiling fans in each room. A 75" led smart TV in loft and living room included. Led canned lights upgraded. All linens, towels, comforters, included.
High-end furnishings. Highly customized home with lush landscaping, private and quite, and up in Red Rock area. Close to shops at Downtown Summerlin, Paseos Park.
The community is gated with license plate access and a community park in the main entrance. Views of the strip throughout the community because of its elevation and closeness to the mountains.
Upgraded features:
- Ring Doorbell, and Ring Security Camera with motion included
- extended paver driveway
- waterproof wide plank flooring downstairs and all bathrooms
- EV Power source in garage
- Whole house water softener
- upgraded 9 stage water drinking filteration system
- Ceiling fans in every bedroom
- upgraded to 5th bedoom and bathroom available on main level , 4 beds up
- new indoor fireplace with large 75" LED Smart TV and 60" wide remote fireplace
- oversized kitchen quartz island
- roller shades throughout the home (black out in bedrooms)
- upgraded ceiling led lighting throughout home
- new dining room light fixture and kitchen pendant light fixtures in brass and gold
- upgraded matte black hardware throughout
- new yard with firepit table, hot tub, conversation set, and mature landscaping with uplights
- extended front paver walkway area with led landscape lights
- tile surround in bathrooms, with quartz countertops
- new high end furniture , new memory foam mattresses, and decor.
- new double oven, fridge, burner cooktop, micro, and Nespresso coffee machine
- come see it for yourself , to many items to list!
LOCATION:
Summerlin West, located just west of the 215 and Lake Mead, south of the Kestrel Village and north of the Redpoint Square Village.. Quick access to 215 and Summerlin Parkway. Close to Downtown Summerlin shops and restaurants, Stonebridge Park, and other new upcoming Grand Park and Urban Core.
6 min drive - Albertsons Grocery Store
10 min drive- Downtown Summerlin
14 min drive - Red Rock Canyons
10 min drive -Stonebridge Park
10 min drive - Red Rock Casino Hotel
9 min drive - Lone Mountain Park
7 min drive - Paseos Village Park
7 min drive - The Vistas park
6 min drive - Arbors Tennis and Play Park9 min drive - top rated public schools
6 min drive- Eagle Crest golfcourse
9 min drive - Costco Wholesale
10 min- Las Vegas Ballpark
11 min drive- Bears Best Golfcourse
10 min drive - all zoned schools, top rated, William Lummis, Ernest Becker, Sig Rogich
11 min drive - Summerlin Hospital
10 min drive - Angel Park Golf Club
10 min drive - TPC Summerlin Golf course
12 min- Tivolli Village shops
6 month and1 yr lease available. For shorter terms please inquire within. Rent also includes water utility, landscape and hot tub service. Garbage collection, pest control, HOA. (Pets allowed with pet deposit).
Sold for $632,882
$632,882
11841 Pied Harrier Ave, Las Vegas, NV 89138
5beds
2,500sqft
Single Family Residence
Built in ----
-- sqft lot
$696,300 Zestimate®
$253/sqft
$3,160 Estimated rent
Home value
$696,300
$655,000 - $745,000
$3,160/mo
Zestimate® history
Owner options
List your home for rent
$3,160/mo
Rent Zestimate®
Find your next renter with Zillow Rental Manager. Plus, with online applications, you can quickly screen prospective tenants – for free.
$3,160/mo
Rent Zestimate®
Refinance and save
$3,690/mo
Est. payment
Refinancing to a lower rate could help reduce your monthly payments and save thousands over the life of the loan.
$3,690/mo
Est. payment
Explore your selling options
Work with a Zillow partner agent
Leverage their expertise and Zillow's premium Showcase listings to get your home seen by more buyers.
Get startedList with your own agent
Get your home in front of millions of buyers by listing it on Zillow.
Learn how to do itSell it yourself
Take full control of how buyers see your home on Zillow by listing For Sale by Owner (FSBO).
List your homeWhat's special
Ev parkingHighly customized homeWater softenerHigh-end furnishingsExtended paver drivewayLed landscape lightsTiled large indoor fireplace
Zillow last checked:
Listing updated:
Source: Zillow Rentals
Facts & features
Interior
Bedrooms & bathrooms
- Bedrooms: 5
- Bathrooms: 3
- Full bathrooms: 3
Heating
- Forced Air, Fireplace
Cooling
- Central Air
Appliances
- Included: Dishwasher, Dryer, Freezer, Microwave, Oven, Refrigerator, Washer
- Laundry: In Unit
Features
- Flooring: Carpet, Hardwood, Tile
- Has fireplace: Yes
- Furnished: Yes
Interior area
- Total interior livable area: 2,500 sqft
Property
Parking
- Parking features: Attached
- Has attached garage: Yes
- Details: Contact manager
Features
- Exterior features: Barbecue, Conversation set outdoor, Courtyard, Dog run area, EV plug, Electric Vehicle Charging Station, Heating system: Forced Air, LOFT AREA WITH 75" LED TV, Landscape lights, Landscaping included in rent, Large soaking tubs and showers, Nespresso coffee machine, New Memory foam mattresses, Outdoor firepit table, Package Receiving, Upgraded ceiling lights, Water included in rent, Waterproof wide plank flooring down and bathrooms
- Has private pool: Yes
- Has spa: Yes
- Spa features: Hottub Spa
Details
- Parcel number: 13722614024
Construction
Type & style
- Home type: SingleFamily
- Property subtype: Single Family Residence
Utilities & green energy
- Utilities for property: Water
Community & HOA
Community
- Deposit fee: $4,750
HOA
- Amenities included: Pool
Location
- Region: Las Vegas
Financial & listing details
- Price per square foot: $253/sqft
- Tax assessed value: $189,417
- Annual tax amount: $6,707
- Date on market: 12/23/2025
- Date available: 01/03/2026
- Lease term: 6 Month
Price history
| Date | Event | Price |
|---|---|---|
| 1/7/2026 | Listing removed | $4,750$2/sqft |
Source: Zillow Rentals Report a problem | ||
| 12/24/2025 | Listed for rent | $4,750-8.6%$2/sqft |
Source: Zillow Rentals Report a problem | ||
| 11/6/2024 | Listing removed | $5,195+8.8%$2/sqft |
Source: Zillow Rentals Report a problem | ||
| 11/6/2024 | Price change | $4,775-8.1%$2/sqft |
Source: Zillow Rentals Report a problem | ||
| 10/23/2024 | Listed for rent | $5,195$2/sqft |
Source: Zillow Rentals Report a problem | ||
| 6/27/2024 | Sold | $632,882$253/sqft |
Source: Public Record Report a problem | ||
Public tax history
| Year | Property taxes | Tax assessment |
|---|---|---|
| 2026 | $6,707 +309.2% | $66,296 +11.4% |
| 2025 | $1,639 +8% | $59,526 +28.8% |
| 2024 | $1,518 | $46,200 |
| 2023 | -- | -- |
Find assessor info on the county website
Neighborhood: Summerlin North
Nearby homes
- $607,9154 bd3 ba2.1k sqft11837 Pied Harrier Ave, Las Vegas, NV 89138Sold
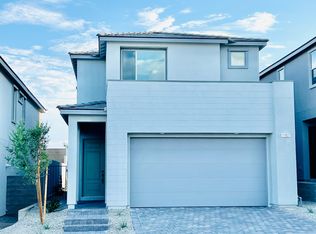
- $999,200-- bd-- ba-- sqft11860 Flight Range Ave, Las Vegas, NV 89138Off Market
- $653,3944 bd4 ba2k sqft11845 Pied Harrier Ave, Las Vegas, NV 89138Sold
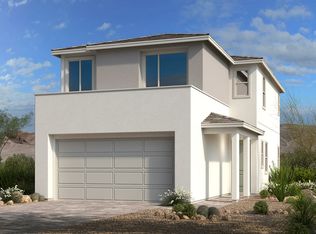
- $653,4214 bd3 ba2k sqft11849 Pied Harrier Ave, Las Vegas, NV 89138Sold
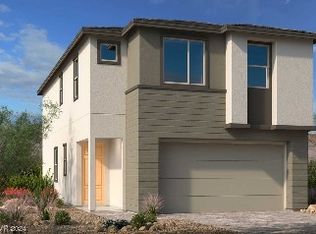
- $640,7384 bd4 ba2k sqft11833 Pied Harrier Ave, Las Vegas, NV 89138Sold
- $677,9375 bd3 ba2.4k sqft11829 Pied Harrier Ave, Las Vegas, NV 89138Sold
- $605,3273 bd2 ba1.7k sqft11853 Pied Harrier Ave, Las Vegas, NV 89138Sold
- $715,5303 bd2 ba2.1k sqft1546 Rock Kestrel St, Las Vegas, NV 89138Sold
Nearby schools
GreatSchools rating
- 7/10William Lummis Elementary SchoolGrades: PK-5Distance: 3.6 mi
- 6/10Ernest Becker Middle SchoolGrades: 6-8Distance: 3.4 mi
- 8/10Palo Verde High SchoolGrades: 9-12Distance: 2.3 mi
Get a cash offer in 3 minutes
Find out how much your home could sell for in as little as 3 minutes with a no-obligation cash offer.
Estimated market value
$696,300
Get a cash offer in 3 minutes
Find out how much your home could sell for in as little as 3 minutes with a no-obligation cash offer.
Estimated market value
$696,300
- Nevada
- Clark County
- Las Vegas
- 89138
- Summerlin North
- 11841 Pied Harrier Ave
