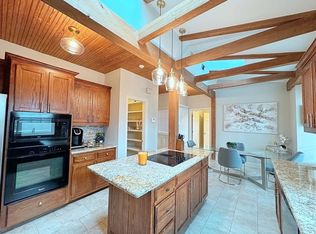
Welcome to your very own oasis in Oak Creek! Nestled back off the road on a double lot, this home offers the perfect blend of space and privacy. Thoughtfully designed upgrades throughout lend themselves to the relaxing, modern vibe of this light and bright floorplan. The beautifully remodeled gourmet kitchen boasts modern cabinetry, soft-close drawers, Cambria Brittanica quartz counters, gas stove and a convection oven. A study sits just off the kitchen for all of your work-from-home needs! From the vaulted ceilings to the en suite soaking tub, the primary suite is the perfect retreat! Entertaining is a dream in the incredible backyard! Family and friends will love the inground gunite pool, shaded jacuzzi area, and outdoor kitchen! Complete with RV hookups and an extended driveway for all of your toys, your turnkey dream home awaits! Over $130k in improvements made by current owners. Did not flood in 2016!
Sold
Street View
Price Unknown
11841 Thornberry Ln, Baton Rouge, LA 70810
3beds
1,969sqft
Single Family Residence, Residential
Built in 1991
0.35 Acres Lot
$424,500 Zestimate®
$--/sqft
$2,165 Estimated rent
Home value
$424,500
$403,000 - $446,000
$2,165/mo
Zestimate® history
Owner options
List your home for rent
$2,165/mo
Rent Zestimate®
Find your next renter with Zillow Rental Manager. Plus, with online applications, you can quickly screen prospective tenants – for free.
$2,165/mo
Rent Zestimate®
Refinance and save
$100/mo
Est. payment
Refinancing to a lower rate could help reduce your monthly payments and save thousands over the life of the loan.
$100/mo
Est. payment
Explore your selling options
Work with a Zillow partner agent
Leverage their expertise and Zillow's premium Showcase listings to get your home seen by more buyers.
Get startedList with your own agent
Get your home in front of millions of buyers by listing it on Zillow.
Learn how to do itSell it yourself
Take full control of how buyers see your home on Zillow by listing For Sale by Owner (FSBO).
List your homeWhat's special
Rv hookupsModern cabinetryInground gunite poolOutdoor kitchenPrimary suiteVaulted ceilingsSoft-close drawers
Zillow last checked:
Listing updated:
Listed by:
Madeline Cruz,
Redfin Corporation
Bought with:
David Landry, 0912123627
David Landry Real Estate, LLC
Source: ROAM MLS,MLS#: 2023016190
Facts & features
Interior
Bedrooms & bathrooms
- Bedrooms: 3
- Bathrooms: 2
- Full bathrooms: 2
Primary bedroom
- Features: 2 Closets or More, Ceiling 9ft Plus, Ceiling Fan(s), En Suite Bath, Walk-In Closet(s)
- Level: First
- Area: 209
- Width: 14.67
Bedroom 1
- Level: First
- Area: 133.92
- Width: 11.08
Bedroom 2
- Level: First
- Area: 134.85
- Width: 11.08
Primary bathroom
- Features: 2 Closets or More, Double Vanity, Separate Shower, Soaking Tub
- Level: First
- Area: 126.15
- Width: 14.42
Bathroom 1
- Level: First
- Area: 55.42
- Length: 5
Kitchen
- Features: Counters Solid Surface, Stone Counters, Kitchen Island
- Level: First
- Area: 172.26
Living room
- Level: First
- Area: 363.33
- Width: 20
Heating
- Central
Cooling
- Central Air, Ceiling Fan(s)
Appliances
- Included: Dryer, Washer, Gas Cooktop, Dishwasher, Microwave, Range/Oven, Refrigerator, Self Cleaning Oven
- Laundry: Electric Dryer Hookup, Washer Hookup, Inside
Features
- Built-in Features, Ceiling 9'+, Crown Molding, Sound System
- Flooring: Ceramic Tile, Wood
- Windows: Window Treatments
- Has fireplace: Yes
- Fireplace features: Outside, Gas Log, Masonry
Interior area
- Total structure area: 3,612
- Total interior livable area: 1,969 sqft
Property
Parking
- Parking features: Attached, Carport, RV/Boat Port Parking
- Has carport: Yes
Features
- Stories: 1
- Patio & porch: Covered, Patio
- Exterior features: Outdoor Speakers, Outdoor Kitchen, Lighting
- Has private pool: Yes
- Pool features: Gunite, In Ground
- Fencing: Full,Privacy,Wood
Lot
- Size: 0.35 Acres
- Dimensions: 80 x 202 x 80 x 187
- Features: Additional Land Lot, Corner Lot, Cul-De-Sac, Dead-End Lot, Landscaped
Details
- Additional structures: Gazebo
- Parcel number: 00240672
- Special conditions: Standard
Construction
Type & style
- Home type: SingleFamily
- Architectural style: Traditional
- Property subtype: Single Family Residence, Residential
Materials
- Brick Siding, Brick
- Foundation: Slab
- Roof: Composition
Condition
- New construction: No
- Year built: 1991
Utilities & green energy
- Gas: Entergy
- Sewer: Public Sewer
- Water: Public
Community & neighborhood
Security
- Security features: Security System
Location
- Region: Baton Rouge
- Subdivision: Oak Creek
HOA & financial
HOA
- Has HOA: Yes
- HOA fee: $100 annually
Other
Other facts
- Listing terms: Cash,Conventional,FHA,VA Loan
Price history
| Date | Event | Price |
|---|---|---|
| 11/13/2023 | Sold | -- |
Source:  ROAM MLS #2023016190 Report a problem ROAM MLS #2023016190 Report a problem | ||
| 10/6/2023 | Pending sale | $405,000$206/sqft |
Source: ROAM MLS #2023016190 Report a problem | ||
| 9/28/2023 | Listed for sale | $405,000$206/sqft |
Source: ROAM MLS #2023016190 Report a problem | ||
| 3/29/2022 | Sold | -- |
Source: Public Record Report a problem | ||
| 2/27/2022 | Listing removed | -- |
Source: Zillow Rental Manager Report a problem | ||
| 1/31/2022 | Price change | $2,600-7.1%$1/sqft |
Source: Zillow Rental Manager Report a problem | ||
| 12/30/2021 | Listed for rent | $2,800$1/sqft |
Source: Zillow Rental Manager Report a problem | ||
| 8/17/2021 | Sold | -- |
Source: ROAM MLS #2021011809 Report a problem | ||
Public tax history
| Year | Property taxes | Tax assessment |
|---|---|---|
| 2025 | $3,597 -0.5% | $38,760 |
| 2024 | $3,614 -1.4% | $38,760 +23.6% |
| 2023 | $3,666 +45.4% | $31,350 +5.6% |
| 2022 | $2,521 +25.8% | $29,690 +16.8% |
| 2021 | $2,004 -28.7% | $25,430 |
| 2020 | $2,810 +13.5% | $25,430 +18.3% |
| 2019 | $2,475 +1.3% | $21,500 |
| 2018 | $2,442 | $21,500 |
| 2017 | $2,442 | $21,500 |
| 2016 | $2,442 +2.7% | $21,500 +10% |
| 2015 | $2,379 +12.4% | $19,550 |
| 2014 | $2,116 | $19,550 |
| 2013 | $2,116 0% | $19,550 |
| 2012 | $2,116 +16.1% | $19,550 +17.4% |
| 2011 | $1,822 -14.7% | $16,650 -15.9% |
| 2010 | $2,136 +63.4% | $19,800 |
| 2009 | $1,307 +52.4% | $19,800 +31.1% |
| 2002 | $858 +2.9% | $15,100 |
| 2001 | $834 +4% | $15,100 |
| 2000 | $802 | $15,100 |
Find assessor info on the county website
Neighborhood: Highland-Perkins
Nearby schools
GreatSchools rating
- 7/10Westminster Elementary SchoolGrades: PK-5Distance: 2.6 mi
- 4/10Westdale Middle SchoolGrades: 6-8Distance: 5.6 mi
- 2/10Tara High SchoolGrades: 9-12Distance: 4.2 mi
Schools provided by the listing agent
- District: East Baton Rouge
Source: ROAM MLS. This data may not be complete. We recommend contacting the local school district to confirm school assignments for this home.
Get a cash offer in 3 minutes
Find out how much your home could sell for in as little as 3 minutes with a no-obligation cash offer.
Estimated market value
$424,500
Get a cash offer in 3 minutes
Find out how much your home could sell for in as little as 3 minutes with a no-obligation cash offer.
Estimated market value
$424,500
- Louisiana
- East Baton Rouge Parish
- Baton Rouge
- 70810
- Highland-Perkins
- 11841 Thornberry Ln
Nearby cities
Nearby neighborhoods
Nearby zip codes
Other Baton Rouge Topics
