Welcome to Your Beautifully Maintained Dream Home! This move-in ready home has been meticulously cared for and improved. The backyard offers tranquil views of the park, complete with mature trees, all enjoyed from the screened and covered lanai. The newly fenced yard ensures privacy and has no neighbors behind. At the front, you'll find a screened and covered porch—perfect for protecting deliveries from the weather or savoring fresh air without worrying about insects. Inside, the home boasts a fantastic layout with brand-new wood-look tile flooring in all three bedrooms. The spacious eat-in kitchen features abundant counter space, ample cabinet and closet storage, stainless steel appliances, a stylish tile backsplash, and picturesque views of nature, making every meal a delight. The owner’s suite offers an attached bathroom with cultured marble counters, an updated tile shower, and a spacious walk-in closet with attic access. Two additional bedrooms share a hall bathroom, while the inside laundry room comes complete with a washer and dryer. The garage is equipped with built-in solid wood shelving, ideal for both heavy and light storage needs. Eco-Friendly and Updated Features This home shines with energy-saving updates, including fully paid solar panels and Simonton Storm Breaker energy-efficient windows and sliding doors, installed in 2020. These features significantly lower monthly energy bills, saving you thousands over time! The roof was replaced in 2018, and the exterior was freshly painted in September 2022, with interior updates completed in 2023. Additional upgrades include a new kitchen sink, shower faucets, toilet seats, ceiling fans, and a security alarm system that can be activated through a paid service. Prime Location and Community Amenities Perfectly situated in a convenient location, this home offers a Publix shopping plaza right across the street from the community entrance. Sessums Elementary School is less than a mile away, as are the numerous amenities within the community. The impressive clubhouse includes pickleball, tennis, and basketball courts, an aquatic park with slides, swings, two separate pools, serene ponds, BBQ and party areas, and a gym. Take a short stroll to the neighborhood park or enjoy the walking trails with exercise stations—perfect for pets and outdoor enthusiasts alike. Right at the end of the street.
Sold for $323,000
$323,000
11841 WHISPER CREEK DRIVE, RIVERVIEW, FL 33569
3beds
1,284sqft
Single Family Residence
Built in 2002
4,400 Square Feet Lot
$314,600 Zestimate®
$252/sqft
$2,080 Estimated rent
Home value
$314,600
$286,000 - $343,000
$2,080/mo
Zestimate® history
Owner options
List your home for rent
$2,080/mo
Rent Zestimate®
Find your next renter with Zillow Rental Manager. Plus, with online applications, you can quickly screen prospective tenants – for free.
$2,080/mo
Rent Zestimate®
Refinance and save
$2,253/mo
Est. payment
Refinancing to a lower rate could help reduce your monthly payments and save thousands over the life of the loan.
$2,253/mo
Est. payment
Explore your selling options
Work with a Zillow partner agent
Leverage their expertise and Zillow's premium Showcase listings to get your home seen by more buyers.
Get startedList with your own agent
Get your home in front of millions of buyers by listing it on Zillow.
Learn how to do itSell it yourself
Take full control of how buyers see your home on Zillow by listing For Sale by Owner (FSBO).
List your homeWhat's special
Picturesque views of natureCultured marble countersMature treesBuilt-in solid wood shelvingFantastic layoutNewly fenced yardWasher and dryer
Zillow last checked:
Listing updated:
Listed by:
Sandra Swartz 813-453-6255,
ALIGN RIGHT REALTY WESTSHORE 813-281-0007
Bought with:
Christina Vallianos, 3353684
RE/MAX REALTY UNLIMITED
Source: Stellar MLS,MLS#: TB8373725 Originating MLS: Suncoast Tampa
Originating MLS: Suncoast Tampa
Facts & features
Interior
Bedrooms & bathrooms
- Bedrooms: 3
- Bathrooms: 2
- Full bathrooms: 2
Rooms
- Room types: Utility Room
Primary bedroom
- Features: Ceiling Fan(s), Walk-In Closet(s)
- Level: First
- Area: 208 Square Feet
- Dimensions: 16x13
Bedroom 2
- Features: Built-in Closet
- Level: First
- Area: 110 Square Feet
- Dimensions: 11x10
Bedroom 3
- Features: Built-in Closet
- Level: First
- Area: 110 Square Feet
- Dimensions: 11x10
Great room
- Features: Ceiling Fan(s), Coat Closet
- Level: First
- Area: 180 Square Feet
- Dimensions: 15x12
Kitchen
- Features: Storage Closet
- Level: First
- Area: 70 Square Feet
- Dimensions: 10x7
Heating
- Electric, Solar
Cooling
- Central Air
Appliances
- Included: Dishwasher, Dryer, Electric Water Heater, Microwave, Range, Refrigerator, Washer
- Laundry: Inside, Laundry Room
Features
- Eating Space In Kitchen, Kitchen/Family Room Combo, Open Floorplan, Primary Bedroom Main Floor, Walk-In Closet(s)
- Flooring: Ceramic Tile
- Doors: Sliding Doors
- Windows: Blinds, Storm Window(s), Window Treatments
- Has fireplace: No
Interior area
- Total structure area: 1,887
- Total interior livable area: 1,284 sqft
Property
Parking
- Total spaces: 2
- Parking features: Covered, Driveway, Garage Door Opener
- Attached garage spaces: 2
- Has uncovered spaces: Yes
Features
- Levels: One
- Stories: 1
- Patio & porch: Covered, Other, Patio, Rear Porch, Screened
- Exterior features: Garden
- Pool features: Other
- Fencing: Fenced,Vinyl
- Has view: Yes
- View description: Park/Greenbelt, Trees/Woods
Lot
- Size: 4,400 Square Feet
- Dimensions: 40 x 110
- Features: Landscaped, Sidewalk
- Residential vegetation: Fruit Trees, Mature Landscaping, Trees/Landscaped
Details
- Parcel number: U3230205UH00000700004.0
- Zoning: PD
- Special conditions: None
Construction
Type & style
- Home type: SingleFamily
- Architectural style: Contemporary,Florida
- Property subtype: Single Family Residence
Materials
- Block, Stucco
- Foundation: Slab
- Roof: Shingle
Condition
- Completed
- New construction: No
- Year built: 2002
Utilities & green energy
- Electric: Photovoltaics Seller Owned
- Sewer: Public Sewer
- Water: Public
- Utilities for property: Cable Connected, Electricity Connected, Sewer Connected, Water Connected
Green energy
- Energy efficient items: Windows
- Energy generation: Solar
Community & HOA
Community
- Features: Clubhouse, Deed Restrictions, Fitness Center, Playground, Pool, Sidewalks, Tennis Court(s)
- Security: Closed Circuit Camera(s), Smoke Detector(s)
- Pet fee: $0 monthly
- Subdivision: RIVERCREST PH 1A
HOA
- Has HOA: Yes
- Amenities included: Basketball Court, Clubhouse, Fitness Center, Gated, Lobby Key Required, Maintenance, Pickleball Court(s), Playground, Pool, Spa/Hot Tub, Tennis Court(s), Trail(s)
- Services included: Community Pool, Manager, Pool Maintenance, Recreational Facilities, Security
- HOA fee: $18 monthly
- HOA name: Wise Property Management
- Second HOA name: Wise Property Management
Location
- Region: Riverview
Financial & listing details
- Price per square foot: $252/sqft
- Tax assessed value: $212,165
- Annual tax amount: $2,290
- Date on market: 4/14/2025
- Cumulative days on market: 15 days
- Listing terms: Cash,Conventional,FHA,VA Loan
- Ownership: Fee Simple
- Total actual rent: 0
- Electric utility on property: Yes
- Road surface type: Concrete
Price history
| Date | Event | Price |
|---|---|---|
| 6/5/2025 | Sold | $323,000-0.6%$252/sqft |
Source:  Stellar MLS #TB8373725 Report a problem Stellar MLS #TB8373725 Report a problem | ||
| 5/2/2025 | Pending sale | $325,000$253/sqft |
Source: Stellar MLS #TB8373725 Report a problem | ||
| 4/15/2025 | Listed for sale | $325,000+0.6%$253/sqft |
Source: Stellar MLS #TB8373725 Report a problem | ||
| 10/25/2022 | Sold | $323,000-0.6%$252/sqft |
Source: Public Record Report a problem | ||
| 10/11/2022 | Pending sale | $325,000$253/sqft |
Source: Stellar MLS #T3402658 Report a problem | ||
| 10/6/2022 | Price change | $325,000-4.4%$253/sqft |
Source: Stellar MLS #T3402658 Report a problem | ||
| 9/15/2022 | Listed for sale | $340,000+78.9%$265/sqft |
Source: Stellar MLS #T3402658 Report a problem | ||
| 10/10/2021 | Listing removed | -- |
Source: Zillow Rental Manager Report a problem | ||
| 10/4/2021 | Listed for rent | $2,175+38.1%$2/sqft |
Source: Zillow Rental Manager Report a problem | ||
| 2/26/2021 | Listing removed | -- |
Source: Owner Report a problem | ||
| 9/28/2020 | Listing removed | $1,575+3.3%$1/sqft |
Source: Owner Report a problem | ||
| 9/28/2020 | Listed for rent | $1,525$1/sqft |
Source: Owner Report a problem | ||
| 11/9/2018 | Sold | $190,000-1%$148/sqft |
Source: Public Record Report a problem | ||
| 9/28/2018 | Pending sale | $192,000$150/sqft |
Source: CENTURY 21 Affiliated #T3129639 Report a problem | ||
| 9/22/2018 | Price change | $192,000-2.8%$150/sqft |
Source: CENTURY 21 Affiliated #T3129639 Report a problem | ||
| 9/10/2018 | Listed for sale | $197,500+34.4%$154/sqft |
Source: CENTURY 21 Affiliated #T3129639 Report a problem | ||
| 4/1/2016 | Sold | $147,000-5.1%$114/sqft |
Source: Stellar MLS #T2795887 Report a problem | ||
| 1/9/2016 | Listed for sale | $154,900+40.9%$121/sqft |
Source: SUNSTATE HOME INVESTMENT RLTY #T2795887 Report a problem | ||
| 1/29/2009 | Sold | $109,900$86/sqft |
Source: Stellar MLS #T2343842 Report a problem | ||
| 11/27/2008 | Listed for sale | $109,900$86/sqft |
Source: NRT Florida #T2343842 Report a problem | ||
Public tax history
| Year | Property taxes | Tax assessment |
|---|---|---|
| 2025 | $2,588 +8.5% | $212,165 +158.3% |
| 2024 | $2,386 -3.4% | $82,134 +3% |
| 2023 | $2,469 -48.9% | $79,742 -52.4% |
| 2022 | $4,835 +0.3% | $167,436 +10% |
| 2021 | $4,820 +30.2% | $152,215 +13.4% |
| 2020 | $3,700 -15.4% | $134,267 +2.1% |
| 2019 | $4,373 | $131,561 +115.6% |
| 2018 | $4,373 +84% | $61,007 -43.1% |
| 2017 | $2,377 +4.5% | $107,178 +63.2% |
| 2016 | $2,275 +1.3% | $65,691 +0.7% |
| 2015 | $2,246 -0.5% | $65,234 +0.8% |
| 2014 | $2,257 +0.8% | $64,716 +1.5% |
| 2013 | $2,240 -0.7% | $63,760 +1.7% |
| 2012 | $2,256 -2.4% | $62,694 -9.8% |
| 2011 | $2,311 -5.9% | $69,510 -13.8% |
| 2010 | $2,456 -32.9% | $80,623 -19.2% |
| 2009 | $3,658 -8.3% | $99,752 -16.1% |
| 2008 | $3,989 +24.8% | $118,845 +11.5% |
| 2007 | $3,196 -2.7% | $106,546 +2.5% |
| 2006 | $3,286 +5.5% | $103,947 +3% |
| 2005 | $3,115 | $100,919 +3% |
| 2004 | -- | $97,980 +1.9% |
| 2003 | -- | $96,153 +400.8% |
| 2002 | -- | $19,200 |
Find assessor info on the county website
Neighborhood: Rivercrest
Nearby homes
- $286,5003 bd2 ba1.2k sqft11843 Whisper Creek Dr, Riverview, FL 33569Off Market
- $262,5003 bd2 ba1.1k sqft11839 Whisper Creek Dr, Riverview, FL 33569Off Market
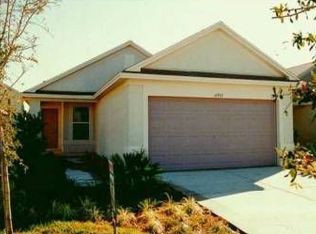
- $317,5003 bd3 ba1.6k sqft11837 Whisper Creek Dr, Riverview, FL 33569Off Market
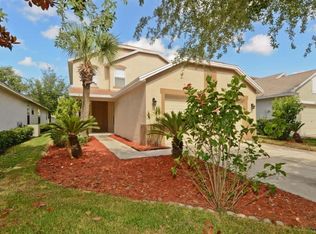
- $311,7003 bd3 ba1.7k sqft11845 Whisper Creek Dr, Riverview, FL 33569Off Market

- $421,500-- bd-- ba-- sqft11919 Whisper Creek Dr, Riverview, FL 33569Off Market
- $289,5003 bd2 ba1.2k sqft11927 Whisper Creek Dr, Riverview, FL 33569Off Market
- $286,6003 bd2 ba1.4k sqft11835 Whisper Creek Dr, Riverview, FL 33569Off Market
- $286,2003 bd2 ba1.2k sqft11929 Whisper Creek Dr, Riverview, FL 33569Off Market
Nearby schools
GreatSchools rating
- 6/10Sessums Elementary SchoolGrades: PK-5Distance: 0.5 mi
- 2/10Rodgers Middle SchoolGrades: 6-8Distance: 1.9 mi
- 6/10Riverview High SchoolGrades: 9-12Distance: 1.7 mi
Get a cash offer in 3 minutes
Find out how much your home could sell for in as little as 3 minutes with a no-obligation cash offer.
Estimated market value
$314,600
Get a cash offer in 3 minutes
Find out how much your home could sell for in as little as 3 minutes with a no-obligation cash offer.
Estimated market value
$314,600
- Florida
- Hillsborough County
- Riverview
- 33569
- Rivercrest
- 11841 WHISPER CREEK DRIVE
Nearby cities
Nearby neighborhoods
Nearby zip codes
Other Riverview Topics
