Skip main navigation
Off market
  • $1,166,100

    11842 Capitan Ln, Frisco, TX 75033

    5beds
    5,058sqft
    SingleFamily
    Built in 2004
    0.28 Acres Lot
    $1,166,100 Zestimate®
    $231/sqft
    $6,124 Estimated rent

    Home value

    $1,166,100

    $1.07M - $1.26M

    $6,124/mo

    Zestimate® history
    Loading
    Loading...

    Owner options

    List your home for rent

    $6,124/mo

    Rent Zestimate®

    Find your next renter with Zillow Rental Manager. Plus, with online applications, you can quickly screen prospective tenants – for free.

    Learn more

    $6,124/mo

    Rent Zestimate®

    Refinance and save

    $6,922/mo

    Est. payment

    Refinancing to a lower rate could help reduce your monthly payments and save thousands over the life of the loan.

    See today's rates

    $6,922/mo

    Est. payment

    Explore your selling options

    Work with a Zillow partner agent

    Leverage their expertise and Zillow's premium Showcase listings to get your home seen by more buyers.

    Get started

    List with your own agent

    Get your home in front of millions of buyers by listing it on Zillow.

    Learn how to do it

    Sell it yourself

    Take full control of how buyers see your home on Zillow by listing For Sale by Owner (FSBO).

    List your home

    What's special

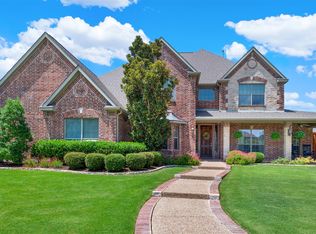
    Step inside this beautiful Huntington home and feel yourself surrounded by all the coziness of a truly loved home. From the two-story Entry, elegant wrought iron and crystal chandeliers, hand scraped hardwoods (throughout main floor living areas and upstairs hallway) and sprawling wrought iron staircase (second stair case in the back), you will know you have found something special. As you enter this home, the Formal Living room is to your right and the Formal Dining room is to your left, both with Plantation Shutters. The Study features Hand scraped hardwood floors, Stained Plantation Shutters, rich Faux paint, Coffered Wood Ceilings and built in Floor to Ceiling Bookcases. The Guest/5th Bedroom is down stairs with its own bath for privacy. The Gourmet Kitchen features granite counters with large island, upgraded tumbled marble backsplash, stainless steel Viking appliances (gas cook top, double oven, and microwave), built in Sub-Zero Ref/Freezer and walk-in Pantry. This kitchen truly glows with the Custom Faux Paint and Tea Stained 42” cabinets. The Family Room has a Stone, Raised Hearth gas-log fireplace with a glimmering ceiling in the night light. The Laundry Room, located off the family room, with its fanciful design might make you want to do your neighbor’s laundry. You will be thrilled with the inviting Master Retreat and Master Bath, with upgraded ceiling fans, His and Her vanities topped with granite, tile flooring, large tiled shower, jetted tub, linen and walk-in closet. The Master Bath also features a wall mounted, Flat Screen Television with Flip Display capabilities. EXCLUSIONS: Draperies and hardware in the Family Room and Breakfast areas. Neighborhood Description Country Club Ridge at the Trails, SouthStar Development Partners, the creators of the Trails of West Frisco, fashioned a community of oversized home sites along the Trails Golf Course. Entering the community through its distinctive waterfall drive reveals curving streets and sidewalks with 246 home sites overlooking vast green expanses of golf fairways. A large city park adjacent to the community includes playgrounds for tots and older children, a shade pavilion, meandering walking and jogging trail. In addition, residents of Country Club Ridge have the use of a Community Center next to the park which includes an open-air clubhouse, a swimming pool, and a playground with slides and swings. Country Club Ridge is the perfect enclave for the family who enjoys the great outdoors with large back yards and parks but, also it's the great indoors that makes this a special place.

    This property is off market, which means it's not currently listed for sale or rent on Zillow. This may be different from what's available on other websites or public sources.

    Facts & features

    Interior

    Bedrooms & bathrooms
    • Bedrooms: 5
    • Bathrooms: 5
    • Full bathrooms: 4
    • 1/2 bathrooms: 1
    Heating
    • Other, Gas
    Cooling
    • Central
    Appliances
    • Included: Dishwasher, Garbage disposal, Microwave, Range / Oven, Refrigerator
    Features
    • Flooring: Tile, Carpet, Hardwood
    • Has fireplace: Yes
    • Fireplace features: Electric
    Interior area
    • Total interior livable area: 5,058 sqft

    Property

    Parking
    • Total spaces: 3
    • Parking features: Garage - Attached
    Features
    • Exterior features: Stone, Brick
    • Has spa: Yes
    Lot
    • Size: 0.28 Acres
    Details
    • Parcel number: R268039

    Construction

    Type & style
    • Home type: SingleFamily
    Materials
    • Foundation: Slab
    • Roof: Shake / Shingle
    Condition
    • Year built: 2004

    Community & HOA

    HOA
    • Has HOA: Yes
    • HOA fee: $525 monthly
    Location
    • Region: Frisco

    Financial & listing details

    • Price per square foot: $231/sqft
    • Tax assessed value: $1,142,000
    • Annual tax amount: $2,050

    Price history

    DateEventPrice
    5/7/2008Listing removed$565,000$112/sqft
    Source: Keller Williams Realty #10894582 Report a problem
    4/29/2008Price change$565,000-2.4%$112/sqft
    Source: Keller Williams Realty #10894582 Report a problem
    2/3/2008Price change$579,000-3.3%$114/sqft
    Source: Keller Williams Realty #10894582 Report a problem
    2/2/2008Price change$599,000+3.5%$118/sqft
    Source: Keller Williams Realty #10894582 Report a problem
    11/21/2007Price change$579,000-3.3%$114/sqft
    Source: Keller Williams Realty #10894582 Report a problem
    8/25/2007Listed for sale$599,000$118/sqft
    Source: Keller Williams Realty #10894582 Report a problem

    Public tax history

    YearProperty taxesTax assessment
    2025$2,050 +8.9%$1,114,180 +10%
    2024$1,883 +9.3%$1,012,891 +10%
    2023$1,723 -4.3%$920,810 +10%
    2022$1,801 +2.5%$837,100 +5.5%
    2021$1,756 +7.6%$793,514 +8.3%
    2020$1,633 -3.2%$733,000 -2.1%
    2019$1,686 +0%$748,500 +0.1%
    2018$1,686 -87.4%$747,500 +1.3%
    2017$13,330 $738,000 +16.3%
    2016$13,330 +4.2%$634,500 +2.9%
    2015$12,790 $616,677 +3.9%
    2014$12,790 $593,440 +9.3%
    2013$12,790 $543,006 -3.2%
    2012-- $561,193 -0.3%
    2011-- $562,989 +4.3%
    2010-- $539,565 +1.8%
    2009-- $530,000 -8.1%
    2007-- $576,471 +6.7%
    2006$1,332 +545.2%$540,226 +566.9%
    2005$206 $81,000
    Find assessor info on the county website

    Neighborhood: The Trails

    Nearby schools

    GreatSchools rating
    Schools provided by the listing agent
    • Elementary: Corbell Elementary School
    • Middle: Griffin Middle School
    • High: Wakeland High School
    • District: Frisco ISD

    Source: The MLS. This data may not be complete. We recommend contacting the local school district to confirm school assignments for this home.

    Get a cash offer in 3 minutes
    Find out how much your home could sell for in as little as 3 minutes with a no-obligation cash offer.
    Estimated market value
    $1,166,100
    Get a cash offer in 3 minutes
    Find out how much your home could sell for in as little as 3 minutes with a no-obligation cash offer.
    Estimated market value
    $1,166,100