Skip main navigation
Sold for $510,000
  • $510,000

    11842 Ellerbee Mill Ave, Chester, VA 23831

    3beds
    2,179sqft
    Single Family Residence
    Built in 2021
    0.41 Acres Lot
    $537,000 Zestimate®
    $234/sqft
    $2,890 Estimated rent

    Home value

    $537,000

    Estimated sales range

    Not available

    $2,890/mo

    Zestimate® history
    Loading
    Loading...

    Owner options

    List your home for rent

    $2,890/mo

    Rent Zestimate®

    Find your next renter with Zillow Rental Manager. Plus, with online applications, you can quickly screen prospective tenants – for free.

    Learn more

    $2,890/mo

    Rent Zestimate®

    Refinance and save

    $3,274/mo

    Est. payment

    Refinancing to a lower rate could help reduce your monthly payments and save thousands over the life of the loan.

    See today's rates

    $3,274/mo

    Est. payment

    Explore your selling options

    Work with a Zillow partner agent

    Leverage their expertise and Zillow's premium Showcase listings to get your home seen by more buyers.

    Get started

    List with your own agent

    Get your home in front of millions of buyers by listing it on Zillow.

    Learn how to do it

    Sell it yourself

    Take full control of how buyers see your home on Zillow by listing For Sale by Owner (FSBO).

    List your home

    What's special

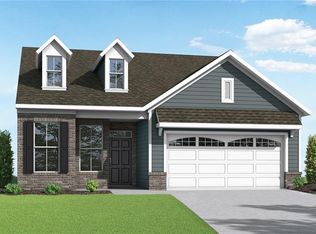
    Welcome to this beautiful, maintenance-free home located in an active adult community, Iron Mill. This inviting property offers the perfect balance of comfort and luxury, with three spacious bedrooms, including a peaceful primary suite. The suite features a beautifully upgraded bath with a Roman shower, elegant tilework, and a generously sized walk-in closets. Relax and unwind in the bright, serene Florida room, designed to bring the outdoors in. Throughout the home, you'll find thoughtful upgrades that enhance its warmth and character. The chef’s kitchen is truly a standout, complete with gas cooking, large pantry, stylish tile backsplash, sleek quartz countertops, and a spacious island—ideal for both meal prep and entertaining. Sophisticated millwork throughout adds a refined touch. Upstairs, a versatile bonus room with a half bath offers endless possibilities, whether you envision it as a hobby room, home theater or additional living space. The two-car garage has been thoughtfully upgraded with epoxy flooring, a work sink, 220 amp outlet and a convenient pedestrian door. For added convenience, gutter guards have been installed, ensuring that your home stays protected and maintenance-free. Outside, the fenced backyard is an entertainer’s dream, featuring a stunning stone patio and built-in gas grill, perfect for hosting friends and family. For peace of mind, a whole-house generator ensures you’re never without power. Set on one of the best lots in the neighborhood, a large private lot at the end of a quiet cul-de-sac, this home offers both tranquility and privacy, all while being just moments from shopping, dining, and all the amenities you could need. Don’t miss the chance to make this beautiful home your own!

    Zillow last checked:

    Listing updated:

    Listed by:

    Christine Mottley 804-586-0765,

    Samson Properties

    Bought with:

    Blake Denny, 0225205155

    BHG Base Camp

    Source: CVRMLS,MLS#: 2507650MLS LogoOriginating MLS: Central Virginia Regional MLS

    Facts & features

    Interior

    Bedrooms & bathrooms
    • Bedrooms: 3
    • Bathrooms: 3
    • Full bathrooms: 2
    • 1/2 bathrooms: 1
    Primary bedroom
    • Level: First
    • Dimensions: 16.5 x 12.11
    Bedroom 2
    • Level: First
    • Dimensions: 10.6 x 11.0
    Bedroom 3
    • Level: First
    • Dimensions: 13.6 x 10.11
    Additional room
    • Level: Second
    • Dimensions: 24.11 x 13.8
    Family room
    • Level: First
    • Dimensions: 18.10 x 14.8
    Florida room
    • Level: First
    • Dimensions: 18.10 x 8.11
    Other
    • Description: Tub & Shower
    • Level: First
    Half bath
    • Level: Second
    Kitchen
    • Level: First
    • Dimensions: 20.3 x 11.5
    Heating
    • Electric, Heat Pump, Natural Gas, Zoned
    Cooling
    • Heat Pump
    Appliances
    • Included: Dishwasher, Gas Cooking, Microwave, Refrigerator, Tankless Water Heater, Washer
    Features
    • Bedroom on Main Level, Tray Ceiling(s), Ceiling Fan(s), Dining Area, Double Vanity, Eat-in Kitchen, High Ceilings, High Speed Internet, Kitchen Island, Bath in Primary Bedroom, Main Level Primary, Pantry, Recessed Lighting, Solid Surface Counters, Wired for Data, Walk-In Closet(s)
    • Flooring: Vinyl
    • Has basement: No
    • Attic: None
    Interior area
    • Total interior livable area: 2,179 sqft
    • Finished area above ground: 2,179
    • Finished area below ground: 0

    Property

    Parking
    • Total spaces: 2
    • Parking features: Attached, Direct Access, Driveway, Finished Garage, Garage, Garage Door Opener, Paved, Two Spaces
    • Attached garage spaces: 2
    • Has uncovered spaces: Yes
    Accessibility
    • Accessibility features: Accessibility Features, Accessible Full Bath, Accessible Bedroom, Grab Bars, Low Threshold Shower, Accessible Entrance
    Features
    • Levels: One and One Half
    • Stories: 1.5
    • Patio & porch: Rear Porch, Front Porch, Patio, Porch
    • Exterior features: Sprinkler/Irrigation, Porch, Gas Grill, Paved Driveway
    • Pool features: Community, None
    • Fencing: Back Yard,Fenced,Partial,Picket
    Lot
    • Size: 0.41 Acres
    • Features: Landscaped, Cul-De-Sac, Level
    • Topography: Level
    Details
    • Parcel number: 783653906600000
    • Zoning description: RTH
    • Other equipment: Generator

    Construction

    Type & style
    • Home type: SingleFamily
    • Architectural style: Patio Home
    • Property subtype: Single Family Residence
    Materials
    • Drywall, Stone, Vinyl Siding, Wood Siding
    • Foundation: Slab
    • Roof: Shingle
    Condition
    • Resale
    • New construction: No
    • Year built: 2021

    Utilities & green energy

    • Sewer: Public Sewer
    • Water: Public

    Community & HOA

    Community
    • Features: Common Grounds/Area, Clubhouse, Home Owners Association, Maintained Community, Sidewalks
    • Security: Security System, Smoke Detector(s)
    • Senior community: Yes
    • Subdivision: The Villas at Iron Mill
    HOA
    • Has HOA: Yes
    • Amenities included: Landscaping
    • Services included: Clubhouse, Common Areas, Maintenance Grounds, Maintenance Structure, Pool(s), Trash
    • HOA fee: $257 monthly
    Location
    • Region: Chester

    Financial & listing details

    • Price per square foot: $234/sqft
    • Tax assessed value: $481,400
    • Annual tax amount: $4,332
    • Date on market: 1/15/2026
    • Ownership: Individuals
    • Ownership type: Sole Proprietor

    Price history

    DateEventPrice
    4/28/2025Sold$510,000+2%$234/sqft
    Source: CVRMLS #2507650 Report a problem
    4/8/2025Pending sale$500,000$229/sqft
    Source: CVRMLS #2507650 Report a problem
    4/2/2025Listed for sale$500,000+7.4%$229/sqft
    Source: CVRMLS #2507650 Report a problem
    1/25/2023Listing removed$465,446$214/sqft
    Source: Chesapeake Bay & Rivers AOR #2104393 Report a problem
    11/23/2021Sold$465,446+14.3%$214/sqft
    Source: CVRMLS #2104393 Report a problem
    2/18/2021Pending sale$407,285$187/sqft
    Source: CVRMLS #2104393 Report a problem
    2/18/2021Listed for sale$407,285$187/sqft
    Source: CVRMLS #2104393 Report a problem
    2/18/2021Pending sale$407,285$187/sqft
    Source: Long & Foster REALTORS #2104393 Report a problem
    2/18/2021Pending sale$407,285$187/sqft
    Source: Chesapeake Bay & Rivers AOR #2104393 Report a problem

    Public tax history

    YearProperty taxesTax assessment
    2025$4,284 -1.1%$481,400
    2024$4,333 +17.4%$481,400 +18.7%
    2023$3,689 +3.9%$405,400 +5.1%
    2022$3,549 +522.7%$385,800 +543%
    2021$570 +20%$60,000 -40%
    2020$475 $100,000
    2019-- --
    Find assessor info on the county website

    Neighborhood: 23831

    Nearby schools

    GreatSchools rating
    Schools provided by the listing agent
    • Elementary: Ecoff
    • Middle: Carver
    • High: Thomas Dale

    Source: CVRMLS. This data may not be complete. We recommend contacting the local school district to confirm school assignments for this home.

    Get a cash offer in 3 minutes
    Find out how much your home could sell for in as little as 3 minutes with a no-obligation cash offer.
    Estimated market value
    $537,000
    Get a cash offer in 3 minutes
    Find out how much your home could sell for in as little as 3 minutes with a no-obligation cash offer.
    Estimated market value
    $537,000