Skip main navigation
Off market
  • $336,200

    11842 Emery Village Dr N, Champlin, MN 55316

    3beds
    3baths
    2,115sqft
    SingleFamily
    Built in ----
    -- sqft lot
    $336,200 Zestimate®
    $159/sqft
    $2,667 Estimated rent

    Home value

    $336,200

    $313,000 - $360,000

    $2,667/mo

    Zestimate® history
    Loading
    Loading...

    Owner options

    List your home for rent

    $2,667/mo

    Rent Zestimate®

    Find your next renter with Zillow Rental Manager. Plus, with online applications, you can quickly screen prospective tenants – for free.

    Learn more

    $2,667/mo

    Rent Zestimate®

    Refinance and save

    $2,164/mo

    Est. payment

    Refinancing to a lower rate could help reduce your monthly payments and save thousands over the life of the loan.

    See today's rates

    $2,164/mo

    Est. payment

    Explore your selling options

    Work with a Zillow partner agent

    Leverage their expertise and Zillow's premium Showcase listings to get your home seen by more buyers.

    Get started

    List with your own agent

    Get your home in front of millions of buyers by listing it on Zillow.

    Learn how to do it

    Sell it yourself

    Take full control of how buyers see your home on Zillow by listing For Sale by Owner (FSBO).

    List your home

    What's special

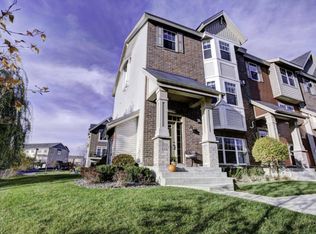
    *ANOTHER PROPERTY BY ROB @ RENTERS WAREHOUSE* THIS IMMACULATE 2115 SQ FT END-UNITS MAIN LEVEL FEATURES A HUGE/BRIGHT KITCHEN, OAK CABS, CENTER ISLAND, STAINLESS APPLIANCES, TILE FLOORS, CORNER OFFICE, 1/2 BATH, ATTACHED LIVING WITH GAS FP & DINING ROOM ACCESSING WALKOUT TO 6X21 SUNDECK! UPPER LEVEL OFFERS 3BDS INCLUDING MASTER SUITE, FULL HALLWAY BATH & LAUNDRY! LOWER LEVEL OFFERS ANOTHER LIVING RM & GARAGE ACCESS! BUILT IN 2010! WALKING DISTANCE TO SUPER TARGET & LIFETIME OFF HWY 169 IN EMERY VILLAGE! INSIDE PICS ARE FROM ANOTHER UNIT A BLOCK AWAY BUT SAME LAYOUT *Call Rob @ 612.221.2686 Max of 1 pet/ Max 20lbs/Case by case basis/Owner...

    This property is not currently displayed as for sale or rent on Zillow. This may be different from what's on other websites or public sources.

    Facts & features

    Interior

    Bedrooms & bathrooms
    • Bedrooms: 3
    • Bathrooms: 3
    Heating
    • Forced air
    Cooling
    • Central
    Appliances
    • Included: Dishwasher, Dryer, Microwave, Range / Oven, Refrigerator, Washer
    Features
    • Has fireplace: Yes
    Interior area
    • Total interior livable area: 2,115 sqft

    Property

    Parking
    • Parking features: Garage

    Construction

    Type & style
    • Home type: SingleFamily

    Community & HOA

    Location
    • Region: Champlin

    Financial & listing details

    • Price per square foot: $159/sqft

    Price history

    DateEventPrice
    3/11/2012Listing removed$1,695$1/sqft
    Source: Renters Warehouse Report a problem
    2/22/2012Listed for rent$1,695$1/sqft
    Source: Renters Warehouse Report a problem
    4/29/2011Sold$199,990$95/sqft
    Source: Lake Superior Area Realtors as distributed by MLS GRID #1364901 Report a problem

    Public tax history

    Tax history is unavailable.

    Neighborhood: 55316

    Nearby schools

    GreatSchools rating
    Get a cash offer in 3 minutes
    Find out how much your home could sell for in as little as 3 minutes with a no-obligation cash offer.
    Estimated market value
    $336,200
    Get a cash offer in 3 minutes
    Find out how much your home could sell for in as little as 3 minutes with a no-obligation cash offer.
    Estimated market value
    $336,200