Nestled in the serene community of The Meadow at New Market, this exquisite traditional home offers a perfect blend of luxury and comfort. With 2,328 square feet of meticulously designed living space, this residence is a true sanctuary for those seeking an elevated lifestyle. Step inside to discover an inviting floor plan that connects the living, dining, and kitchen areas, creating an ideal space for both entertaining and everyday living. The heart of the home is the country-style kitchen, featuring high-end appliances including a built-in microwave, dishwasher, and refrigerator, all designed to cater to your culinary adventures. The rich LVP floors add warmth and elegance, while the built-ins provide both functionality and style. Retreat to the primary suite, where you'll find a spacious walk-in closet and a luxurious primary bath complete with a soaking tub and a walk-in shower, offering a spa-like experience right at home. Each of the additional three bedrooms is generously sized, ensuring ample space for relaxation and personalization. The fully finished basement presents endless possibilities, whether you envision a cozy media room, a home gym, or a play area. A charming fireplace in the main living area adds a touch of warmth and ambiance, perfect for cozy evenings spent with loved ones. Outside, the property boasts extensive hardscape, creating a low-maintenance outdoor oasis. The rear yard, situated on a peaceful cul-de-sac, offers a private retreat for outdoor gatherings or quiet moments of reflection. The attached front-entry garage and driveway provide convenient parking options, ensuring ease of access. This home is not just a residence; it's a lifestyle. Enjoy the tranquility of suburban living while being just moments away from local amenities and recreational opportunities. With its impeccable condition and high-end features, this property is a rare find that promises to elevate your everyday living experience. Embrace the luxury of comfort and style in this stunning home, where every detail has been thoughtfully curated for your enjoyment.
For sale
$690,000
11842 Fawn Ct, New Market, MD 21774
4beds
2,328sqft
Single Family Residence
Built in 2003
0.29 Acres Lot
$651,800 Zestimate®
$296/sqft
$83/mo HOA
What's special
Country-style kitchenFully finished basement
- 4 days
- 446
- 24
Zillow last checked:
Listing updated:
Listed by:
Sophia Richards 301-602-6680,
Long & Foster Real Estate, Inc. 3016441086,
Listing Team: Team Reeder Of Long & Foster Real Estate, Inc.
Source: Bright MLS,MLS#: MDFR2086682
Facts & features
Interior
Bedrooms & bathrooms
- Bedrooms: 4
- Bathrooms: 4
- Full bathrooms: 3
- 1/2 bathrooms: 1
- Main level bathrooms: 1
Rooms
- Room types: Living Room, Dining Room, Kitchen, Family Room, Laundry, Bathroom 3
Bathroom 3
- Level: Lower
Dining room
- Level: Main
Family room
- Level: Main
Family room
- Level: Lower
Kitchen
- Features: Flooring - Luxury Vinyl Plank
- Level: Main
Laundry
- Level: Main
Living room
- Level: Main
Heating
- Central, Natural Gas
Cooling
- Other, Electric
Appliances
- Included: Microwave, Dishwasher, Disposal, Dryer, Exhaust Fan, Refrigerator, Washer, Gas Water Heater
- Laundry: Laundry Room
Features
- Bathroom - Walk-In Shower, Attic, Soaking Tub, Built-in Features, Ceiling Fan(s), Formal/Separate Dining Room, Open Floorplan, Kitchen - Country, Primary Bath(s), Walk-In Closet(s), Dry Wall
- Flooring: Carpet, Hardwood, Wood
- Basement: Finished
- Number of fireplaces: 1
Interior area
- Total structure area: 3,112
- Total interior livable area: 2,328 sqft
- Finished area above ground: 2,328
- Finished area below ground: 0
Video & virtual tour
Property
Parking
- Total spaces: 2
- Parking features: Garage Faces Front, Attached, Driveway
- Attached garage spaces: 2
- Has uncovered spaces: Yes
Accessibility
- Accessibility features: None
Features
- Levels: Three
- Stories: 3
- Exterior features: Extensive Hardscape
- Pool features: None
Lot
- Size: 0.29 Acres
- Features: Rear Yard, Cul-De-Sac
Details
- Additional structures: Above Grade, Below Grade
- Parcel number: 1109317694
- Zoning: R3
- Special conditions: Standard
Construction
Type & style
- Home type: SingleFamily
- Architectural style: Traditional
- Property subtype: Single Family Residence
Materials
- Vinyl Siding
- Foundation: Slab
- Roof: Architectural Shingle
Condition
- Excellent
- New construction: No
- Year built: 2003
Utilities & green energy
- Sewer: Public Sewer
- Water: Public
Community & HOA
Community
- Subdivision: The Meadow At New Market
HOA
- Has HOA: Yes
- HOA fee: $250 quarterly
- HOA name: CLAGETT MANAGEMENT
Location
- Region: New Market
Financial & listing details
- Price per square foot: $296/sqft
- Tax assessed value: $548,733
- Annual tax amount: $6,297
- Date on market: 9/3/2026
- Listing agreement: Exclusive Right To Sell
- Ownership: Fee Simple
Estimated market value
$651,800
$619,000 - $684,000
$3,411/mo
Price history
| Date | Event | Price |
|---|---|---|
| 9/3/2026 | Listed for sale | $690,000+81.6%$296/sqft |
Source:  Bright MLS #MDFR2086682 Report a problem Bright MLS #MDFR2086682 Report a problem | ||
| 11/2/2009 | Sold | $380,000+37.7%$163/sqft |
Source: Public Record Report a problem | ||
| 5/7/2003 | Sold | $275,980$119/sqft |
Source: Public Record Report a problem | ||
Public tax history
| Year | Property taxes | Tax assessment |
|---|---|---|
| 2025 | $6,437 +7.4% | $519,567 +5.9% |
| 2024 | $5,993 +12.2% | $490,400 +7.7% |
| 2023 | $5,339 +8.3% | $455,533 -7.1% |
| 2022 | $4,930 +9% | $490,400 +27.1% |
| 2021 | $4,522 +1% | $385,800 |
| 2020 | $4,475 +1.1% | -- |
| 2019 | $4,428 +1.1% | $385,800 +3.2% |
| 2018 | $4,381 | $373,800 |
| 2017 | $4,381 +5.5% | $373,800 +10% |
| 2016 | $4,154 | $339,933 +5.2% |
| 2015 | $4,154 | $323,000 |
| 2014 | $4,154 | $323,000 |
| 2013 | -- | $323,000 -7.4% |
| 2012 | -- | $348,900 |
| 2011 | -- | $348,900 |
| 2010 | -- | $348,900 -25.7% |
| 2009 | -- | $469,800 +15.5% |
| 2008 | -- | $406,676 +18.4% |
| 2007 | -- | $343,553 +22.5% |
| 2006 | -- | $280,430 +8.7% |
| 2005 | -- | $258,090 +9.5% |
| 2004 | -- | $235,750 +10.5% |
| 2003 | -- | $213,410 |
Find assessor info on the county website
Monthly payment
Est. payment
Payment breakdown
Explore the cost of this home by adjusting the details. Changes won't be saved.Climate risks
Neighborhood: 21774
Nearby schools
Schools provided by the listing agent
- Elementary: New Market
- Middle: New Market
- High: Linganore
- District: Frederick County Public Schools
Source: Bright MLS. This data may not be complete. We recommend contacting the local school district to confirm school assignments for this home.
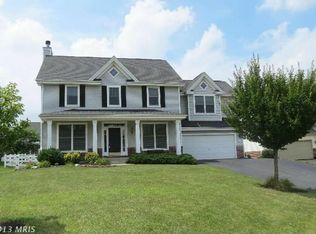
Similar homes
- $625,0004 bd3 ba2.2k sqft5611 Bobolink Trl, New Market, MD 21774For Sale
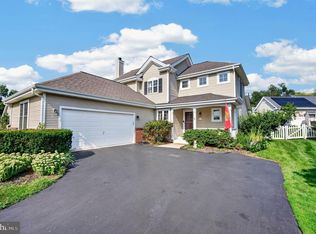
 MLS ID #MDFR2088654, Craig Marsh, Marsh Realty. Bright MLS
 - $664,9004 bd4 ba3.2k sqft5700 Honey Glen Ct, New Market, MD 21774For Sale
 MLS ID #MDFR2085876, Dan Hozhabri, Keller Williams Realty Centre. Bright MLS
 - $679,0005 bd4 ba3.1k sqft6728 Oakridge Rd, New Market, MD 21774For Sale
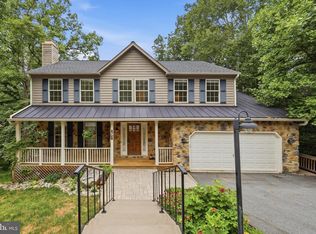 MLS ID #MDFR2086454, Stacy Allwein, Real Broker, LLC - Frederick. Bright MLS
 - $623,5453 bd3 ba2.5k sqft10545 Edwardian Ln, New Market, MD 21774For Sale
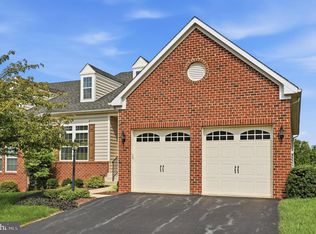 MLS ID #MDFR2087286, Lynn Collins, Long & Foster Real Estate, Inc.. Bright MLS
 - $575,0003 bd2 ba1.4k sqft6739 W Lakeridge Rd, New Market, MD 21774For SaleMLS ID #MDFR2088140, Jill Coleman, RE/MAX Realty Centre, Inc.. Bright MLS
- $769,9004 bd4 ba3k sqft4007 Windward Dr, Mount Airy, MD 21771For SaleMLS ID #MDCR2037278, Carla Viviano, Viviano Realty. Bright MLS
- $650,0004 bd3 ba2.3k sqft1003 Summer Sweet Ln, Mount Airy, MD 21771For SaleMLS ID #MDCR2036602, Samrat Behl, Northrop Realty. Bright MLS
- $624,9004 bd4 ba2.7k sqft6633 Christy Acres Cir, Mount Airy, MD 21771For SaleMLS ID #MDCR2037364, Dan Hozhabri, Keller Williams Realty Centre. Bright MLS
- $674,9904 bd4 ba3k sqftKingsbrook, Frederick, MD 21703For SaleMLS ID #MDFR2083754, Sara Dunn, Real Broker, LLC - Frederick. Bright MLS
- $685,0004 bd3 ba2.7k sqft14419 Peddicord Rd, Mount Airy, MD 21771For SaleMLS ID #MDFR2086374, Christopher Stumbroski, EXP Realty, LLC. Bright MLS
- $700,0004 bd4 ba2.5k sqftSpring Ridge, Frederick, MD 21701For SaleMLS ID #MDFR2085924, Andy Werner, RE/MAX Realty Services. Bright MLS
- $730,0004 bd3 ba2.8k sqft2105 Fieldbrook Ln, Mount Airy, MD 21771For SaleMLS ID #MDCR2036630, Mark Hurley, Long & Foster Real Estate, Inc.. Bright MLS
- $575,0004 bd3 ba2.8k sqft6731 Meadowlawn Cir, New Market, MD 21774For SaleMLS ID #MDFR2083528, Michele Braun, Keller Williams Flagship. Bright MLS
- $699,9903 bd3 ba1.7k sqft6079 Ryon Ct, Eldersburg, MD 21784For SaleMLS ID #MDCR2037320, Zugell Jamison, Cummings & Co. Realtors. Bright MLS
- $859,9004 bd4 ba3.1k sqft3313 Nicholas Ct, Ijamsville, MD 21754For SaleMLS ID #MDFR2086804, Frances McGlaughlin, RE/MAX Realty Services. Bright MLS
- $559,9003 bd3 ba2.4k sqft10324 Quillback St, New Market, MD 21774For SaleMLS ID #MDFR2088180, Mike Gary, Mohler and Gary Realtors LLC. Bright MLS
- $449,9003 bd3 ba1.2k sqft4719 Old Mill Bottom Rd, Mount Airy, MD 21771For SaleMLS ID #MDFR2086696, Adam Murphy, RE/MAX Realty Centre, Inc.. Bright MLS
- $675,0004 bd3 ba2k sqft7905 Runnymeade Dr, Frederick, MD 21702For SaleMLS ID #MDFR2086876, Thomas Campbell, Charis Realty Group. Bright MLS
- $629,9904 bd4 ba2.9k sqft10248 Lake Linganore Blvd, New Market, MD 21774For SaleMLS ID #MDFR2085578, Frank Agboola, HomeLogic Solutions, LLC. Bright MLS
