Skip main navigation
Closed
  • $535,000

    11842 Gecko Dr, Knoxville, TN 37932

    3beds
    2,203sqft
    Single Family Residence, Residential
    Built in 2021
    5,662 Square Feet Lot
    $535,900 Zestimate®
    $243/sqft
    $2,732 Estimated rent

    Home value

    $535,900

    $509,000 - $563,000

    $2,732/mo

    Zestimate® history
    Loading
    Loading...

    Owner options

    List your home for rent

    $2,732/mo

    Rent Zestimate®

    Find your next renter with Zillow Rental Manager. Plus, with online applications, you can quickly screen prospective tenants – for free.

    Learn more

    $2,732/mo

    Rent Zestimate®

    Refinance and save

    $3,321/mo

    Est. payment

    Refinancing to a lower rate could help reduce your monthly payments and save thousands over the life of the loan.

    See today's rates

    $3,321/mo

    Est. payment

    Explore your selling options

    Work with a Zillow partner agent

    Leverage their expertise and Zillow's premium Showcase listings to get your home seen by more buyers.

    Get started

    List with your own agent

    Get your home in front of millions of buyers by listing it on Zillow.

    Learn how to do it

    Sell it yourself

    Take full control of how buyers see your home on Zillow by listing For Sale by Owner (FSBO).

    List your home

    What's special

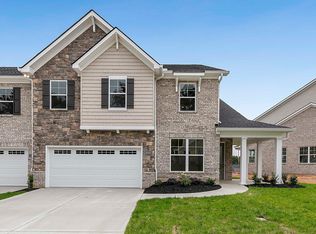
    OPEN HOUSE- Sunday 1:00-4:00 **Seller is requesting all offers to be submitted by Sunday 4/12 at 6pm with a response time of Monday 4/13 at 12pm** LUXURY TOWNHOME in BRAXTON CREEK. Enjoy low-maintenance living with high-end comfort in a 3-bedroom, 3-bath home that offers 2,203 square feet of flexible space, smart-home upgrades, and a peaceful setting just minutes from Turkey Creek and I-40. The main level features a spacious primary suite, guest suite, full laundry room, and a great room showcasing coffered ceilings, hardwood floors, and a modern ember fireplace. An open kitchen is equipped with quartz countertops, stainless steel appliances including a dual-oven induction range, and a stylish marble backsplash. Upstairs you'll find a large bonus/home-theater room with preinstalled Dolby Atmos speakers, plus a third bedroom and private bath. Ready for today's lifestyle and beyond, the home is wired with gigabit Ethernet and a professional-grade multi-access point Wi-Fi system. Outdoors you will find a screened-in porch overlooking a cat-tail lined pond, as well as landscaping and irrigation professionally maintained by the HOA, allowing for true turnkey convenience. Located in a quiet yet well-connected West Knoxville community near shopping, dining, parks, and commuter routes, this property offers a seamless blend of comfort, connectivity, and modern design.

    Zillow last checked:

    Listing updated:

    Listed by:

    Day Mitchell,

    Wallace,

    Chesney Langley,

    Wallace

    Bought with:

    Andrea Schneibel, 382489

    Castillo Realty

    Source: RealTracs MLS as distributed by MLS GRID,MLS#: 3224708MLS Logo

    Facts & features

    Interior

    Bedrooms & bathrooms
    • Bedrooms: 3
    • Bathrooms: 3
    • Full bathrooms: 3
    Bedroom 1
    • Features: Walk-In Closet(s)
    • Level: Walk-In Closet(s)
    Kitchen
    • Features: Pantry
    • Level: Pantry
    Other
    • Features: Utility Room
    • Level: Utility Room
    Heating
    • Central, Electric, Heat Pump
    Cooling
    • Central Air, Ceiling Fan(s)
    Appliances
    • Included: Dishwasher, Disposal, Microwave, Range, Refrigerator, Oven
    • Laundry: Washer Hookup, Electric Dryer Hookup
    Features
    • Walk-In Closet(s), Pantry, Ceiling Fan(s)
    • Flooring: Carpet, Wood, Tile
    • Number of fireplaces: 1
    • Fireplace features: Insert
    Interior area
    • Total structure area: 2,203
    • Total interior livable area: 2,203 sqft
    • Finished area above ground: 2,203

    Property

    Parking
    • Total spaces: 2
    • Parking features: Garage Door Opener, Attached
    • Attached garage spaces: 2
    Features
    • Levels: Two
    • Patio & porch: Patio
    • Waterfront features: Pond
    Lot
    • Size: 5,662 Square Feet
    • Features: Other, Private, Level
    • Topography: Other,Private,Level
    Details
    • Parcel number: 130JH006
    • Special conditions: Standard
    • Other equipment: Irrigation System

    Construction

    Type & style
    • Home type: SingleFamily
    • Architectural style: Contemporary
    • Property subtype: Single Family Residence, Residential
    Materials
    • Fiber Cement, Other, Brick
    Condition
    • New construction: No
    • Year built: 2021

    Utilities & green energy

    • Sewer: Public Sewer
    • Water: Public
    • Utilities for property: Electricity Available, Water Available
    Green energy
    • Energy efficient items: Windows

    Community & HOA

    Community
    • Security: Smoke Detector(s)
    • Subdivision: Braxton Creek Phase Ii
    HOA
    • Has HOA: Yes
    • Amenities included: Sidewalks
    • Services included: Trash, Maintenance Grounds
    • HOA fee: $250 monthly
    Location
    • Region: Knoxville

    Financial & listing details

    • Price per square foot: $243/sqft
    • Tax assessed value: $448,000
    • Annual tax amount: $1,740
    • Date on market: 2/6/2026
    • Electric utility on property: Yes

    Price history

    DateEventPrice
    5/29/2026Sold$535,000+1%$243/sqft
    Source: RealTracs MLS as distributed by MLS GRID #3224708 Report a problem
    4/13/2026Pending sale$529,900$241/sqft
    Source: East Tennessee Realtors #1328620 Report a problem
    4/8/2026Price change$529,900-1.9%$241/sqft
    Source: East Tennessee Realtors #1328620 Report a problem
    2/6/2026Listed for sale$539,900-7.7%$245/sqft
    Source: East Tennessee Realtors #1328620 Report a problem
    6/19/2025Listing removed$585,000$266/sqft
    Source: East Tennessee Realtors #1300096 Report a problem
    5/9/2025Listed for sale$585,000+26.7%$266/sqft
    Source: East Tennessee Realtors #1300096 Report a problem
    12/28/2021Sold$461,572$210/sqft
    Source: Public Record Report a problem

    Public tax history

    YearProperty taxesTax assessment
    2025$1,740 $112,000
    2024$1,740 $112,000
    2023$1,740 $112,000
    2022$1,740 +765.7%$112,000 +1078.9%
    2021$201 $9,500
    2020-- --
    Find assessor info on the county website

    Neighborhood: 37932

    Nearby schools

    GreatSchools rating
    Schools provided by the listing agent
    • Elementary: Farragut Primary
    • Middle: Hardin Valley Middle School
    • High: Hardin Valley Academy

    Source: RealTracs MLS as distributed by MLS GRID. This data may not be complete. We recommend contacting the local school district to confirm school assignments for this home.

    Get a cash offer in 3 minutes
    Find out how much your home could sell for in as little as 3 minutes with a no-obligation cash offer.
    Estimated market value
    $535,900
    Get a cash offer in 3 minutes
    Find out how much your home could sell for in as little as 3 minutes with a no-obligation cash offer.
    Estimated market value
    $535,900