Awesome FLOOR PLAN! Beautiful END-UNIT with 2 PRIMARILY SUITES totaling 3-bedrooms, plus a Den (Bonus room) & 3 baths which lends itself to many living and work arrangement options. This Home is ready to impress starting from the moment you drive up to “The Heights on Beverly” from a Gorgeous Tree Lined Street. Light, Bright, Open Floor Plan with beautifully adorned windows evokes sophistication yet is comfortable and relaxing. The Spacious main level living room bathed with natural light, opens to a cozy deck area creating an inviting atmosphere from inside to out. Dining area, which is open to the Living room and kitchen, is perfect for family meals and larger gatherings. Your Inner Chef will be inspired in the Open Concept Kitchen with Granite countertops, soft-close drawers and a seamless flow from the dining and living areas for entertaining and everyday living. Both Private Primarily Suites on the third level are a must see. They are spacious, tranquil and are flooded with natural light from Glass French doors. Primary suite baths have a double vanity and walk-in shower in one and a shower in a tub and a walk-in closet in the other. The Light and bright third Bedroom and ¾ bath with walk-in shower is ideally located on the main living level. The Den (Bonus Room) that can be used for a variety of functions like office or home gym has a view of the quaint front patio area. And yes, there is a sought-after inside laundry area and a Two Car Attached Garage with direct access. This impressive home with a floor plan that lends itself to so many living arrangement options, close proximity to Historic Uptown Whittier, Whittier College, 605 Freeway, and hiking trails, make this an exceptional opportunity for you to make this your Home!
Sold for $755,000
Listed by: T.N.G. Real Estate Consultants • Nancy Gregory • Contact: 714-987-3310
Bought with: T.N.G. Real Estate Consultants
$755,000
11842 Mendenhall Ln, Whittier, CA 90601
3beds
1,789sqft
Townhouse
Built in 2017
0.45 Acres Lot
$759,200 Zestimate®
$422/sqft
$3,908 Estimated rent
Home value
$759,200
$721,000 - $797,000
$3,908/mo
Zestimate® history
Owner options
List your home for rent
$3,908/mo
Rent Zestimate®
Find your next renter with Zillow Rental Manager. Plus, with online applications, you can quickly screen prospective tenants – for free.
$3,908/mo
Rent Zestimate®
Refinance and save
$5,067/mo
Est. payment
Refinancing to a lower rate could help reduce your monthly payments and save thousands over the life of the loan.
$5,067/mo
Est. payment
Explore your selling options
Work with a Zillow partner agent
Leverage their expertise and Zillow's premium Showcase listings to get your home seen by more buyers.
Get startedList with your own agent
Get your home in front of millions of buyers by listing it on Zillow.
Learn how to do itSell it yourself
Take full control of how buyers see your home on Zillow by listing For Sale by Owner (FSBO).
List your homeWhat's special
Bonus roomPrivate primarily suitesWhittier collegeWalk-in closetHome gymGlass french doorsOpen floor plan
Zillow last checked:
Listing updated:
Listed by:
Nancy Gregory DRE #01209807 562-321-8030,
T.N.G. Real Estate Consultants
Bought with:
Nancy Gregory, DRE #01209807
T.N.G. Real Estate Consultants
Source: CRMLS,MLS#: PW23211674 Originating MLS: California Regional MLS
Originating MLS: California Regional MLSFacts & features
Interior
Bedrooms & bathrooms
- Bedrooms: 3
- Bathrooms: 3
- Full bathrooms: 3
- Main level bathrooms: 1
- Main level bedrooms: 1
Rooms
- Room types: Den, Kitchen, Living Room, Primary Bathroom, Primary Bedroom, Other
Primary bedroom
- Features: Primary Suite
Bathroom
- Features: Bathtub, Closet, Dual Sinks, Separate Shower, Tub Shower, Walk-In Shower
Kitchen
- Features: Granite Counters, Self-closing Drawers
Other
- Features: Walk-In Closet(s)
Heating
- Central
Cooling
- Central Air
Appliances
- Included: Dishwasher, Disposal, Gas Range, Microwave
- Laundry: Inside, See Remarks, Stacked, Upper Level
Features
- Built-in Features, Balcony, Granite Counters, Open Floorplan, See Remarks, Primary Suite, Walk-In Closet(s)
- Flooring: Carpet, Laminate, Tile
- Windows: Custom Covering(s)
- Has fireplace: No
- Fireplace features: None
- Common walls with other units/homes: 1 Common Wall,End Unit,No One Above,No One Below
Interior area
- Total interior livable area: 1,789 sqft
Property
Parking
- Total spaces: 2
- Parking features: Direct Access, Garage, Garage Door Opener, Private
- Attached garage spaces: 2
Features
- Levels: Three Or More
- Stories: 3
- Entry location: First level
- Patio & porch: Deck, Front Porch
- Pool features: None
- Spa features: None
- Has view: Yes
- View description: Neighborhood
Lot
- Size: 0.45 Acres
- Features: Irregular Lot
Details
- Parcel number: 8134012091
- Special conditions: Standard
Construction
Type & style
- Home type: Townhouse
- Property subtype: Townhouse
- Attached to another structure: Yes
Condition
- Turnkey
- New construction: No
- Year built: 2017
Details
- Builder name: DR Horton
Utilities & green energy
- Sewer: Public Sewer
- Water: Public
- Utilities for property: Electricity Connected, Natural Gas Connected, Sewer Connected, Water Connected
Community & HOA
Community
- Features: Suburban
HOA
- Has HOA: Yes
- Amenities included: Playground
- HOA fee: $216 monthly
- HOA name: The Heights on Beverly
- HOA phone: 949-538-5136
Location
- Region: Whittier
Financial & listing details
- Price per square foot: $422/sqft
- Tax assessed value: $770,100
- Annual tax amount: $9,598
- Date on market: 11/17/2023
- Cumulative days on market: 12 days
- Listing terms: Cash,Cash to New Loan,VA Loan
Price history
| Date | Event | Price |
|---|---|---|
| 12/28/2023 | Sold | $755,000$422/sqft |
Source:  CRMLS #PW23211674 Report a problem CRMLS #PW23211674 Report a problem | ||
| 11/29/2023 | Pending sale | $755,000$422/sqft |
Source: CRMLS #PW23211674 Report a problem | ||
| 11/17/2023 | Listed for sale | $755,000+39.9%$422/sqft |
Source: CRMLS #PW23211674 Report a problem | ||
| 5/3/2017 | Sold | $539,500$302/sqft |
Source: Public Record Report a problem | ||
Public tax history
| Year | Property taxes | Tax assessment |
|---|---|---|
| 2025 | $9,598 +8.8% | $770,100 +2% |
| 2024 | $8,819 +22.5% | $755,000 +25.5% |
| 2023 | $7,197 +2.1% | $601,483 +2% |
| 2022 | $7,048 +1.5% | $589,690 +2% |
| 2021 | $6,943 +1.3% | $578,129 +1% |
| 2020 | $6,857 | $572,202 +2% |
| 2019 | $6,857 +2.8% | $560,983 +2% |
| 2018 | $6,671 | $549,984 +226.4% |
| 2017 | $6,671 | $168,482 |
Find assessor info on the county website
Neighborhood: 90601
Nearby homes
- $752,6003 bd4 ba1.7k sqft11829 Mendenhall Ln, Whittier, CA 90601Off Market
- $763,1003 bd4 ba1.7k sqft11838 Mendenhall Ln, Whittier, CA 90601Off Market
- $721,9003 bd3 ba1.7k sqft11827 Mendenhall Ln, Whittier, CA 90601Off Market
- $847,1003 bd3 ba1.7k sqft11839 Nixon Ln, Whittier, CA 90601Off Market
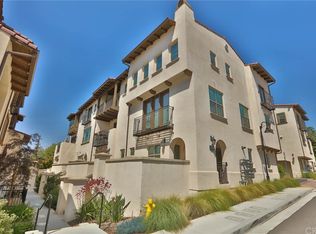
- $769,5003 bd4 ba1.7k sqft11837 Nixon Ln, Whittier, CA 90601Off Market
- $748,4003 bd4 ba1.7k sqft11831 Mendenhall Ln, Whittier, CA 90601Off Market
- $714,3003 bd4 ba1.7k sqft11840 Mendenhall Ln, Whittier, CA 90601Off Market
- $734,8003 bd3 ba1.7k sqft11833 Mendenhall Ln, Whittier, CA 90601Off Market
Nearby schools
GreatSchools rating
- 6/10Longfellow Elementary SchoolGrades: K-5Distance: 0.2 mi
- 4/10Walter F. Dexter Middle SchoolGrades: 6-8Distance: 0.3 mi
- 6/10Whittier High SchoolGrades: 9-12Distance: 0.7 mi
Get a cash offer in 3 minutes
Find out how much your home could sell for in as little as 3 minutes with a no-obligation cash offer.
Estimated market value
$759,200
Get a cash offer in 3 minutes
Find out how much your home could sell for in as little as 3 minutes with a no-obligation cash offer.
Estimated market value
$759,200
- California
- Los Angeles County
- Whittier
- 90601
- 11842 Mendenhall Ln
Nearby cities
Nearby neighborhoods
Nearby zip codes
Other Whittier Topics
