Skip main navigation
Sold
  • Price Unknown

    11842 N Lennon Ln, Rathdrum, ID 83858

    3beds
    2baths
    1,574sqft
    Single Family Residence
    Built in 2024
    10,454 Square Feet Lot
    $569,100 Zestimate®
    $--/sqft
    $2,510 Estimated rent

    Home value

    $569,100

    $524,000 - $620,000

    $2,510/mo

    Zestimate® history
    Loading
    Loading...

    Owner options

    List your home for rent

    $2,510/mo

    Rent Zestimate®

    Find your next renter with Zillow Rental Manager. Plus, with online applications, you can quickly screen prospective tenants – for free.

    Learn more

    $2,510/mo

    Rent Zestimate®

    Refinance and save

    $450/mo

    Est. payment

    Refinancing to a lower rate could help reduce your monthly payments and save thousands over the life of the loan.

    See today's rates

    $450/mo

    Est. payment

    Explore your selling options

    Work with a Zillow partner agent

    Leverage their expertise and Zillow's premium Showcase listings to get your home seen by more buyers.

    Get started

    List with your own agent

    Get your home in front of millions of buyers by listing it on Zillow.

    Learn how to do it

    Sell it yourself

    Take full control of how buyers see your home on Zillow by listing For Sale by Owner (FSBO).

    List your home

    What's special

    Extended garageFull sprinkler systemAdded masonry accentsDedicated freezer outletCarpet with upgraded paddingExtended patioUpgraded appliances
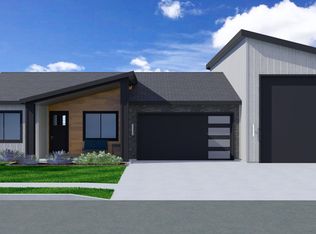
    Why wait for a new home to be built when you have this 1574 sq ft ''Hudson Model'' in like new condition, located in Hollice Woods Subdivision! This move in ready, single level 3 bedroom, 2 bath home is in immaculate condition and includes many upgrades such as, Quartz counter tops in the kitchen and bathrooms, upgraded appliances, under the cabinet lighting in the kitchen, custom room darkening blinds, carpet with upgraded padding, enhanced tile in the entry, additional window in the dining room, extended patio, extended garage, concrete curbing, fully fenced yard with a gate on both sides (including a double gate), full sprinkler system, rain gutters, added masonry accents, a 3rd car garage with built in shelving and a dedicated freezer outlet. The seller has thought of it all! Great Rathdrum location, close to Post Falls, Hayden and Coeur d' Alene! Check this one out, you won't be disappointed!

    Zillow last checked:

    Listing updated:

    Listed by:

    Denise Winey 208-771-0322,

    RE/MAX CENTENNIAL

    Bought with:

    Lily Clark

    COLDWELL BANKER SCHNEIDMILLER

    Source: SELMLS,MLS#: 20261652MLS Logo

    Facts & features

    Interior

    Bedrooms & bathrooms
    • Bedrooms: 3
    • Bathrooms: 2
    • Main level bathrooms: 2
    • Main level bedrooms: 3
    Rooms
    • Room types: Utility Room
    Primary bedroom
    • Level: Main
    Bedroom 2
    • Level: Main
    Bedroom 3
    • Level: Main
    Bathroom 1
    • Description: Master Bath Double Sinks And Quartz Counters
    • Level: Main
    Bathroom 2
    • Description: Quartz Countertops
    • Level: Main
    Dining room
    • Description: Nice patio off the dining room
    • Level: Main
    Kitchen
    • Description: Quartz Counters and Under cabinet lighting
    • Level: Main
    Living room
    • Level: Main
    Heating
    • Forced Air, Natural Gas
    Cooling
    • Central Air, Air Conditioning
    Appliances
    • Included: Built In Microwave, Dishwasher, Disposal, Dryer, Range/Oven, Refrigerator, Washer
    • Laundry: Main Level, In From Garage Washer & Dryer Are Included
    Features
    • High Speed Internet, Insulated, Pantry
    • Flooring: Carpet
    • Windows: Vinyl, Window Coverings
    • Basement: None
    Interior area
    • Total structure area: 1,574
    • Total interior livable area: 1,574 sqft
    • Finished area above ground: 1,574
    • Finished area below ground: 0

    Property

    Parking
    • Total spaces: 3
    • Parking features: 3+ Car Attached, Electricity, Insulated, Other, Garage Door Opener, Concrete, On Street, Off Street, Enclosed
    • Has attached garage: Yes
    • Has uncovered spaces: Yes
    Features
    • Levels: One
    • Stories: 1
    • Patio & porch: Covered Porch, Patio
    • Fencing: Fenced
    • Has view: Yes
    • View description: Mountain(s)
    Lot
    • Size: 10,454 Square Feet
    • Features: City Lot, In Town, 1 or more miles to County Road, Landscaped, Level, Sprinklers, Surveyed
    Details
    • Parcel number: RL8920030020
    • Zoning description: Residential
    • Other equipment: Satellite Dish

    Construction

    Type & style
    • Home type: SingleFamily
    • Architectural style: Ranch
    • Property subtype: Single Family Residence
    Materials
    • Frame, See Remarks
    • Foundation: Concrete Perimeter
    • Roof: Composition
    Condition
    • Resale
    • New construction: No
    • Year built: 2024
    Details
    • Builder name: Hayden Homes

    Utilities & green energy

    • Sewer: Public Sewer
    • Water: Public
    • Utilities for property: Electricity Connected, Natural Gas Connected, Phone Connected, Garbage Available, Fiber, DSL, Broadband, Wireless, Dial-Up

    Community & HOA

    Community
    • Security: Fire Sprinkler System
    HOA
    • Has HOA: Yes
    • HOA fee: $450 annually
    Location
    • Region: Rathdrum

    Financial & listing details

    • Annual tax amount: $1,724
    • Date on market: 6/26/2026
    • Listing terms: Cash, Conventional, FHA, VA Loan
    • Electric utility on property: Yes
    • Road surface type: Paved

    Price history

    DateEventPrice
    8/4/2026Sold--
    Source: SELMLS #20261652 Report a problem
    7/17/2026Pending sale$629,999$400/sqft
    Source: Coeur d'Alene MLS #26-6618 Report a problem
    6/26/2026Listed for sale$629,999+24.5%$400/sqft
    Source: Coeur d'Alene MLS #26-6618 Report a problem
    12/20/2024Sold--
    Source: Coeur d'Alene MLS #24-6661 Report a problem
    7/8/2024Pending sale$506,180$322/sqft
    Source: Coeur d'Alene MLS #24-6661 Report a problem
    7/8/2024Listed for sale$506,180$322/sqft
    Source: Coeur d'Alene MLS #24-6661 Report a problem

    Public tax history

    Tax history is unavailable.

    Neighborhood: 83858

    Nearby schools

    GreatSchools rating
    Schools provided by the listing agent
    • Elementary: Betty Kiefer Elementary
    • Middle: Lakeland Middle School
    • High: Lakeland Senior High

    Source: SELMLS. This data may not be complete. We recommend contacting the local school district to confirm school assignments for this home.

    Sell for more on Zillow
    Get a Zillow Showcase℠ listing at no additional cost and you could sell for .
    $569,100
    2% more
    +$11,382
    With Zillow Showcase(estimated)
    $580,482
    Sell for more on Zillow
    Get a Zillow Showcase℠ listing at no additional cost and you could sell for .
    $569,100
    2% more
    +$11,382
    With Zillow Showcase(estimated)
    $580,482