Well maintained ranch 3 bedroom 2 full bath home. Enter into the home from your covered front porch into the family room with vaulted ceilings and a gas log fireplace. The combo kitchen/dining room features new tile flooring, appliances ample cabinetry and breakfast bar. Siding glass doors leads out your back deck area. The primary bedroom features a tray ceiling, WIC and a ton of natural light. The attached master bath has a whirlpool tub and separate shower. Bedroom 2 & 3 are right next to the 2nd full bathroom for convenience. A large laundry room with wash sink, cabinetry and the W & D are included.. Enter into the garage from the laundry room where there is space for 3 cars (2 tandem) or your toys. The exterior .7acre lot has a nice back deck area, a sprinkler system and detached storage shed for all your gardening needs. The homes construction is 2X6. Recent updates: furnace and HW heater. 2 wells (one for sprinkler system)$299,900.00
Closed
$299,900
11842 N Michelle Dr, Wheatfield, IN 46392
3beds
1,665sqft
Single Family Residence
Built in 1999
0.7 Acres Lot
$312,700 Zestimate®
$180/sqft
$1,977 Estimated rent
Home value
$312,700
Estimated sales range
Not available
$1,977/mo
Zestimate® history
Owner options
List your home for rent
$1,977/mo
Rent Zestimate®
Find your next renter with Zillow Rental Manager. Plus, with online applications, you can quickly screen prospective tenants – for free.
$1,977/mo
Rent Zestimate®
Refinance and save
$1,390/mo
Est. payment
Refinancing to a lower rate could help reduce your monthly payments and save thousands over the life of the loan.
$1,390/mo
Est. payment
Explore your selling options
Work with a Zillow partner agent
Leverage their expertise and Zillow's premium Showcase listings to get your home seen by more buyers.
Get startedList with your own agent
Get your home in front of millions of buyers by listing it on Zillow.
Learn how to do itSell it yourself
Take full control of how buyers see your home on Zillow by listing For Sale by Owner (FSBO).
List your homeWhat's special
Gas log fireplaceBack deck areaCovered front porchVaulted ceilingsNatural lightTray ceilingWhirlpool tub
Zillow last checked:
Listing updated:
Listed by:
Denise Orsburn,
Countryside Realty 219-987-7355
Bought with:
Karen Sytsma, RB14019503
McColly Real Estate
Source: NIRA as distributed by MLS GRID,MLS#: 816397
Facts & features
Interior
Bedrooms & bathrooms
- Bedrooms: 3
- Bathrooms: 2
- Full bathrooms: 2
Rooms
- Room types: Bedroom 2, Primary Bedroom, Living Room, Laundry, Kitchen, Dining Room, Bedroom 3
Primary bedroom
- Description: Tray ceiling, Ceiling fan
- Area: 158.76
- Dimensions: 13.11 x 12.11
Bedroom 2
- Description: Vaulted ceiling, ceiling fan
- Area: 132
- Dimensions: 11.0 x 12.0
Bedroom 3
- Description: Ceiling Fan
- Area: 132
- Dimensions: 12.0 x 11.0
Dining room
- Description: New tile flooring
- Area: 121
- Dimensions: 11.0 x 11.0
Kitchen
- Description: New tile flooring, appliances stay
- Area: 149.6
- Dimensions: 13.6 x 11.0
Laundry
- Description: Sink, cabinetry, W&D stay
- Area: 72
- Dimensions: 8.0 x 9.0
Living room
- Description: Vaulted Ceiling, Fireplace
- Area: 330
- Dimensions: 16.5 x 20.0
Heating
- Forced Air, Natural Gas
Appliances
- Included: Dishwasher, Microwave, Water Softener Owned, Washer, Refrigerator, Dryer
- Laundry: Laundry Room, Main Level
Features
- Entrance Foyer, Soaking Tub, Vaulted Ceiling(s), Storage
- Has basement: No
- Number of fireplaces: 1
- Fireplace features: Gas Log
Interior area
- Total structure area: 1,665
- Total interior livable area: 1,665 sqft
- Finished area above ground: 1,665
Property
Parking
- Total spaces: 3
- Parking features: Garage Door Opener, Storage
- Garage spaces: 3
Features
- Levels: One
- Patio & porch: Covered, Front Porch, Deck
- Exterior features: Storage
- Has spa: Yes
- Spa features: Bath
- Has view: Yes
- View description: Neighborhood
Lot
- Size: 0.7 Acres
- Dimensions: 120 x 255
- Features: Landscaped, Level
Details
- Parcel number: 371632000002036033
- Zoning description: residential
Construction
Type & style
- Home type: SingleFamily
- Property subtype: Single Family Residence
Condition
- New construction: No
- Year built: 1999
Utilities & green energy
- Sewer: Septic Tank
- Water: Well
- Utilities for property: Electricity Connected, Natural Gas Connected
Community & HOA
Community
- Features: Sidewalks
- Subdivision: Valley View Estates Sub - Ph Three
HOA
- Has HOA: No
Location
- Region: Wheatfield
Financial & listing details
- Price per square foot: $180/sqft
- Tax assessed value: $266,700
- Annual tax amount: $977
- Date on market: 2/21/2025
- Listing agreement: Exclusive Right To Sell
- Listing terms: Cash,USDA Loan,VA Loan,FHA,Conventional
- Road surface type: Paved
Price history
| Date | Event | Price |
|---|---|---|
| 4/3/2025 | Sold | $299,900$180/sqft |
Source:  NIRA as distributed by MLS GRID #816397 Report a problem NIRA as distributed by MLS GRID #816397 Report a problem | ||
| 2/26/2025 | Pending sale | $299,900$180/sqft |
Source: NIRA as distributed by MLS GRID #816397 Report a problem | ||
| 2/21/2025 | Listed for sale | $299,900$180/sqft |
Source: NIRA as distributed by MLS GRID #816397 Report a problem | ||
Public tax history
| Year | Property taxes | Tax assessment |
|---|---|---|
| 2025 | $1,248 +28.4% | $266,700 +4.2% |
| 2024 | $972 +2.7% | $255,900 +14.7% |
| 2023 | $946 +7.7% | $223,100 +14.8% |
| 2022 | $878 +16% | $194,400 +10.3% |
| 2021 | $757 +3.4% | $176,300 +4.4% |
| 2020 | $732 +3.4% | $168,800 +0.8% |
| 2019 | $708 +15.9% | $167,500 +3.5% |
| 2017 | $611 +11.7% | $161,800 +2.5% |
| 2016 | $547 +2.9% | $157,900 -0.3% |
| 2014 | $531 +9.6% | $158,400 +1.9% |
| 2013 | $485 +1.5% | $155,500 -1% |
| 2012 | $477 -8.1% | $157,000 -0.4% |
| 2011 | $520 +11.1% | $157,600 +1.3% |
| 2010 | $468 +7.1% | $155,600 |
| 2009 | $437 | $155,600 +11.5% |
| 2006 | -- | $139,600 +7.4% |
| 2005 | -- | $130,000 |
Find assessor info on the county website
Neighborhood: 46392
Nearby homes
- $338,5003 bd2 ba-- sqft11842 Michelle Dr, Wheatfield, IN 46392Off Market
- $372,6003 bd2 ba1.9k sqft11864 N Michelle Dr, Wheatfield, IN 46392Off Market
- $358,7004 bd3 ba1.9k sqft11820 Michelle Dr, Wheatfield, IN 46392Off Market
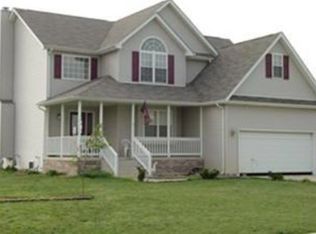
- $350,1003 bd2 ba1.9k sqft11864 Michelle Dr, Wheatfield, IN 46392Off Market
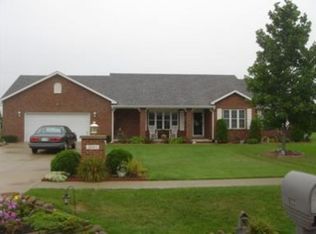
- $379,1003 bd2 ba1.9k sqft11820 N Michelle Dr, Wheatfield, IN 46392Off Market
- $289,1003 bd2 ba1.3k sqft11803 Salyer Dr, Wheatfield, IN 46392Off Market
- $385,0005 bd3 ba2.2k sqft11794 N Michelle Dr, Wheatfield, IN 46392Sold
- $334,1003 bd2 ba1.6k sqft4222 Leroy Pl, Wheatfield, IN 46392Off Market
Nearby schools
GreatSchools rating
- 5/10Kankakee Valley Intermediate SchoolGrades: 4-5Distance: 1.2 mi
- 6/10Kankakee Valley Middle SchoolGrades: 6-8Distance: 17.2 mi
- 8/10Kankakee Valley High SchoolGrades: 9-12Distance: 0.4 mi


Get pre-qualified for a loan
At Zillow Home Loans, we can pre-qualify you in as little as 5 minutes with no impact to your credit score.An equal housing lender. NMLS #10287.
- Indiana
- Jasper County
- Wheatfield
- 46392
- 11842 N Michelle Dr
Nearby cities
Nearby zip codes
Other Wheatfield Topics
