Motivated Seller with all appliances staying*Beautiful and convenient first floor, single level condo located in the desirable area off of NW Military Hwy. Phil Hardberger park in very close proximty for your walks and jogs around the park and all of the shopping you need. The condo itself is situated near one of the 4 pools and lighted tennis courts. Split floorplan with a bedroom on each end and the main bathroom that connects from the secondary bedroom. The master bedroom has it's own spacious bathroom with a walk-in shower and laminate flooring* Stainless steel appliances in the kitchen area with it's unique painting scheme and window box for your plants to thrive* All tile with the exception of the secondary bedroom and a spacious covered patio with storage makes this the winner..along with two parking choices either within the gates or right outside your condo's door in 2nd area. Come take it and make it yours!
Sold
Price Unknown
11843 Braesview #1107, San Antonio, TX 78213
2beds
1,100sqft
Condominium
Built in 1981
-- sqft lot
$131,500 Zestimate®
$--/sqft
$1,284 Estimated rent
Home value
$131,500
$121,000 - $143,000
$1,284/mo
Zestimate® history
Owner options
List your home for rent
$1,284/mo
Rent Zestimate®
Find your next renter with Zillow Rental Manager. Plus, with online applications, you can quickly screen prospective tenants – for free.
$1,284/mo
Rent Zestimate®
Refinance and save
$295/mo
Est. payment
Refinancing to a lower rate could help reduce your monthly payments and save thousands over the life of the loan.
$295/mo
Est. payment
Explore your selling options
Work with a Zillow partner agent
Leverage their expertise and Zillow's premium Showcase listings to get your home seen by more buyers.
Get startedList with your own agent
Get your home in front of millions of buyers by listing it on Zillow.
Learn how to do itSell it yourself
Take full control of how buyers see your home on Zillow by listing For Sale by Owner (FSBO).
List your homeWhat's special
Unique painting schemeLighted tennis courtsStainless steel appliancesMaster bedroomSpacious bathroomSpacious covered patioWindow box
Zillow last checked:
Listing updated:
Listed by:
Cynthia Chavers TREC #558981 (210) 883-7724,
Vortex Realty
Source: LERA MLS,MLS#: 1731417
Facts & features
Interior
Bedrooms & bathrooms
- Bedrooms: 2
- Bathrooms: 2
- Full bathrooms: 2
Primary bedroom
- Features: Split
- Area: 154
- Dimensions: 14 x 11
Bedroom 2
- Area: 110
- Dimensions: 10 x 11
Primary bathroom
- Area: 50
- Dimensions: 10 x 5
Dining room
- Area: 99
- Dimensions: 9 x 11
Kitchen
- Area: 120
- Dimensions: 12 x 10
Living room
- Area: 216
- Dimensions: 12 x 18
Heating
- Central, Electric
Cooling
- Central Air
Appliances
- Included: Washer, Dryer, Microwave, Range, Refrigerator, Disposal, Dishwasher, Electric Water Heater
- Laundry: Laundry Closet, Washer Hookup, Dryer Connection
Features
- One Living Area, Living/Dining Combo, Utility Area Inside, Open Floorplan, All Bedrooms Downstairs, Master Downstairs, Ceiling Fan(s)
- Flooring: Ceramic Tile, Laminate
- Has basement: No
- Has fireplace: Yes
- Fireplace features: Living Room, Wood Burning
- Common walls with other units/homes: No One Below
Interior area
- Total interior livable area: 1,100 sqft
Property
Parking
- Parking features: None
Features
- Levels: One
- Stories: 1
- Patio & porch: Covered
- Pool features: Community
Lot
- Residential vegetation: Mature Trees
Details
- Parcel number: 161601111107
Construction
Type & style
- Home type: Condo
- Property subtype: Condominium
- Attached to another structure: Yes
Materials
- Brick
- Foundation: Slab
- Roof: Metal
Condition
- As-Is
- New construction: No
- Year built: 1981
Utilities & green energy
- Electric: CPS
- Water: SAWS
- Utilities for property: Cable Available
Community & HOA
Community
- Features: Tennis Court(s), Near Shopping
- Security: Smoke Detector(s), Controlled Access
- Subdivision: Devonshire Condo Ii
HOA
- Has HOA: Yes
- Services included: Some Utilities, Insurance, Condo Mgmt, Common Area Liability, Common Maintenance, Trash, Pest Control
- HOA fee: $295 monthly
- HOA name: DEVONSHIRE HOMEOWNERS ASSOCIATION
Location
- Region: San Antonio
Financial & listing details
- Annual tax amount: $3,815
- Date on market: 9/11/2025
- Cumulative days on market: 80 days
- Listing terms: Conventional,Cash
Price history
| Date | Event | Price |
|---|---|---|
| 5/15/2024 | Sold | -- |
Source:  LERA MLS #1731417 Report a problem LERA MLS #1731417 Report a problem | ||
| 5/13/2024 | Pending sale | $139,900$127/sqft |
Source: LERA MLS #1731417 Report a problem | ||
| 5/4/2024 | Contingent | $139,900$127/sqft |
Source: LERA MLS #1731417 Report a problem | ||
| 4/26/2024 | Price change | $139,900-6.1%$127/sqft |
Source: LERA MLS #1731417 Report a problem | ||
| 4/13/2024 | Listed for sale | $149,000$135/sqft |
Source: LERA MLS #1731417 Report a problem | ||
| 4/4/2024 | Contingent | $149,000$135/sqft |
Source: LERA MLS #1731417 Report a problem | ||
| 4/4/2024 | Price change | $149,000-3.9%$135/sqft |
Source: LERA MLS #1731417 Report a problem | ||
| 3/26/2024 | Price change | $155,000-2.5%$141/sqft |
Source: LERA MLS #1731417 Report a problem | ||
| 3/20/2024 | Price change | $159,000-0.6%$145/sqft |
Source: LERA MLS #1731417 Report a problem | ||
| 11/29/2023 | Price change | $159,900-3.1%$145/sqft |
Source: LERA MLS #1731417 Report a problem | ||
| 11/5/2023 | Price change | $165,000+2.5%$150/sqft |
Source: LERA MLS #1731417 Report a problem | ||
| 2/6/2023 | Listed for sale | $161,000-2.4%$146/sqft |
Source: LERA MLS #1665619 Report a problem | ||
| 9/26/2022 | Sold | -- |
Source: LERA MLS #44005_1626434 Report a problem | ||
| 9/19/2022 | Contingent | $165,000$150/sqft |
Source: LERA MLS #1626434 Report a problem | ||
| 8/31/2022 | Listed for sale | $165,000$150/sqft |
Source: LERA MLS #1626434 Report a problem | ||
| 8/2/2022 | Pending sale | $165,000$150/sqft |
Source: LERA MLS #1626434 Report a problem | ||
| 7/28/2022 | Contingent | $165,000$150/sqft |
Source: LERA MLS #1626434 Report a problem | ||
| 7/28/2022 | Listed for sale | $165,000$150/sqft |
Source: LERA MLS #1626434 Report a problem | ||
Public tax history
Tax history is unavailable.
Neighborhood: Devonshire Condominiums
Nearby homes
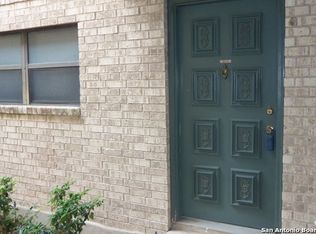
- $132,2002 bd2 ba1.1k sqft11843 Braesview UNIT 11A, San Antonio, TX 78213Off Market
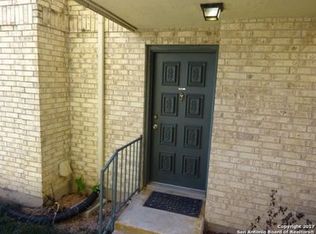
- $119,0001 bd1 ba800 sqft11843 Braesview #103A, San Antonio, TX 78213Off Market
- $129,5001 bd1 ba800 sqft11843 Braesview #104A, San Antonio, TX 78213Off Market
- $117,9001 bd1 ba800 sqft11843 Braesview #105A, San Antonio, TX 78213Off Market
- $119,9002 bd2 ba1.1k sqft11843 Braesview #106A, San Antonio, TX 78213Off Market
- $137,4002 bd2 ba1.1k sqft11843 Braesview #107A, San Antonio, TX 78213Off Market
- $137,4002 bd2 ba1.1k sqft11843 Braesview #108A, San Antonio, TX 78213Off Market
- $136,0002 bd2 ba1.1k sqft11843 Braesview #109A, San Antonio, TX 78213Off Market
- $136,0002 bd2 ba1.1k sqft11843 Braesview #110A, San Antonio, TX 78213Off Market
Nearby schools
GreatSchools rating
- 3/10Larkspur Elementary SchoolGrades: PK-5Distance: 0.5 mi
- 4/10Eisenhower Middle SchoolGrades: 6-8Distance: 1.3 mi
- 5/10Churchill High SchoolGrades: 9-12Distance: 0.8 mi
Schools provided by the listing agent
- Elementary: Larkspur
- Middle: Eisenhower
- High: Churchill
- District: North East I.S.D.
Source: LERA MLS. This data may not be complete. We recommend contacting the local school district to confirm school assignments for this home.
Get a cash offer in 3 minutes
Find out how much your home could sell for in as little as 3 minutes with a no-obligation cash offer.
Estimated market value
$131,500
Get a cash offer in 3 minutes
Find out how much your home could sell for in as little as 3 minutes with a no-obligation cash offer.
Estimated market value
$131,500
- Texas
- Bexar County
- San Antonio
- 78213
- Devonshire Condominiums
- 11843 Braesview Unit 1107
Nearby cities
Nearby neighborhoods
Nearby zip codes
Other San Antonio Topics
