Kitchen cabinets just updated to a new colour, price adjusted to better suit market value. Nestled at the back of the property, this charming second-floor condo offers the perfect blend of tranquility and character. Surrounded by mature trees, the balcony provides a serene view over the green area, ensuring no disruptive noises from someone living above. The moment you step inside, you're greeted by a warm entry with custom barn doors that open to a spacious dining and living area. The open floor plan fills the space with abundant natural light, while a cozy wood-burning fireplace adds a touch of charm. Recently updated with fresh paint, new flooring, and beautifully renovated bathrooms, this home exudes a sense of comfort throughout. The galley kitchen features ample cabinet space for storage and a small bay window above the sink-perfect for growing herbs all year round. The refrigerator conveys, making it even easier to settle in. The balcony has been redone, offering a perfect spot to enjoy your morning coffee or a relaxing glass of wine. No peering out over the parking lot. This is a peaceful retreat you won't want to miss!Located minutes from Hardberger park, Alon and Wurzbach Parkway and the airport. Conveniently located access to downtown, the Rim and LaCantera, Loop 410, 281 and 1604.
Sold
Price Unknown
11843 Braesview #1510, San Antonio, TX 78213
2beds
1,100sqft
Condominium
Built in 1982
-- sqft lot
$136,400 Zestimate®
$--/sqft
$1,241 Estimated rent
Home value
$136,400
$127,000 - $147,000
$1,241/mo
Zestimate® history
Owner options
List your home for rent
$1,241/mo
Rent Zestimate®
Find your next renter with Zillow Rental Manager. Plus, with online applications, you can quickly screen prospective tenants – for free.
$1,241/mo
Rent Zestimate®
Refinance and save
$295/mo
Est. payment
Refinancing to a lower rate could help reduce your monthly payments and save thousands over the life of the loan.
$295/mo
Est. payment
Explore your selling options
Work with a Zillow partner agent
Leverage their expertise and Zillow's premium Showcase listings to get your home seen by more buyers.
Get startedList with your own agent
Get your home in front of millions of buyers by listing it on Zillow.
Learn how to do itSell it yourself
Take full control of how buyers see your home on Zillow by listing For Sale by Owner (FSBO).
List your homeWhat's special
Cozy wood-burning fireplaceOpen floor planFresh paintNew flooringAbundant natural lightGalley kitchenSmall bay window
Zillow last checked:
Listing updated:
Listed by:
Vickie Earle TREC #688193 (210) 420-7047,
Keller Williams Legacy
Source: LERA MLS,MLS#: 1786839
Facts & features
Interior
Bedrooms & bathrooms
- Bedrooms: 2
- Bathrooms: 2
- Full bathrooms: 2
Primary bedroom
- Features: Full Bath
- Level: Upper
- Area: 156
- Dimensions: 13 x 12
Bedroom 2
- Area: 120
- Dimensions: 12 x 10
Primary bathroom
- Features: Shower Only, Single Vanity
- Area: 55
- Dimensions: 11 x 5
Dining room
- Area: 99
- Dimensions: 9 x 11
Kitchen
- Area: 72
- Dimensions: 9 x 8
Living room
- Area: 234
- Dimensions: 13 x 18
Heating
- Central, Natural Gas
Cooling
- Central Air
Appliances
- Included: Range, Refrigerator, Disposal, Dishwasher
- Laundry: Laundry Room, Washer Hookup, Dryer Connection
Features
- One Living Area, Living/Dining Combo, Utility Area Inside, All Bedrooms Upstairs, Open Floorplan, Telephone, Walk-In Closet(s), Ceiling Fan(s)
- Flooring: Carpet, Ceramic Tile, Vinyl
- Windows: Window Coverings
- Has basement: No
- Number of fireplaces: 1
- Fireplace features: One, Living Room, Wood Burning
Interior area
- Total interior livable area: 1,100 sqft
Property
Parking
- Parking features: None
Features
- Levels: One
- Stories: 1
- Patio & porch: Deck
- Pool features: Community
Lot
- Residential vegetation: Mature Trees
Details
- Parcel number: 161601151510
Construction
Type & style
- Home type: Condo
- Property subtype: Condominium
- Attached to another structure: Yes
Materials
- Brick
- Foundation: Slab
- Roof: Composition
Condition
- New construction: No
- Year built: 1982
Utilities & green energy
- Electric: CPS
- Utilities for property: Cable Available
Community & HOA
Community
- Features: Playground, BBQ/Picnic Area, Tennis Court(s)
- Security: Controlled Access
- Subdivision: Devonshire
HOA
- Has HOA: Yes
- Services included: Common Maintenance
- HOA fee: $295 monthly
- HOA name: DEVONSHIRE HOA
Location
- Region: San Antonio
Financial & listing details
- Annual tax amount: $4,028
- Date on market: 6/22/2024
- Cumulative days on market: 334 days
- Listing terms: Conventional,Cash
Price history
| Date | Event | Price |
|---|---|---|
| 5/13/2025 | Sold | -- |
Source:  LERA MLS #1786839 Report a problem LERA MLS #1786839 Report a problem | ||
| 5/5/2025 | Contingent | $150,000$136/sqft |
Source: LERA MLS #1786839 Report a problem | ||
| 3/13/2025 | Price change | $150,000-5.1%$136/sqft |
Source: LERA MLS #1786839 Report a problem | ||
| 2/1/2025 | Price change | $158,000-0.6%$144/sqft |
Source: LERA MLS #1786839 Report a problem | ||
| 9/12/2024 | Price change | $159,000-3.6%$145/sqft |
Source: LERA MLS #1786839 Report a problem | ||
| 7/6/2024 | Price change | $165,000-2.9%$150/sqft |
Source: LERA MLS #1786839 Report a problem | ||
| 6/21/2024 | Listed for sale | $170,000+46.6%$155/sqft |
Source: LERA MLS #1786839 Report a problem | ||
| 12/6/2018 | Sold | -- |
Source: LERA MLS #1345486 Report a problem | ||
| 11/13/2018 | Pending sale | $116,000$105/sqft |
Source: Keller Williams Realty Heritage #1345486 Report a problem | ||
| 10/23/2018 | Listed for sale | $116,000$105/sqft |
Source: Keller Williams Heritage #1345486 Report a problem | ||
| 9/28/2015 | Sold | -- |
Source: LERA MLS #1126919 Report a problem | ||
Public tax history
Tax history is unavailable.
Neighborhood: Devonshire Condominiums
Nearby homes
- $131,6002 bd2 ba1.1k sqft11843 Braesview UNIT 11A, San Antonio, TX 78213Off Market
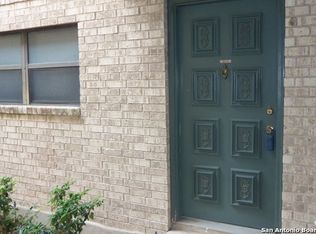
- $118,1001 bd1 ba800 sqft11843 Braesview #103A, San Antonio, TX 78213Off Market
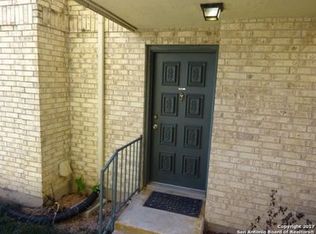
- $129,2001 bd1 ba800 sqft11843 Braesview #104A, San Antonio, TX 78213Off Market
- $116,8001 bd1 ba800 sqft11843 Braesview #105A, San Antonio, TX 78213Off Market
- $119,3002 bd2 ba1.1k sqft11843 Braesview #106A, San Antonio, TX 78213Off Market
- $137,1002 bd2 ba1.1k sqft11843 Braesview #107A, San Antonio, TX 78213Off Market
- $136,8002 bd2 ba1.1k sqft11843 Braesview #108A, San Antonio, TX 78213Off Market
- $135,7002 bd2 ba1.1k sqft11843 Braesview #109A, San Antonio, TX 78213Off Market
- $135,7002 bd2 ba1.1k sqft11843 Braesview #110A, San Antonio, TX 78213Off Market
Nearby schools
GreatSchools rating
- 3/10Larkspur Elementary SchoolGrades: PK-5Distance: 0.5 mi
- 4/10Eisenhower Middle SchoolGrades: 6-8Distance: 1.3 mi
- 5/10Churchill High SchoolGrades: 9-12Distance: 0.8 mi
Schools provided by the listing agent
- Elementary: Larkspur
- Middle: Eisenhower
- High: Churchill
- District: North East I.S.D.
Source: LERA MLS. This data may not be complete. We recommend contacting the local school district to confirm school assignments for this home.
Get a cash offer in 3 minutes
Find out how much your home could sell for in as little as 3 minutes with a no-obligation cash offer.
Estimated market value
$136,400
Get a cash offer in 3 minutes
Find out how much your home could sell for in as little as 3 minutes with a no-obligation cash offer.
Estimated market value
$136,400
- Texas
- Bexar County
- San Antonio
- 78213
- Devonshire Condominiums
- 11843 Braesview Unit 1510
Nearby cities
Nearby neighborhoods
Nearby zip codes
Other San Antonio Topics
