Welcome to this beautifully renovated condo located in the heart of North Central San Antonio. This move-in ready condo can come included with all the furniture, beds, kitchen utensils, refrigerator, washer, dryer and 2 flat screen TV's. The modern and stylish living space offers both convenience and comfort, making it an ideal home for professionals, travelers, and those seeking a low maintenance lifestyle with all the amenities! As you step inside, you're greeted by an open-concept living area that seamlessly connects the living room, dining area, and kitchen. The wood-like floors gleam under the soft glow of new recessed lighting, giving the entire space an inviting ambiance. Large windows and sliding doors line the walls, allowing natural light to flood the rooms and offering views of the surrounding lush landscaping. The living room boasts a cozy yet spacious setup, with a wood burning fireplace, a comfortable sofa and a sleek coffee table at its center. A wall-mounted flat-screen TV is perfectly positioned for entertainment, making movie nights a true delight. The kitchen includes a new sink and ample cabinet space for all your culinary needs. The breakfast bar has been modernized to create a feeling of open concept living. The master bedroom boasts a queen-sized bed, accompanied by nightstands, a large dresser and a flat screen TV. There are two spacious walk-in closets that provide ample storage for your wardrobe and a large ensuite bathroom with newer ceramic tile flooring. The condo also includes a utility room equipped with a washer & dryer, and a private balcony where you can unwind with a cup of coffee. Additionally, the building offers 1 dedicated parking space, three swimming pools, a tennis court, and gated entrances for enhanced security. The Devonshire offers prime location near the airport, the medical center, North Star Mall, La Cantera, and just 2 minutes from Phil Hardberger Dog Park! Located in the coveted NEISD school district and surrounded by all the shops & grocery stores you will need nearby. This fully furnished and renovated condo is not just a home; it's a luxurious retreat that offers the perfect blend of convenience and modern living in the heart of San Antonio.
Sold
Price Unknown
11843 BRAESVIEW #2004, San Antonio, TX 78213
1beds
800sqft
Condominium
Built in 1982
-- sqft lot
$129,200 Zestimate®
$--/sqft
$983 Estimated rent
Home value
$129,200
$119,000 - $140,000
$983/mo
Zestimate® history
Owner options
List your home for rent
$983/mo
Rent Zestimate®
Find your next renter with Zillow Rental Manager. Plus, with online applications, you can quickly screen prospective tenants – for free.
$983/mo
Rent Zestimate®
Refinance and save
$235/mo
Est. payment
Refinancing to a lower rate could help reduce your monthly payments and save thousands over the life of the loan.
$235/mo
Est. payment
Explore your selling options
Work with a Zillow partner agent
Leverage their expertise and Zillow's premium Showcase listings to get your home seen by more buyers.
Get startedList with your own agent
Get your home in front of millions of buyers by listing it on Zillow.
Learn how to do itSell it yourself
Take full control of how buyers see your home on Zillow by listing For Sale by Owner (FSBO).
List your homeWhat's special
Modern livingTennis courtStylish living spaceFully furnishedComfortable sofaLa canteraGated entrances
Zillow last checked:
Listing updated:
Listed by:
Joseph Aguilar TREC #621981 (210) 279-2981,
BHHS Don Johnson Realtors - SA
Source: LERA MLS,MLS#: 1711234
Facts & features
Interior
Bedrooms & bathrooms
- Bedrooms: 1
- Bathrooms: 1
- Full bathrooms: 1
Primary bedroom
- Features: Walk-In Closet(s), Full Bath
- Area: 168
- Dimensions: 14 x 12
Dining room
- Area: 80
- Dimensions: 10 x 8
Kitchen
- Area: 56
- Dimensions: 7 x 8
Living room
- Area: 300
- Dimensions: 15 x 20
Heating
- Central, Electric
Cooling
- Central Air
Appliances
- Included: Microwave, Range, Dishwasher
- Laundry: Washer Hookup, Dryer Connection
Features
- One Living Area, Living/Dining Combo, Eat-in Kitchen, Breakfast Bar, Utility Area Inside, High Ceilings, Open Floorplan, Walk-In Closet(s), Ceiling Fan(s)
- Flooring: Vinyl
- Has fireplace: Yes
- Fireplace features: Living Room
Interior area
- Total interior livable area: 800 sqft
Property
Parking
- Total spaces: 1
- Parking features: None, One Car Open Space
Features
- Levels: One
- Stories: 1
- Patio & porch: Covered, Deck
- Pool features: Community
Lot
- Residential vegetation: Mature Trees
Details
- Parcel number: 161601212004
Construction
Type & style
- Home type: Condo
- Property subtype: Condominium
- Attached to another structure: Yes
Materials
- Brick
- Roof: Metal
Condition
- New construction: No
- Year built: 1982
Community & HOA
Community
- Features: Tennis Court(s)
- Security: Controlled Access
- Subdivision: Devonshire,Devonshire Ph I Iii
HOA
- Has HOA: Yes
- Services included: Some Utilities, Common Maintenance, Trash, Pest Control
- HOA fee: $235 monthly
- HOA name: DEVONSHIRE CONDOMINIUMS
Location
- Region: San Antonio
Financial & listing details
- Tax assessed value: $147,040
- Annual tax amount: $2,695
- Date on market: 9/11/2025
- Cumulative days on market: 24 days
- Listing terms: Conventional,FHA,Cash
Price history
| Date | Event | Price |
|---|---|---|
| 9/14/2023 | Sold | -- |
Source:  LERA MLS #1711234 Report a problem LERA MLS #1711234 Report a problem | ||
| 9/8/2023 | Pending sale | $155,000$194/sqft |
Source: LERA MLS #1711234 Report a problem | ||
| 8/28/2023 | Price change | $155,000-2.5%$194/sqft |
Source: LERA MLS #1711234 Report a problem | ||
| 8/14/2023 | Price change | $159,000+9.7%$199/sqft |
Source: LERA MLS #1711234 Report a problem | ||
| 3/12/2023 | Listed for sale | $145,000+11.5%$181/sqft |
Source: Owner Report a problem | ||
| 3/12/2023 | Listing removed | -- |
Source: Zillow Rentals Report a problem | ||
| 3/10/2023 | Price change | $1,200+20%$2/sqft |
Source: Zillow Rentals Report a problem | ||
| 3/9/2023 | Price change | $1,000-16.7%$1/sqft |
Source: Zillow Rentals Report a problem | ||
| 2/28/2023 | Listed for rent | $1,200$2/sqft |
Source: Zillow Rentals Report a problem | ||
| 5/2/2022 | Sold | -- |
Source: LERA MLS #1593539 Report a problem | ||
| 4/26/2022 | Pending sale | $130,000$163/sqft |
Source: LERA MLS #1593539 Report a problem | ||
| 3/24/2022 | Contingent | $130,000$163/sqft |
Source: LERA MLS #1593539 Report a problem | ||
| 3/17/2022 | Listed for sale | $130,000$163/sqft |
Source: LERA MLS #1593539 Report a problem | ||
| 4/20/2007 | Sold | -- |
Source: LERA MLS #643509 Report a problem | ||
Public tax history
| Year | Property taxes | Tax assessment |
|---|---|---|
| 2025 | $3,334 -0.8% | $147,040 |
| 2024 | $3,361 +18.8% | $147,040 +19.3% |
| 2023 | $2,830 +5.2% | $123,270 +13.1% |
| 2022 | $2,690 | $109,000 +23.4% |
| 2021 | -- | $88,300 +2.5% |
| 2020 | -- | $86,160 +7.6% |
| 2019 | $2,077 | $80,080 +5.7% |
| 2018 | $2,077 +16% | $75,780 +13% |
| 2017 | $1,791 | $67,070 +3.1% |
| 2016 | -- | $65,040 +11.1% |
| 2015 | -- | $58,550 +8.1% |
| 2014 | -- | $54,170 -2.6% |
| 2013 | -- | $55,610 +0.4% |
| 2012 | -- | $55,390 -2.7% |
| 2011 | -- | $56,930 -1% |
| 2010 | -- | $57,490 -6.6% |
| 2009 | -- | $61,580 -0.1% |
| 2008 | -- | $61,620 +15% |
| 2007 | -- | $53,560 +11.4% |
| 2006 | -- | $48,080 +7.7% |
| 2005 | -- | $44,650 |
| 2004 | -- | -- |
| 2003 | -- | -- |
| 2002 | -- | -- |
| 2001 | -- | -- |
| 2000 | -- | -- |
Find assessor info on the county website
Neighborhood: Devonshire Condominiums
Nearby homes
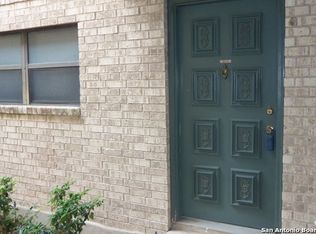
- $130,9002 bd2 ba1.1k sqft11843 Braesview UNIT 11A, San Antonio, TX 78213Off Market
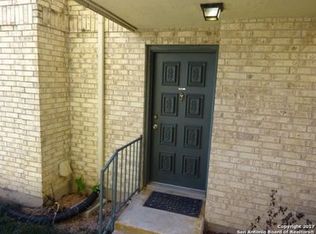
- $117,6001 bd1 ba800 sqft11843 Braesview #103A, San Antonio, TX 78213Off Market
- $129,4001 bd1 ba800 sqft11843 Braesview #104A, San Antonio, TX 78213Off Market
- $116,4001 bd1 ba800 sqft11843 Braesview #105A, San Antonio, TX 78213Off Market
- $118,4002 bd2 ba1.1k sqft11843 Braesview #106A, San Antonio, TX 78213Off Market
- $136,2002 bd2 ba1.1k sqft11843 Braesview #107A, San Antonio, TX 78213Off Market
- $136,4002 bd2 ba1.1k sqft11843 Braesview #108A, San Antonio, TX 78213Off Market
- $134,9002 bd2 ba1.1k sqft11843 Braesview #109A, San Antonio, TX 78213Off Market
- $134,9002 bd2 ba1.1k sqft11843 Braesview #110A, San Antonio, TX 78213Off Market
Nearby schools
GreatSchools rating
- 3/10Larkspur Elementary SchoolGrades: PK-5Distance: 0.5 mi
- 4/10Eisenhower Middle SchoolGrades: 6-8Distance: 1.3 mi
- 5/10Churchill High SchoolGrades: 9-12Distance: 0.8 mi
Schools provided by the listing agent
- Elementary: Larkspur
- Middle: Eisenhower
- High: Churchill
- District: North East I.S.D.
Source: LERA MLS. This data may not be complete. We recommend contacting the local school district to confirm school assignments for this home.
Get a cash offer in 3 minutes
Find out how much your home could sell for in as little as 3 minutes with a no-obligation cash offer.
Estimated market value
$129,200
Get a cash offer in 3 minutes
Find out how much your home could sell for in as little as 3 minutes with a no-obligation cash offer.
Estimated market value
$129,200
- Texas
- Bexar County
- San Antonio
- 78213
- Devonshire Condominiums
- 11843 BRAESVIEW Unit 2004
Nearby cities
Nearby neighborhoods
Nearby zip codes
Other San Antonio Topics
