Skip main navigation
Sold
  • Price Unknown

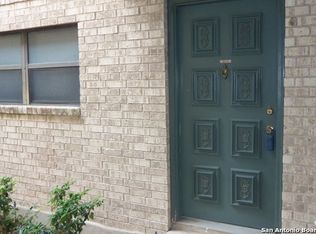
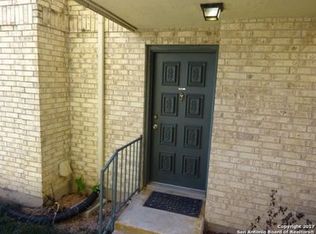
    11843 Braesview #806, San Antonio, TX 78213

    1beds
    800sqft
    Condominium
    Built in 1981
    -- sqft lot
    $124,400 Zestimate®
    $--/sqft
    $1,000 Estimated rent

    Home value

    $124,400

    $114,000 - $134,000

    $1,000/mo

    Zestimate® history
    Loading
    Loading...

    Owner options

    List your home for rent

    $1,000/mo

    Rent Zestimate®

    Find your next renter with Zillow Rental Manager. Plus, with online applications, you can quickly screen prospective tenants – for free.

    Learn more

    $1,000/mo

    Rent Zestimate®

    Refinance and save

    $235/mo

    Est. payment

    Refinancing to a lower rate could help reduce your monthly payments and save thousands over the life of the loan.

    See today's rates

    $235/mo

    Est. payment

    Explore your selling options

    Work with a Zillow partner agent

    Leverage their expertise and Zillow's premium Showcase listings to get your home seen by more buyers.

    Get started

    List with your own agent

    Get your home in front of millions of buyers by listing it on Zillow.

    Learn how to do it

    Sell it yourself

    Take full control of how buyers see your home on Zillow by listing For Sale by Owner (FSBO).

    List your home

    What's special

    Wood burning fireplace
    Spacious 1 Bedroom condo located on second level, no carpet all vynil floor wood type, wood burning fireplace,controled access with ample parking lot. This property is next to Phil Hardbenger park, great community atmospher, close to shopping centers and restaurants

    Zillow last checked:

    Listing updated:

    Listed by:

    Javier Cantu TREC #527972 (210) 639-6105,

    Uownit Realty, LLC

    Source: LERA MLS,MLS#: 1802618MLS Logo

    Facts & features

    Interior

    Bedrooms & bathrooms
    • Bedrooms: 1
    • Bathrooms: 1
    • Full bathrooms: 1
    Primary bedroom
    • Area: 165
    • Dimensions: 15 x 11
    Dining room
    • Area: 72
    • Dimensions: 9 x 8
    Kitchen
    • Area: 90
    • Dimensions: 9 x 10
    Living room
    • Area: 300
    • Dimensions: 15 x 20
    Heating
    • Central, Electric
    Cooling
    • Central Air
    Appliances
    • Included: Microwave, Range, Refrigerator, Disposal, Dishwasher
    • Laundry: Washer Hookup, Dryer Connection
    Features
    • Living/Dining Combo, Breakfast Bar, Walk-In Closet(s)
    • Flooring: Vinyl
    • Windows: Window Coverings
    • Has basement: No
    • Has fireplace: Yes
    • Fireplace features: Living Room
    Interior area
    • Total interior livable area: 800 sqft

    Property

    Parking
    • Parking features: None
    Features
    • Levels: Two
    • Stories: 2
    • Patio & porch: Deck
    • Pool features: Community
    Details
    • Parcel number: 161601088060

    Construction

    Type & style
    • Home type: Condo
    • Property subtype: Condominium
    • Attached to another structure: Yes
    Materials
    • Brick
    • Foundation: Slab
    • Roof: Metal
    Condition
    • As-Is
    • New construction: No
    • Year built: 1981

    Utilities & green energy

    • Electric: CPS
    • Gas: N/A
    • Sewer: SAWS
    • Water: SAWS

    Community & HOA

    Community
    • Features: Tennis Court(s)
    • Security: Controlled Access
    • Subdivision: Devonshire,Devonshire Ph I Iii
    HOA
    • Has HOA: Yes
    • Services included: Some Utilities, Insurance, Common Area Liability, Common Maintenance, Trash, Other
    • HOA fee: $235 monthly
    • HOA name: DEVONSHIRE HOA
    Location
    • Region: San Antonio

    Financial & listing details

    • Annual tax amount: $2,988
    • Date on market: 9/11/2025
    • Cumulative days on market: 218 days
    • Listing terms: Conventional,1st Seller Carry,Cash,Investors OK

    Price history

    DateEventPrice
    4/7/2025Sold--
    Source: LERA MLS #1802618 Report a problem
    3/26/2025Pending sale$138,000$173/sqft
    Source: LERA MLS #1802618 Report a problem
    3/16/2025Contingent$138,000$173/sqft
    Source: LERA MLS #1802618 Report a problem
    8/20/2024Listed for sale$138,000+0.4%$173/sqft
    Source: LERA MLS #1802618 Report a problem
    8/26/2022Sold--
    Source: LERA MLS #1626669 Report a problem
    8/23/2022Pending sale$137,500$172/sqft
    Source: LERA MLS #1626669 Report a problem
    7/28/2022Listed for sale$137,500$172/sqft
    Source: LERA MLS #1626669 Report a problem
    2/16/2006Sold--
    Source: LERA MLS #572476 Report a problem

    Public tax history

    Tax history is unavailable.

    Neighborhood: Devonshire Condominiums

    Nearby schools

    GreatSchools rating
    Schools provided by the listing agent
    • Elementary: Larkspur
    • Middle: Eisenhower
    • High: Churchill
    • District: North East I.S.D.

    Source: LERA MLS. This data may not be complete. We recommend contacting the local school district to confirm school assignments for this home.

    Get a cash offer in 3 minutes
    Find out how much your home could sell for in as little as 3 minutes with a no-obligation cash offer.
    Estimated market value
    $124,400
    Get a cash offer in 3 minutes
    Find out how much your home could sell for in as little as 3 minutes with a no-obligation cash offer.
    Estimated market value
    $124,400