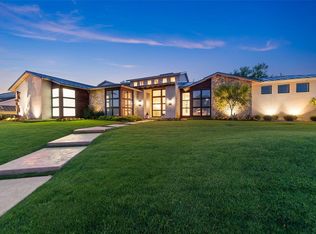
Nestled inside gated Iris Hollow on private third acre lot, this sophisticated home offers exquisite design and modern luxury living. Floor to ceiling windows bathe the home in natural light and provide views of the mature trees, lush landscaping and sparkling pool and fountain. Culinary excellence is yours with an expansive stone island, Sub-Zero fridge, Wolf appliances, dual sinks and dual dishwashers. Primary suite is spacious and elegant with beamed cathedral ceiling and stunning his and hers baths and luxurious custom closets. Bespoke details include a Doniphan Moore designed den with rich woods, sumptuous wool carpet and wall covering and custom window treatments. Solid hard wood flooring in a warm walnut hue extends throughout main floor, accented by inlaid stone in the dramatic formal entry and wine bar. Ideal floor plan offers 3 spacious bedrooms down each with uniquely beautiful baths and walk in closets, plus a fourth bed and bath up that flexes into game or hobby.
Sold
Price Unknown
11843 Doolin Ct, Dallas, TX 75230
4beds
5,285sqft
Single Family Residence
Built in 2013
0.37 Acres Lot
$3,131,400 Zestimate®
$--/sqft
$-- Estimated rent
Home value
$3,131,400
$2.88M - $3.38M
Not available
Zestimate® history
Owner options
List your home for rent
Find your next renter with Zillow Rental Manager. Plus, with online applications, you can quickly screen prospective tenants – for free.
Refinance and save
$3,600/mo
Est. payment
Refinancing to a lower rate could help reduce your monthly payments and save thousands over the life of the loan.
$3,600/mo
Est. payment
Explore your selling options
Work with a Zillow partner agent
Leverage their expertise and Zillow's premium Showcase listings to get your home seen by more buyers.
Get startedList with your own agent
Get your home in front of millions of buyers by listing it on Zillow.
Learn how to do itSell it yourself
Take full control of how buyers see your home on Zillow by listing For Sale by Owner (FSBO).
List your homeWhat's special
Sparkling poolSophisticated homePrivate third acre lotExquisite designModern luxury livingWine barSub-zero fridge
Zillow last checked:
Listing updated:
Listed by:
Sara Keleher 0571672 817-291-6530,
Compass RE Texas, LLC 682-226-6938
Bought with:
Stephen Collins
Dave Perry Miller Real Estate
Source: NTREIS,MLS#: 20462289
Facts & features
Interior
Bedrooms & bathrooms
- Bedrooms: 4
- Bathrooms: 5
- Full bathrooms: 4
- 1/2 bathrooms: 1
Primary bedroom
- Features: Closet Cabinetry, Dual Sinks, Double Vanity, En Suite Bathroom, Jetted Tub, Linen Closet, Bath in Primary Bedroom, Sitting Area in Primary, Separate Shower, Walk-In Closet(s)
- Level: First
- Dimensions: 21 x 16
Bedroom
- Features: Ceiling Fan(s), En Suite Bathroom, Split Bedrooms, Walk-In Closet(s)
- Level: First
- Dimensions: 15 x 13
Bedroom
- Features: Ceiling Fan(s), En Suite Bathroom, Split Bedrooms, Walk-In Closet(s)
- Level: First
- Dimensions: 15 x 13
Bedroom
- Features: En Suite Bathroom, Split Bedrooms, Walk-In Closet(s)
- Level: Second
- Dimensions: 20 x 17
Breakfast room nook
- Features: Breakfast Bar, Built-in Features, Eat-in Kitchen, En Suite Bathroom
- Level: First
- Dimensions: 13 x 16
Den
- Features: Built-in Features
- Level: First
- Dimensions: 19 x 15
Dining room
- Features: Built-in Features, Ceiling Fan(s), Fireplace
- Level: First
- Dimensions: 13 x 19
Kitchen
- Features: Breakfast Bar, Built-in Features, Butler's Pantry, Dual Sinks, Eat-in Kitchen, Kitchen Island, Pantry, Stone Counters, Sink, Walk-In Pantry
- Level: First
- Dimensions: 21 x 18
Living room
- Features: Built-in Features, Fireplace
- Level: First
- Dimensions: 22 x 19
Mud room
- Features: Built-in Features
- Level: First
Office
- Features: Built-in Features
- Level: First
Utility room
- Features: Built-in Features, Sink, Utility Room, Utility Sink
- Level: First
- Dimensions: 9 x 11
Appliances
- Included: Some Gas Appliances, Built-In Gas Range, Built-In Refrigerator, Convection Oven, Double Oven, Dishwasher, Gas Cooktop, Disposal, Gas Range, Gas Water Heater, Ice Maker, Microwave, Plumbed For Gas, Range, Some Commercial Grade, Vented Exhaust Fan, Warming Drawer, Wine Cooler
- Laundry: Washer Hookup, Electric Dryer Hookup, Laundry in Utility Room
Features
- Wet Bar, Built-in Features, Cathedral Ceiling(s), Decorative/Designer Lighting Fixtures, Double Vanity, High Speed Internet, Kitchen Island, Open Floorplan, Pantry, Paneling/Wainscoting, Smart Home, Cable TV, Vaulted Ceiling(s), Walk-In Closet(s), Wired for Sound
- Flooring: Carpet, Hardwood, Marble, Stone, Wood
- Windows: Window Coverings
- Has basement: No
- Number of fireplaces: 2
- Fireplace features: Gas Log, Living Room, Masonry, Outside, Stone
Interior area
- Total interior livable area: 5,285 sqft
Property
Parking
- Total spaces: 3
- Parking features: Door-Multi, Driveway, Garage, Garage Door Opener, Garage Faces Side
- Attached garage spaces: 3
- Has uncovered spaces: Yes
Features
- Levels: Two
- Stories: 2
- Patio & porch: Covered
- Exterior features: Built-in Barbecue, Barbecue, Gas Grill, Lighting, Outdoor Grill, Outdoor Kitchen, Outdoor Living Area, Private Yard, Rain Gutters
- Has private pool: Yes
- Pool features: Fenced, Gunite, Heated, In Ground, Outdoor Pool, Pool, Private, Pool Sweep, Pool/Spa Combo, Water Feature
- Fencing: Back Yard,Privacy,Wood
Lot
- Size: 0.37 Acres
- Dimensions: 137 x 158
- Features: Cul-De-Sac, Hardwood Trees, Interior Lot, Landscaped, Many Trees, Subdivision, Sprinkler System
- Residential vegetation: Grassed, Wooded
Details
- Parcel number: 00746000400100000
Construction
Type & style
- Home type: SingleFamily
- Architectural style: Contemporary/Modern,Detached
- Property subtype: Single Family Residence
Materials
- Rock, Stone
- Foundation: Slab
Condition
- Year built: 2013
Utilities & green energy
- Sewer: Public Sewer
- Water: Public
- Utilities for property: Electricity Available, Electricity Connected, Natural Gas Available, Sewer Available, Separate Meters, Underground Utilities, Water Available, Cable Available
Community & HOA
Community
- Features: Curbs, Gated
- Security: Security System Owned, Security System, Carbon Monoxide Detector(s), Fire Sprinkler System, Security Gate, Gated Community, Smoke Detector(s), Security Lights
- Subdivision: Iris Hollow
HOA
- Has HOA: Yes
- Services included: Association Management
- HOA fee: $3,600 annually
- HOA name: Iris Hollow - Guardian HOA Mgmt Co
- HOA phone: 972-458-2200
Location
- Region: Dallas
Financial & listing details
- Tax assessed value: $2,857,110
- Annual tax amount: $67,211
- Date on market: 1/3/2024
- Cumulative days on market: 1 day
- Listing terms: Cash,Conventional,FHA,VA Loan
- Exclusions: Mounted television in upstairs room
- Electric utility on property: Yes
Price history
| Date | Event | Price |
|---|---|---|
| 1/29/2024 | Sold | -- |
Source: NTREIS #20462289 Report a problem | ||
| 1/11/2024 | Pending sale | $2,900,000$549/sqft |
Source: NTREIS #20462289 Report a problem | ||
| 1/8/2024 | Contingent | $2,900,000$549/sqft |
Source: NTREIS #20462289 Report a problem | ||
| 1/3/2024 | Listed for sale | $2,900,000+34.9%$549/sqft |
Source: NTREIS #20462289 Report a problem | ||
| 8/14/2018 | Listing removed | $2,149,000$407/sqft |
Source: Virginia Cook, REALTORS #13754368 Report a problem | ||
| 7/1/2018 | Pending sale | $2,149,000$407/sqft |
Source: Virginia Cook, REALTORS #13754368 Report a problem | ||
| 5/17/2018 | Price change | $2,149,0000%$407/sqft |
Source: Virginia Cook, REALTORS #13754368 Report a problem | ||
| 5/16/2018 | Price change | $2,150,000-2.1%$407/sqft |
Source: Virginia Cook, REALTORS #13754368 Report a problem | ||
| 1/26/2018 | Price change | $2,195,000-4.4%$415/sqft |
Source: Virginia Cook, REALTORS #13754368 Report a problem | ||
| 1/9/2018 | Listed for sale | $2,295,000$434/sqft |
Source: Virginia Cook, REALTORS #13754368 Report a problem | ||
| 12/1/2017 | Listing removed | $2,295,000$434/sqft |
Source: Virginia Cook, REALTORS #13693666 Report a problem | ||
| 9/14/2017 | Price change | $2,295,000-4.2%$434/sqft |
Source: Virginia Cook, REALTORS #13693666 Report a problem | ||
| 8/18/2017 | Price change | $2,395,000-2.6%$453/sqft |
Source: Virginia Cook, REALTORS #13583208 Report a problem | ||
| 8/10/2017 | Listed for sale | $2,460,000$465/sqft |
Source: Virginia Cook, REALTORS #13583208 Report a problem | ||
| 8/4/2017 | Pending sale | $2,460,000$465/sqft |
Source: Virginia Cook, REALTORS #13583208 Report a problem | ||
| 4/27/2017 | Listed for sale | $2,460,000-3.3%$465/sqft |
Source: Virginia Cook, REALTORS #13583208 Report a problem | ||
| 9/13/2016 | Listing removed | $2,545,000$482/sqft |
Source: Sharif & Munir Ventures, Inc. #13446658 Report a problem | ||
| 8/19/2016 | Pending sale | $2,545,000$482/sqft |
Source: Sharif & Munir Ventures, Inc. #13446658 Report a problem | ||
| 8/19/2016 | Listed for sale | $2,545,000$482/sqft |
Source: Sharif & Munir Ventures, Inc. #13446658 Report a problem | ||
| 7/5/2016 | Listing removed | $2,545,000$482/sqft |
Source: Sharif & Munir Ventures, Inc. #11970827 Report a problem | ||
| 1/26/2016 | Price change | $2,545,000+1.8%$482/sqft |
Source: Sharif & Munir Ventures, Inc. #11970827 Report a problem | ||
| 11/30/2015 | Listed for sale | $2,499,000$473/sqft |
Source: Sharif & Munir Ventures, Inc. #11970827 Report a problem | ||
| 7/1/2015 | Listing removed | $2,499,000$473/sqft |
Source: Sharif & Munir Ventures, Inc. #11970827 Report a problem | ||
| 4/23/2015 | Price change | $2,499,000+3.1%$473/sqft |
Source: Sharif & Munir Ventures, Inc. #11970827 Report a problem | ||
| 3/4/2015 | Listed for sale | $2,425,000$459/sqft |
Source: Sharif & Munir Ventures, Inc. #11970827 Report a problem | ||
Public tax history
| Year | Property taxes | Tax assessment |
|---|---|---|
| 2025 | $45,698 +41.4% | $2,857,110 +1.6% |
| 2024 | $32,325 -15.1% | $2,811,560 +4.6% |
| 2023 | $38,086 -6.1% | $2,688,060 +39.3% |
| 2022 | $40,573 -5.3% | $1,930,000 |
| 2021 | $42,828 -2.8% | $1,930,000 |
| 2020 | $44,065 -0.8% | $1,930,000 -19.4% |
| 2019 | $44,408 -36.3% | $2,393,290 -2.3% |
| 2018 | $69,680 +4.6% | $2,449,000 |
| 2017 | $66,594 +1.1% | $2,449,000 +1.1% |
| 2016 | $65,860 +159.6% | $2,421,950 |
| 2015 | $25,372 | $2,421,950 +161.8% |
| 2014 | $25,372 | $925,000 |
Find assessor info on the county website
Neighborhood: 75230
Nearby homes
- $100-- bd-- ba-- sqft11800 Doolin Ct, Dallas, TX 75230Off Market
- $3,330,7004 bd4 ba6.4k sqft11821 Doolin Ct, Dallas, TX 75230Off Market
- $3,020,5004 bd5 ba5.5k sqft11865 Doolin Ct, Dallas, TX 75230Off Market
- $1,117,0003 bd4 ba3.4k sqft6667 Crestway Ct, Dallas, TX 75230Off Market

- $1,317,8003 bd3 ba3.6k sqft6671 Crestway Ct, Dallas, TX 75230Off Market
- $1,691,8004 bd6 ba4.4k sqft6657 Crestway Ct, Dallas, TX 75230Off Market
- $2,778,8004 bd5 ba5.2k sqft11842 Doolin Ct, Dallas, TX 75230Off Market
- $1,244,8003 bd3 ba3.5k sqft6673 Crestway Ct, Dallas, TX 75230Off Market
Nearby schools
GreatSchools rating
- 6/10John J Pershing Elementary SchoolGrades: PK-5Distance: 2 mi
- 5/10Benjamin Franklin Middle SchoolGrades: 6-8Distance: 1.7 mi
- 4/10Hillcrest High SchoolGrades: 9-12Distance: 1.9 mi
Schools provided by the listing agent
- Elementary: Kramer
- Middle: Benjamin Franklin
- High: Hillcrest
- District: Dallas ISD
Source: NTREIS. This data may not be complete. We recommend contacting the local school district to confirm school assignments for this home.
Get a cash offer in 3 minutes
Find out how much your home could sell for in as little as 3 minutes with a no-obligation cash offer.
Estimated market value
$3,131,400
Get a cash offer in 3 minutes
Find out how much your home could sell for in as little as 3 minutes with a no-obligation cash offer.
Estimated market value
$3,131,400
- Texas
- Dallas County
- Dallas
- 75230
- 11843 Doolin Ct
