Skip main navigation
Sold for $285,000
  • $285,000

    11843 Fennemore Way, Parrish, FL 34219

    2beds
    1,293sqft
    Single Family Residence
    Built in 2010
    5,950 Square Feet Lot
    $294,700 Zestimate®
    $220/sqft
    $2,135 Estimated rent

    Home value

    $294,700

    $277,000 - $312,000

    $2,135/mo

    Zestimate® history
    Loading
    Loading...

    Owner options

    List your home for rent

    $2,135/mo

    Rent Zestimate®

    Find your next renter with Zillow Rental Manager. Plus, with online applications, you can quickly screen prospective tenants – for free.

    Learn more

    $2,135/mo

    Rent Zestimate®

    Refinance and save

    $1,887/mo

    Est. payment

    Refinancing to a lower rate could help reduce your monthly payments and save thousands over the life of the loan.

    See today's rates

    $1,887/mo

    Est. payment

    Explore your selling options

    Work with a Zillow partner agent

    Leverage their expertise and Zillow's premium Showcase listings to get your home seen by more buyers.

    Get started

    List with your own agent

    Get your home in front of millions of buyers by listing it on Zillow.

    Learn how to do it

    Sell it yourself

    Take full control of how buyers see your home on Zillow by listing For Sale by Owner (FSBO).

    List your home

    What's special

    Screened lanaiCharming transom windowsLarge pondLooming ceilingsPrivate in the backSpacious snack bar areaInside laundry room
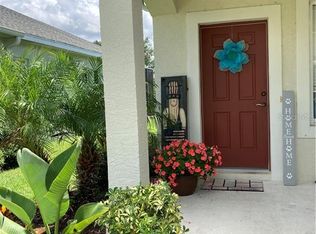
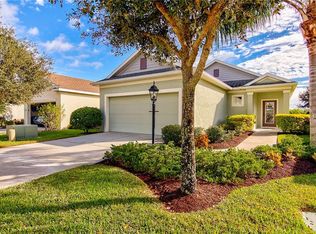
    Gated Forest Creek welcomes you with this 2 bedroom PLUS DEN, 2 bathroom home that is very PRIVATE in the back. This home is situated perfectly to enjoy views of ample green space AND the large pond. The huge "L" shaped screened lanai gives the perfect place to sit and relax. The home itself offers a central kitchen with plenty of cabinets and a spacious snack bar area. The family room is filled with natural light through charming transom windows and looming ceilings. The primary bedroom, located on one side of the home has a walk in closed as well as en suite bathroom with tub and double vanity. The second bedroom is very spacious and is perfectly placed opposite the large secondary bathroom. Inside laundry room and a 2 car garage - this home has everything you need to live and love Florida. Close to restaurants, shopping, beaches and easy access to the interstate. The community offers POOL, parks, fitness, clubhouse, dog park AND reclaimed irrigation- which means LOW water bills. it's good to be home.

    Zillow last checked:

    Listing updated:

    Listing Provided by:

    Trish Carter 813-661-4700,

    CARTER COMPANY REALTORS 813-661-4700

    Bought with:

    Brian Best, 3469781

    EXIT KING REALTY

    Source: Stellar MLS,MLS#: TB8357668MLS LogoOriginating MLS: Suncoast Tampa

    Facts & features

    Interior

    Bedrooms & bathrooms
    • Bedrooms: 2
    • Bathrooms: 2
    • Full bathrooms: 2
    Primary bedroom
    • Features: Walk-In Closet(s)
    • Level: First
    Kitchen
    • Features: Built-in Closet
    • Level: First
    Living room
    • Features: No Closet
    • Level: First
    Heating
    • Central
    Cooling
    • Central Air
    Appliances
    • Included: None
    • Laundry: Laundry Room
    Features
    • Walk-In Closet(s)
    • Flooring: Ceramic Tile, Vinyl
    • Doors: Sliding Doors
    • Has fireplace: No
    Interior area
    • Total structure area: 1,902
    • Total interior livable area: 1,293 sqft

    Property

    Parking
    • Total spaces: 2
    • Parking features: Driveway
    • Attached garage spaces: 2
    • Has uncovered spaces: Yes
    • Details: Garage Dimensions: 20x20
    Features
    • Levels: One
    • Stories: 1
    • Patio & porch: Porch, Screened
    • Exterior features: Sidewalk
    Lot
    • Size: 5,950 sqft
    • Features: City Lot
    • Residential vegetation: Trees/Landscaped
    Details
    • Parcel number: 474744109
    • Zoning: PDR
    • Special conditions: Real Estate Owned

    Construction

    Type & style
    • Home type: SingleFamily
    • Property subtype: Single Family Residence
    Materials
    • Block
    • Foundation: Slab
    • Roof: Shingle
    Condition
    • New construction: No
    • Year built: 2010

    Utilities & green energy

    • Sewer: Public Sewer
    • Water: Public
    • Utilities for property: BB/HS Internet Available, Cable Available, Electricity Available, Public, Sewer Available, Water Available

    Community & neighborhood

    Location
    • Region: Parrish
    • Subdivision: FOREST CREEK FENNEMORE WAY

    HOA & financial

    HOA
    • Has HOA: Yes
    • HOA fee: $10 monthly
    • Association name: Betsy Davis
    • Association phone: 941-758-9454
    Other fees
    • Pet fee: $0 monthly
    Other financial information
    • Total actual rent: 0

    Other

    Other facts
    • Ownership: Fee Simple
    • Road surface type: Paved

    Price history

    DateEventPrice
    5/27/2025Sold$285,000-5%$220/sqft
    Source: Stellar MLS #TB8357668 Report a problem
    4/18/2025Pending sale$300,000$232/sqft
    Source: Stellar MLS #TB8357668 Report a problem
    3/5/2025Listed for sale$300,000+0.3%$232/sqft
    Source: Stellar MLS #TB8357668 Report a problem
    10/8/2024Listing removed$299,000+19.1%$231/sqft
    Source: Stellar MLS #A4511173 Report a problem
    6/6/2024Sold$251,100-20.3%$194/sqft
    Source: Public Record Report a problem
    10/8/2023Listing removed--
    Source: Stellar MLS #A4511173 Report a problem
    10/8/2021Sold$315,000+5.4%$244/sqft
    Source: Public Record Report a problem
    9/6/2021Pending sale$299,000+116.4%$231/sqft
    Source: Stellar MLS #A4511173 Report a problem
    4/11/2011Sold$138,141$107/sqft
    Source: Public Record Report a problem

    Public tax history

    YearProperty taxesTax assessment
    2025$6,888 +0.2%$301,452 -0.9%
    2024$6,874 -0.3%$304,198 +3.5%
    2023$6,895 +6.8%$293,778 +10%
    2022$6,458 +63.9%$267,071 +119.8%
    2021$3,941 +2%$121,510 +1.4%
    2020$3,864 +0.9%$119,832 +2.3%
    2019$3,831 $117,138 +1.9%
    2018$3,831 +6.6%$114,954 +2.1%
    2017$3,592 +18.6%$112,590 +2.1%
    2016$3,030 $110,274 +0.7%
    2015$3,030 $109,507 +0.8%
    2014$3,030 +6.3%$108,638 +1.5%
    2013$2,850 +284876%$107,033 +3.5%
    2012$1 $103,444

    Find assessor info on the county website

    Neighborhood: 34219

    Nearby schools

    GreatSchools rating
    Schools provided by the listing agent
    • Elementary: Annie Lucy Williams Elementary
    • Middle: Buffalo Creek Middle
    • High: Parrish Community High

    Source: Stellar MLS. This data may not be complete. We recommend contacting the local school district to confirm school assignments for this home.

    Get a cash offer in 3 minutes
    Find out how much your home could sell for in as little as 3 minutes with a no-obligation cash offer.
    Estimated market value
    $294,700
    Get a cash offer in 3 minutes
    Find out how much your home could sell for in as little as 3 minutes with a no-obligation cash offer.
    Estimated market value
    $294,700