Welcome home to 11844 Antietam Road! This is a 4-bedroom, 3.5 bath meticulously maintained home where thoughtful updates, quality materials, and timeless craftsmanship come together to create a home that is both comfortable and move-in ready. It’s the kind of home that feels welcoming from the start — comfortable, spacious, and ready for you to move right in and make it your own. The main level is designed for both everyday living and gathering with family and friends. Beautiful 5” solid hardwood floors flow throughout, leading you into a kitchen featuring custom hickory cabinetry, abundant storage, granite countertops, and a large island that is sure to become the heart of the home. The spacious dining room and eat-in kitchen offer plenty of room for everything from casual family breakfasts to holiday dinners with loved ones. Just beyond, the cozy great room invites you to relax by the fire and unwind at the end of the day. With its flexible layout, the space can be used as one large room or tastefully split into two living areas. Upstairs, your private retreat awaits. The spacious primary suite features a large walk-in closet and ensuite bath with a walk-in shower — the perfect place to relax and recharge. Three additional bedrooms provide plenty of space for family, guests, or a home office. The fully finished basement adds even more room to live, work, and play. A versatile flex room offers the option for a home office, hobby space, or additional bedroom (NTC), while the true laundry room provides lots of cabinetry and a convenient sink. The full ADA-compliant bathroom features a roll-in shower and roll-under vanity. The spacious basement great room gives everyone room to spread out, play, or gather for movie nights, while sliding glass doors lead directly to the large brick patio for easy indoor-outdoor living. Speaking of outdoors, imagine quiet mornings or relaxing evenings on the screened porch, afternoons enjoying the Trex deck, or tackling your next project in the fully enclosed workshop tucked underneath the deck. With community amenities within walking distance and the elementary school just up the street, this is more than a beautifully maintained home — it’s a place to put down roots, gather with the people you love, and enjoy the little moments that make a house feel like home. Come see for yourself why 11844 Antietam Road might be the one you’ve been waiting for!
Sold for $710,000
$710,000
11844 Antietam Rd, Woodbridge, VA 22192
4beds
3,042sqft
Single Family Residence
Built in 1978
10,454 Square Feet Lot
$709,900 Zestimate®
$233/sqft
$3,566 Estimated rent
Home value
$709,900
$660,000 - $760,000
$3,566/mo
Zestimate® history
Owner options
List your home for rent
$3,566/mo
Rent Zestimate®
Find your next renter with Zillow Rental Manager. Plus, with online applications, you can quickly screen prospective tenants – for free.
$3,566/mo
Rent Zestimate®
Refinance and save
$4,868/mo
Est. payment
Refinancing to a lower rate could help reduce your monthly payments and save thousands over the life of the loan.
$4,868/mo
Est. payment
Explore your selling options
Work with a Zillow partner agent
Leverage their expertise and Zillow's premium Showcase listings to get your home seen by more buyers.
Get startedList with your own agent
Get your home in front of millions of buyers by listing it on Zillow.
Learn how to do itSell it yourself
Take full control of how buyers see your home on Zillow by listing For Sale by Owner (FSBO).
List your homeWhat's special
Timeless craftsmanshipLarge brick patioTrex deckGranite countertopsQuality materialsThoughtful updatesScreened porch
Zillow last checked:
Listing updated:
Listed by:
Susan Wiczalkowski 571-437-4706,
Samson Properties
Bought with:
Carlos Trevino, 0225241012
Samson Properties
Source: Bright MLS,MLS#: VAPW2126778
Facts & features
Interior
Bedrooms & bathrooms
- Bedrooms: 4
- Bathrooms: 4
- Full bathrooms: 3
- 1/2 bathrooms: 1
- Main level bathrooms: 1
Rooms
- Room types: Dining Room, Kitchen, Family Room, Breakfast Room, Laundry, Office
Breakfast room
- Level: Main
Dining room
- Level: Main
Family room
- Level: Main
Family room
- Level: Lower
Kitchen
- Level: Main
Laundry
- Level: Lower
Office
- Level: Lower
Screened porch
- Level: Main
Heating
- Heat Pump, Electric
Cooling
- Heat Pump, Central Air, Ceiling Fan(s), Electric
Appliances
- Included: Microwave, Dishwasher, Disposal, Dryer, Extra Refrigerator/Freezer, Oven/Range - Electric, Refrigerator, Washer, Water Heater, Electric Water Heater
- Laundry: In Basement, Laundry Room
Features
- Attic, Bathroom - Walk-In Shower, Breakfast Area, Ceiling Fan(s), Chair Railings, Combination Kitchen/Dining, Crown Molding, Dining Area, Eat-in Kitchen, Kitchen Island, Pantry, Walk-In Closet(s), Dry Wall
- Flooring: Carpet, Hardwood, Wood
- Basement: Finished,Walk-Out Access
- Number of fireplaces: 1
- Fireplace features: Glass Doors, Mantel(s)
Interior area
- Total structure area: 3,042
- Total interior livable area: 3,042 sqft
- Finished area above ground: 2,069
- Finished area below ground: 973
Property
Parking
- Total spaces: 3
- Parking features: Concrete, Attached Carport, Driveway, On Street
- Carport spaces: 1
- Uncovered spaces: 2
Accessibility
- Accessibility features: Roll-in Shower, Roll-under Vanity
Features
- Levels: Three
- Stories: 3
- Patio & porch: Deck, Patio, Porch, Screened, Screened Porch
- Exterior features: Extensive Hardscape
- Pool features: Community
- Fencing: Wood
- Has view: Yes
- View description: Trees/Woods
Lot
- Size: 10,454 Square Feet
- Features: Backs to Trees, Landscaped
Details
- Additional structures: Above Grade, Below Grade, Outbuilding
- Parcel number: 8293599310
- Zoning: RPC
- Special conditions: Standard
Construction
Type & style
- Home type: SingleFamily
- Architectural style: Colonial
- Property subtype: Single Family Residence
Materials
- Blown-In Insulation, Brick Front, HardiPlank Type, Stick Built
- Foundation: Active Radon Mitigation, Block
- Roof: Architectural Shingle
Condition
- Excellent
- New construction: No
- Year built: 1978
Details
- Builder model: Lexington
Utilities & green energy
- Sewer: Public Sewer
- Water: Public
Community & HOA
Community
- Subdivision: Lake Ridge
HOA
- Has HOA: Yes
- Amenities included: Basketball Court, Bike Trail, Pool, Tennis Court(s), Tot Lots/Playground
- Services included: Common Area Maintenance, Trash, Management, Pool(s)
- HOA fee: $218 quarterly
- HOA name: LAKE RIDGE PARKS AND RECREATION ASSOCIATION
Location
- Region: Woodbridge
Financial & listing details
- Price per square foot: $233/sqft
- Tax assessed value: $659,300
- Annual tax amount: $6,328
- Date on market: 8/6/2026
- Listing agreement: Exclusive Right To Sell
- Listing terms: Cash,Conventional,FHA,VA Loan,VHDA
- Exclusions: Smart Switch To The Right Of Front Door Will Be Replaced With A Standard Switch.
- Ownership: Fee Simple
Price history
| Date | Event | Price |
|---|---|---|
| 9/14/2026 | Sold | $710,000$233/sqft |
Source:  Bright MLS #VAPW2126778 Report a problem Bright MLS #VAPW2126778 Report a problem | ||
| 8/12/2026 | Contingent | $710,000$233/sqft |
Source: Bright MLS #VAPW2126778 Report a problem | ||
| 8/6/2026 | Listed for sale | $710,000+204.7%$233/sqft |
Source: Bright MLS #VAPW2126778 Report a problem | ||
| 4/12/2001 | Sold | $233,000+3.6%$77/sqft |
Source: Public Record Report a problem | ||
| 9/30/1999 | Sold | $225,000$74/sqft |
Source: Public Record Report a problem | ||
Public tax history
| Year | Property taxes | Tax assessment |
|---|---|---|
| 2025 | $6,113 +1.7% | $623,500 +3.1% |
| 2024 | $6,012 +2.4% | $604,500 +7.1% |
| 2023 | $5,872 -4.8% | $564,300 +3.2% |
| 2022 | $6,168 +1.9% | $546,600 +10.1% |
| 2021 | $6,054 +6.7% | $496,400 +7.7% |
| 2020 | $5,672 +109.1% | $460,700 +2.5% |
| 2019 | $2,713 -48.9% | $449,300 +2.3% |
| 2018 | $5,303 +6.7% | $439,200 +0.7% |
| 2017 | $4,968 | $436,100 +7.3% |
| 2016 | $4,968 -1.6% | $406,600 -0.7% |
| 2015 | $5,047 | $409,500 +1.3% |
| 2014 | $5,047 | $404,400 +3.9% |
| 2013 | -- | $389,300 +2.7% |
| 2012 | -- | $378,900 +12.2% |
| 2010 | -- | $337,600 +12.4% |
| 2009 | -- | $300,400 -30.6% |
| 2008 | -- | $433,100 -10.6% |
| 2007 | -- | $484,400 -8.1% |
| 2006 | -- | $527,300 +23.8% |
| 2005 | -- | $426,000 +22.6% |
| 2004 | -- | $347,600 +14% |
| 2003 | -- | $305,000 +28.2% |
| 2002 | -- | $237,900 +12.6% |
| 2001 | -- | $211,200 |
Find assessor info on the county website
Neighborhood: Lake Ridge
Nearby homes
- $600,1004 bd3 ba1.7k sqft11846 Antietam Rd, Woodbridge, VA 22192Off Market
- $647,4004 bd3 ba2.2k sqft11842 Antietam Rd, Woodbridge, VA 22192Off Market
- $700,0005 bd4 ba3.1k sqft11843 Antietam Rd, Woodbridge, VA 22192Sold
- $617,8004 bd3 ba1.8k sqft2802 Ringgold Ct, Woodbridge, VA 22192Off Market
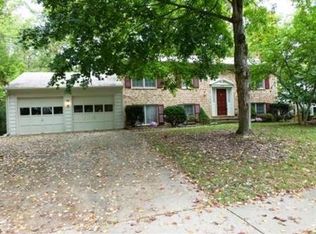
- $576,7004 bd2 ba1.7k sqft2800 Ringgold Ct, Woodbridge, VA 22192Off Market
- $611,3004 bd2 ba1.7k sqft11840 Antietam Rd, Woodbridge, VA 22192Off Market
- $619,2004 bd3 ba2.3k sqft2804 Ringgold Ct, Woodbridge, VA 22192Off Market
- $690,0005 bd4 ba3k sqft11845 Antietam Rd, Woodbridge, VA 22192Sold
Nearby schools
GreatSchools rating
- 7/10Antietam Elementary SchoolGrades: PK-5Distance: 0.2 mi
- 7/10Lake Ridge Middle SchoolGrades: 6-8Distance: 0.9 mi
- 6/10Woodbridge High SchoolGrades: 9-12Distance: 1.1 mi
Schools provided by the listing agent
- Elementary: Antietam
- Middle: Lake Ridge
- High: Woodbridge
- District: Prince William County Public Schools
Source: Bright MLS. This data may not be complete. We recommend contacting the local school district to confirm school assignments for this home.
Get a cash offer in 3 minutes
Find out how much your home could sell for in as little as 3 minutes with a no-obligation cash offer.
Estimated market value
$709,900
Get a cash offer in 3 minutes
Find out how much your home could sell for in as little as 3 minutes with a no-obligation cash offer.
Estimated market value
$709,900
- Virginia
- Prince William County
- Woodbridge
- 22192
- Lake Ridge
- 11844 Antietam Rd
