2 story townhouse w/2 car garage, finished lower level and super convenient location! Ceramic tiled entry opens to a bright eat-in kitchen with/ luxury vinyl plank flooring, pantry and newer stainless sink/faucet. The spacious living room offers a gas fireplace, optional dining room area and access to the deck. A half bath on the main floor. The lower level is partially finished with room for a rec room, office or playroom. Convenient in-unit laundry in the LL and access to an oversized 2 car garage. Upstairs you'll find an expansive primary suite with walk-in closet and private bathroom w/updated vanity and shower. Another full hall bathroom for the additional bedrooms on the second floor. All appliances stay including washer/dryer and refrigerator. Enjoy complex amenities, clubhouse and inground pool. Condo fee includes some insurance, pool, clubhouse, landscaping maintenance, water, sewer trash etc. STLCO occupancy already passed!
Duplicate listing of mls#25008111 Location: Ground Level
Closed
Listed by: Worth Clark Realty • Thomas E King • Contact: 314-680-9961
Bought with: Keller Williams Realty West
Price Unknown
11844 Cresta Verde Dr, Saint Louis, MO 63146
3beds
1,708sqft
Townhouse
Built in 1968
0.28 Acres Lot
$229,600 Zestimate®
$--/sqft
$2,049 Estimated rent
Home value
$229,600
$209,000 - $250,000
$2,049/mo
Zestimate® history
Owner options
List your home for rent
$2,049/mo
Rent Zestimate®
Find your next renter with Zillow Rental Manager. Plus, with online applications, you can quickly screen prospective tenants – for free.
$2,049/mo
Rent Zestimate®
Refinance and save
$530/mo
Est. payment
Refinancing to a lower rate could help reduce your monthly payments and save thousands over the life of the loan.
$530/mo
Est. payment
Explore your selling options
Work with a Zillow partner agent
Leverage their expertise and Zillow's premium Showcase listings to get your home seen by more buyers.
Get startedList with your own agent
Get your home in front of millions of buyers by listing it on Zillow.
Learn how to do itSell it yourself
Take full control of how buyers see your home on Zillow by listing For Sale by Owner (FSBO).
List your homeWhat's special
Gas fireplaceInground poolPrivate bathroomBright eat-in kitchenFull hall bathroomExpansive primary suiteFinished lower level
Zillow last checked:
Listing updated:
Listed by:
Thomas E King 314-680-9961,
Worth Clark Realty
Bought with:
Sydney J Younghouse, 2019011483
Keller Williams Realty West
Source: MARIS,MLS#: 25008074 Originating MLS: St. Louis Association of REALTORS
Originating MLS: St. Louis Association of REALTORSFacts & features
Interior
Bedrooms & bathrooms
- Bedrooms: 3
- Bathrooms: 3
- Full bathrooms: 2
- 1/2 bathrooms: 1
- Main level bathrooms: 1
Primary bedroom
- Features: Floor Covering: Carpeting
- Level: Upper
- Area: 200
- Dimensions: 20 x 10
Bedroom
- Features: Floor Covering: Carpeting
- Level: Upper
- Area: 110
- Dimensions: 11 x 10
Bedroom
- Features: Floor Covering: Carpeting
- Level: Upper
- Area: 100
- Dimensions: 10 x 10
Kitchen
- Features: Floor Covering: Ceramic Tile
- Level: Main
- Area: 120
- Dimensions: 12 x 10
Living room
- Features: Floor Covering: Carpeting
- Level: Main
- Area: 234
- Dimensions: 18 x 13
Recreation room
- Features: Floor Covering: Carpeting
- Level: Lower
- Area: 196
- Dimensions: 14 x 14
Heating
- Forced Air, Natural Gas
Cooling
- Central Air, Electric
Appliances
- Included: Dishwasher, Range Hood, Electric Range, Electric Oven, Refrigerator, Gas Water Heater
- Laundry: Washer Hookup, In Unit
Features
- Walk-In Closet(s), Eat-in Kitchen, Pantry, Entrance Foyer, Central Vacuum, Kitchen/Dining Room Combo
- Flooring: Carpet
- Doors: Sliding Doors
- Basement: Partially Finished,Concrete,Walk-Out Access
- Number of fireplaces: 1
- Fireplace features: Living Room
Interior area
- Total structure area: 1,708
- Total interior livable area: 1,708 sqft
- Finished area above ground: 1,512
- Finished area below ground: 196
Property
Parking
- Total spaces: 2
- Parking features: Attached, Basement, Garage, Garage Door Opener, Off Street
- Attached garage spaces: 2
Features
- Levels: Two
- Patio & porch: Deck
- Pool features: In Ground
Lot
- Size: 0.28 Acres
- Features: Level
Details
- Parcel number: 15N110670
- Special conditions: Standard
Construction
Type & style
- Home type: Townhouse
- Architectural style: Traditional,Ranch/2 story
- Property subtype: Townhouse
- Attached to another structure: Yes
Materials
- Stone Veneer, Brick Veneer
Condition
- Year built: 1968
Utilities & green energy
- Sewer: Public Sewer
- Water: Public
- Utilities for property: Natural Gas Available
Community & HOA
Community
- Features: Clubhouse, Tennis Court(s)
- Subdivision: Villa Dorado 2 Condo
HOA
- Amenities included: Outside Management
- Services included: Clubhouse, Insurance, Maintenance Grounds, Pool, Sewer, Snow Removal, Trash, Water
- HOA fee: $530 monthly
Location
- Region: Saint Louis
Financial & listing details
- Tax assessed value: $188,900
- Annual tax amount: $2,285
- Date on market: 2/13/2025
- Cumulative days on market: 76 days
- Listing terms: Cash,Conventional,FHA,VA Loan
- Ownership: Private
Price history
| Date | Event | Price |
|---|---|---|
| 6/10/2025 | Sold | -- |
Source:  MARIS #25008074 Report a problem MARIS #25008074 Report a problem | ||
| 5/1/2025 | Pending sale | $174,900$102/sqft |
Source: MARIS #25008111 Report a problem | ||
| 4/18/2025 | Listed for sale | $174,900$102/sqft |
Source: MARIS #25008111 Report a problem | ||
| 4/10/2025 | Contingent | $174,900$102/sqft |
Source: MARIS #25008111 Report a problem | ||
| 3/27/2025 | Price change | $174,900-1.2%$102/sqft |
Source: MARIS #25008111 Report a problem | ||
| 3/10/2025 | Price change | $177,000-1.6%$104/sqft |
Source: MARIS #25008111 Report a problem | ||
| 2/13/2025 | Listed for sale | $179,900-4.1%$105/sqft |
Source: MARIS #25008074 Report a problem | ||
| 12/30/2024 | Listing removed | $187,500$110/sqft |
Source: MARIS #24063193 Report a problem | ||
| 10/28/2024 | Price change | $187,500-2.6%$110/sqft |
Source: MARIS #24063193 Report a problem | ||
| 10/16/2024 | Price change | $192,500-1.3%$113/sqft |
Source: MARIS #24063193 Report a problem | ||
| 10/14/2024 | Price change | $195,000-2.5%$114/sqft |
Source: MARIS #24063193 Report a problem | ||
| 10/10/2024 | Price change | $200,000-2.4%$117/sqft |
Source: MARIS #24063193 Report a problem | ||
| 10/5/2024 | Listed for sale | $205,000-2.4%$120/sqft |
Source: MARIS #24063193 Report a problem | ||
| 5/17/2023 | Listing removed | -- |
Source: MARIS #23018967 Report a problem | ||
| 4/21/2023 | Listed for sale | $210,000+5%$123/sqft |
Source: MARIS #23018967 Report a problem | ||
| 4/28/2022 | Sold | -- |
Source: MARIS #22013685 Report a problem | ||
| 3/28/2022 | Pending sale | $200,000$117/sqft |
Source: MARIS #22013685 Report a problem | ||
| 3/23/2022 | Listed for sale | $200,000$117/sqft |
Source: MARIS #22013685 Report a problem | ||
| 1/28/2021 | Listing removed | -- |
Source: Zillow Rental Network Premium Report a problem | ||
| 1/6/2021 | Price change | $1,500-6%$1/sqft |
Source: Zillow Rental Network Premium Report a problem | ||
| 9/16/2020 | Listed for rent | $1,595+2.9%$1/sqft |
Source: Austin Realty Report a problem | ||
| 7/30/2019 | Listing removed | $1,550$1/sqft |
Source: Owner Report a problem | ||
| 4/19/2019 | Listed for rent | $1,550+3.3%$1/sqft |
Source: Owner Report a problem | ||
| 8/6/2017 | Listing removed | $1,500$1/sqft |
Source: RE/MAX RESULTS #17031618 Report a problem | ||
| 4/20/2017 | Listed for rent | $1,500$1/sqft |
Source: RE/MAX Results #17031618 Report a problem | ||
| 7/11/2003 | Sold | -- |
Source: Public Record Report a problem | ||
| 2/22/2001 | Sold | -- |
Source: Public Record Report a problem | ||
Public tax history
| Year | Property taxes | Tax assessment |
|---|---|---|
| 2025 | $2,210 -3.3% | $35,900 +2.1% |
| 2024 | $2,285 +1.3% | $35,170 |
| 2023 | $2,256 +18.4% | $35,170 +29.8% |
| 2022 | $1,905 +0.7% | $27,090 |
| 2021 | $1,892 +15.3% | $27,090 +20.7% |
| 2020 | $1,641 +8.7% | $22,440 |
| 2019 | $1,510 | $22,440 +15.8% |
| 2018 | $1,510 | $19,370 |
| 2017 | $1,510 +0.7% | $19,370 +3.4% |
| 2016 | $1,499 -1.7% | $18,740 |
| 2015 | $1,524 | $18,740 -10.2% |
| 2014 | $1,524 -8% | $20,880 |
| 2013 | $1,657 | $20,880 -15.3% |
| 2012 | -- | $24,640 |
| 2011 | -- | $24,640 -13.4% |
| 2010 | $1,913 +4.1% | $28,440 |
| 2009 | $1,837 +0.8% | $28,440 -3.3% |
| 2008 | $1,823 +20.3% | $29,410 |
| 2007 | $1,516 | $29,410 +26.4% |
| 2006 | $1,516 -1.1% | $23,260 |
| 2005 | $1,532 +12.5% | $23,260 +10.8% |
| 2003 | $1,362 +1.3% | $20,990 +4.8% |
| 2002 | $1,344 +25.8% | $20,020 |
| 2001 | $1,068 | $20,020 |
Find assessor info on the county website
Neighborhood: 63146
Nearby homes
- $--3 bd3 ba1.8k sqft11861 Cresta Verde Dr, Saint Louis, MO 63146Sold

- $222,6003 bd3 ba1.5k sqft11857 Cresta Verde Dr, Saint Louis, MO 63146Off Market

- $220,1003 bd2 ba1.5k sqft11855 Villa Dorado Dr, Saint Louis, MO 63146Off Market
- $--2 bd2 ba1.1k sqft11872 Cresta Verde Dr APT C, Saint Louis, MO 63146Sold
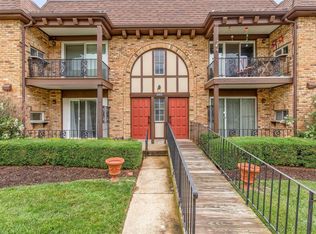
- $160,5002 bd2 ba1.1k sqft11872 Cresta Verde Dr APT G, Saint Louis, MO 63146Off Market
- $139,5002 bd2 ba1.1k sqft11872 Cresta Verde Dr APT A, Saint Louis, MO 63146Off Market
- $133,5002 bd2 ba1.1k sqft11872 Cresta Verde Dr APT B, Saint Louis, MO 63146Off Market
- $133,7002 bd2 ba1.1k sqft11872 Cresta Verde Dr APT D, Saint Louis, MO 63146Off Market
Nearby schools
GreatSchools rating
- 7/10Craig Elementary SchoolGrades: K-5Distance: 0.6 mi
- 5/10Parkway Northeast Middle SchoolGrades: 6-8Distance: 2.4 mi
- 6/10Parkway North High SchoolGrades: 9-12Distance: 1.7 mi
Schools provided by the listing agent
- Elementary: Craig Elem.
- Middle: Northeast Middle
- High: Parkway North High
Source: MARIS. This data may not be complete. We recommend contacting the local school district to confirm school assignments for this home.
Get a cash offer in 3 minutes
Find out how much your home could sell for in as little as 3 minutes with a no-obligation cash offer.
Estimated market value
$229,600
Get a cash offer in 3 minutes
Find out how much your home could sell for in as little as 3 minutes with a no-obligation cash offer.
Estimated market value
$229,600
- Missouri
- Saint Louis County
- Saint Louis
- 63146
- 11844 Cresta Verde Dr
Nearby cities
Nearby neighborhoods
Nearby zip codes
Other Saint Louis Topics
