This beautifully designed ranch home in the highly sought-after Idyllwilde community offers the indoor-outdoor living Colorado buyers dream about. Backing to open space, the home captures sweeping Front Range and Denver skyline views while providing exceptional privacy and direct access to miles of nearby trails.
From the moment you step inside, the home feels bright, open, and connected to the outdoors. Large windows fill the living spaces with natural light and perfectly frame the surrounding views, while tall ceilings and plantation shutters add warmth, style, and comfort throughout. The great room centers around a cozy gas fireplace, creating the perfect place to gather after a day outside.
The kitchen was designed for both everyday living and entertaining, featuring a large center island, gas range, abundant cabinetry, and an inviting eat-in dining space that flows seamlessly into the main living area and outdoor patio beyond.
Step outside to the covered back patio and fenced yard where you can enjoy quiet mornings, summer evenings, and year-round sunsets overlooking the open space and mountain backdrop. Automatic exterior blinds allow you to stay comfortable and shaded while still enjoying the views and fresh Colorado air.
The main level offers over 2,500 finished square feet, including two secondary bedrooms and a spacious primary suite designed as a relaxing retreat. Downstairs, the 2,373 sq ft unfinished basement is already pre-plumbed for an additional bathroom and offers endless possibilities for future expansion, whether you envision additional bedrooms, a home gym, media room, recreation space, or guest retreat.
Living in Idyllwilde means more than just owning a beautiful home, it’s a lifestyle. Residents enjoy access to a clubhouse, fitness center, pool, parks, and an extensive trail system, all just minutes from the charm, dining, shopping, and community events of downtown Parker.
Sold for $880,000
$880,000
11844 Discovery Circle, Parker, CO 80138
3beds
4,963sqft
Single Family Residence
Built in 2019
0.29 Acres Lot
$886,200 Zestimate®
$177/sqft
$4,393 Estimated rent
Home value
$886,200
$842,000 - $931,000
$4,393/mo
Zestimate® history
Owner options
List your home for rent
$4,393/mo
Rent Zestimate®
Find your next renter with Zillow Rental Manager. Plus, with online applications, you can quickly screen prospective tenants – for free.
$4,393/mo
Rent Zestimate®
Refinance and save
$5,297/mo
Est. payment
Refinancing to a lower rate could help reduce your monthly payments and save thousands over the life of the loan.
$5,297/mo
Est. payment
Explore your selling options
Work with a Zillow partner agent
Leverage their expertise and Zillow's premium Showcase listings to get your home seen by more buyers.
Get startedList with your own agent
Get your home in front of millions of buyers by listing it on Zillow.
Learn how to do itSell it yourself
Take full control of how buyers see your home on Zillow by listing For Sale by Owner (FSBO).
List your homeWhat's special
Zillow last checked:
Listing updated:
Listed by:
Katrina Hunt 720-220-8636 katrinahunt@thebairdteam.net,
LPT Realty,
The Baird Team 720-323-3758,
LPT Realty
Bought with:
Jack Geller, 100095701
Vision Real Estate Llc
Source: REcolorado as distributed by MLS GRID,MLS#: 4434462
Facts & features
Interior
Bedrooms & bathrooms
- Bedrooms: 3
- Bathrooms: 3
- Full bathrooms: 2
- 3/4 bathrooms: 1
- Main level bathrooms: 3
- Main level bedrooms: 3
Bedroom
- Features: Primary Suite
- Level: Main
- Area: 292.8 Square Feet
- Dimensions: 16 x 18.3
Bedroom
- Level: Main
Bedroom
- Level: Main
Bathroom
- Features: Primary Suite
- Level: Main
Bathroom
- Level: Main
Bathroom
- Level: Main
Dining room
- Level: Main
Great room
- Description: 10' Ceilings And Cozy Fireplace
- Level: Main
- Area: 261.32 Square Feet
- Dimensions: 18.8 x 13.9
Kitchen
- Description: Gas Cooktop With Expanded Kitchen Island
- Level: Main
- Area: 187.44 Square Feet
- Dimensions: 13.2 x 14.2
Laundry
- Level: Main
Heating
- Forced Air
Cooling
- Central Air
Appliances
- Included: Cooktop, Dishwasher, Disposal, Double Oven, Dryer, Humidifier, Microwave, Washer
Features
- Ceiling Fan(s), Eat-in Kitchen, High Ceilings, High Speed Internet, Kitchen Island, Open Floorplan, Pantry, Primary Suite
- Flooring: Carpet, Tile, Wood
- Windows: Double Pane Windows
- Basement: Bath/Stubbed,Full,Unfinished
- Number of fireplaces: 1
- Fireplace features: Great Room
Interior area
- Total structure area: 4,963
- Total interior livable area: 4,963 sqft
- Finished area above ground: 2,590
- Finished area below ground: 0
Property
Parking
- Total spaces: 2
- Parking features: Concrete, Dry Walled, Oversized
- Attached garage spaces: 2
Features
- Levels: One
- Stories: 1
- Patio & porch: Covered, Patio
- Exterior features: Fire Pit, Private Yard, Rain Gutters
- Fencing: Full
- Has view: Yes
- View description: City, Mountain(s)
Lot
- Size: 0.29 Acres
- Features: Greenbelt, Irrigated, Landscaped, Open Space, Sprinklers In Front
Details
- Parcel number: 223326119004
- Special conditions: Standard
Construction
Type & style
- Home type: SingleFamily
- Property subtype: Single Family Residence
Materials
- Cement Siding, Frame, Stucco
- Foundation: Slab
- Roof: Composition
Condition
- Year built: 2019
Details
- Builder model: Durango Traditional
- Builder name: Toll Brothers
Utilities & green energy
- Electric: 220 Volts
- Sewer: Public Sewer
- Water: Public
- Utilities for property: Electricity Connected, Natural Gas Connected, Phone Connected
Community & HOA
Community
- Security: Carbon Monoxide Detector(s), Smoke Detector(s)
- Subdivision: Idyllwilde
HOA
- Has HOA: Yes
- Amenities included: Clubhouse, Fitness Center, Pool, Trail(s)
- Services included: Maintenance Grounds, Recycling, Trash
- HOA fee: $142 monthly
- HOA name: Advance HOA Management
- HOA phone: 303-482-2213
Location
- Region: Parker
Financial & listing details
- Price per square foot: $177/sqft
- Tax assessed value: $933,659
- Annual tax amount: $6,307
- Date on market: 5/14/2026
- Listing terms: Cash,Conventional,USDA Loan,VA Loan
- Exclusions: Seller's Personal Property
- Ownership: Corporation/Trust
- Electric utility on property: Yes
- Road surface type: Paved
Price history
| Date | Event | Price |
|---|---|---|
| 7/17/2026 | Sold | $880,000-2.2%$177/sqft |
Source:  REcolorado as distributed by MLS GRID #4434462 Report a problem REcolorado as distributed by MLS GRID #4434462 Report a problem | ||
| 6/24/2026 | Pending sale | $899,900$181/sqft |
Source: REcolorado as distributed by MLS GRID #4434462 Report a problem | ||
| 6/4/2026 | Price change | $899,900-2.7%$181/sqft |
Source: REcolorado as distributed by MLS GRID #4434462 Report a problem | ||
| 5/13/2026 | Listed for sale | $925,000$186/sqft |
Source: REcolorado as distributed by MLS GRID #4434462 Report a problem | ||
| 4/20/2026 | Sold | $925,000$186/sqft |
Source: Public Record Report a problem | ||
| 3/16/2026 | Price change | $925,000-11.9%$186/sqft |
Source: REcolorado as distributed by MLS GRID #4803288 Report a problem | ||
| 3/12/2026 | Listed for sale | $1,050,000+40%$212/sqft |
Source: REcolorado as distributed by MLS GRID #4803288 Report a problem | ||
| 11/30/2019 | Listing removed | $750,000$151/sqft |
Source: Keller Williams Preferred Realty #7302129 Report a problem | ||
| 8/12/2019 | Pending sale | $750,000+4.9%$151/sqft |
Source: Keller Williams Preferred Realty #7302129 Report a problem | ||
| 7/31/2019 | Sold | $715,000-4.7%$144/sqft |
Source: Public Record Report a problem | ||
| 5/24/2019 | Price change | $750,000-2.6%$151/sqft |
Source: Toll Brothers Report a problem | ||
| 5/19/2019 | Price change | $769,995+6.9%$155/sqft |
Source: Toll Brothers Report a problem | ||
| 5/10/2019 | Price change | $719,995-6.5%$145/sqft |
Source: Toll Brothers Report a problem | ||
| 3/14/2019 | Listed for sale | $769,995$155/sqft |
Source: Keller Williams Preferred Realty #7302129 Report a problem | ||
Public tax history
| Year | Property taxes | Tax assessment |
|---|---|---|
| 2025 | $6,307 -1% | $58,360 -12.5% |
| 2024 | $6,373 +30.6% | $66,710 -1% |
| 2023 | $4,880 -6.6% | $67,360 +40% |
| 2022 | $5,224 | $48,100 -2.8% |
| 2021 | -- | $49,480 +8.7% |
| 2020 | $4,987 +42.2% | $45,530 +20.5% |
| 2019 | $3,508 0% | $37,770 +25.3% |
| 2018 | $3,508 +196.7% | $30,140 +182.5% |
| 2017 | $1,182 | $10,670 |
Find assessor info on the county website
Neighborhood: Reata North
Nearby homes
- $975,0005 bd5 ba4.7k sqft11846 Discovery Cir, Parker, CO 80138Sold

- $1,015,9005 bd4 ba4.4k sqft11842 Discovery Cir, Parker, CO 80138Off Market
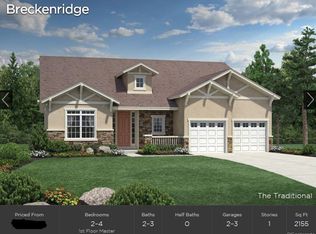
- $937,4004 bd4 ba3.8k sqft11848 Discovery Cir, Parker, CO 80138Off Market
- $1,014,5005 bd5 ba4.8k sqft11840 Discovery Cir, Parker, CO 80138Off Market
- $974,5005 bd4 ba3.6k sqft11843 Discovery Cir, Parker, CO 80138Off Market
- $806,7003 bd2 ba2.2k sqft11852 Discovery Cir, Parker, CO 80138Off Market
- $740,0003 bd4 ba3.7k sqft11847 Discovery Cir, Parker, CO 80138Sold
- $890,0003 bd3 ba2.5k sqft11836 Discovery Cir, Parker, CO 80138Off Market
Nearby schools
GreatSchools rating
- 7/10Pioneer Elementary SchoolGrades: PK-5Distance: 0.9 mi
- 5/10Cimarron Middle SchoolGrades: 6-8Distance: 0.9 mi
- 7/10Legend High SchoolGrades: 9-12Distance: 0.9 mi
Schools provided by the listing agent
- Elementary: Pioneer
- Middle: Cimarron
- High: Legend
- District: Douglas RE-1
Source: REcolorado as distributed by MLS GRID. This data may not be complete. We recommend contacting the local school district to confirm school assignments for this home.
Get a cash offer in 3 minutes
Find out how much your home could sell for in as little as 3 minutes with a no-obligation cash offer.
Estimated market value
$886,200
Get a cash offer in 3 minutes
Find out how much your home could sell for in as little as 3 minutes with a no-obligation cash offer.
Estimated market value
$886,200
- Colorado
- Douglas County
- Parker
- 80138
- Reata North
- 11844 Discovery Circle
Nearby cities
Nearby neighborhoods
Nearby zip codes
Other Parker Topics
