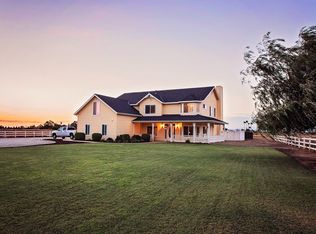
Welcome to this gorgeous Brand New Custom Image Home on 2 acres with Owned Solar, just East of Wolf Lakes Park in Sanger! In addition to gorgeous views, this home features 3 bedrooms plus a 4th room ideal for a home office or play room, 3.5 bathrooms, formal dining space, 3-car garage, & a stunning open floorplan. Upon entering through the gorgeous double doors, you will be greeted by tall vaulted ceilings with large beams, an attractive fully wrapped stone fireplace, luxury vinyl plank flooring that extends throughout the home, & double sliding glass doors opening up to the back patio. The gourmet kitchen features gorgeous countertops, double ovens, electric stove, 2 sinks, large built-in refrigerator, built-in drawer microwave, ample storage, breakfast bar at the island, & plenty of counter space for all your cooking prep! The spacious butlers pantry features built in cabinetry, beverage fridge, & an additional sink for cleanup after a night of entertaining guests.The Primary Suite includes an electric fireplace, expansive double walk-in closets, a soaker tub, large walk-in shower & vanity area. The laundry room is situated conveniently near the Primary Suite and includes another sink, a desk area/workspace, and lots of additional counter space. So many amenities this home has to offer & only a short distance to Clovis. If you are looking for a brand new custom built home, but don't want to wait for the building process, then come check out this stunning home today!
Sold for $1,250,000
$1,250,000
11844 E Ashlan Ave, Sanger, CA 93657
3beds
4baths
3,236sqft
Residential, Single Family Residence
Built in 2024
2.05 Acres Lot
$1,234,900 Zestimate®
$386/sqft
$4,211 Estimated rent
Home value
$1,234,900
$1.11M - $1.37M
$4,211/mo
Zestimate® history
Owner options
List your home for rent
$4,211/mo
Rent Zestimate®
Find your next renter with Zillow Rental Manager. Plus, with online applications, you can quickly screen prospective tenants – for free.
$4,211/mo
Rent Zestimate®
Refinance and save
$8,059/mo
Est. payment
Refinancing to a lower rate could help reduce your monthly payments and save thousands over the life of the loan.
$8,059/mo
Est. payment
Explore your selling options
Work with a Zillow partner agent
Leverage their expertise and Zillow's premium Showcase listings to get your home seen by more buyers.
Get startedList with your own agent
Get your home in front of millions of buyers by listing it on Zillow.
Learn how to do itSell it yourself
Take full control of how buyers see your home on Zillow by listing For Sale by Owner (FSBO).
List your homeWhat's special
Electric fireplaceExpansive double walk-in closetsGourmet kitchenPrimary suiteGorgeous viewsFormal dining spaceStunning open floorplan
Zillow last checked:
Listing updated:
Listed by:
Colleen M. Horn DRE #01970417 559-824-0018,
Realty Concepts, Ltd. - Clovis,
Karen Johnson DRE #01970277 559-709-2199,
Realty Concepts, Ltd. - Clovis
Bought with:
Tommy Smith, DRE #01433672
Realty Concepts, Ltd. - Fresno
Source: Fresno MLS,MLS#: 625215Originating MLS: Fresno MLS
Facts & features
Interior
Bedrooms & bathrooms
- Bedrooms: 3
- Bathrooms: 4
Primary bedroom
- Area: 0
- Dimensions: 0 x 0
Bedroom 1
- Area: 0
- Dimensions: 0 x 0
Bedroom 2
- Area: 0
- Dimensions: 0 x 0
Bedroom 3
- Area: 0
- Dimensions: 0 x 0
Bedroom 4
- Area: 0
- Dimensions: 0 x 0
Bathroom
- Features: Shower, Tub
Dining room
- Area: 0
- Dimensions: 0 x 0
Family room
- Area: 0
- Dimensions: 0 x 0
Kitchen
- Features: Breakfast Bar, Pantry
- Area: 0
- Dimensions: 0 x 0
Living room
- Area: 0
- Dimensions: 0 x 0
Basement
- Area: 0
Heating
- Has Heating (Unspecified Type)
Cooling
- Central Air
Appliances
- Included: Built In Range/Oven, Gas Appliances, Electric Appliances, Disposal, Dishwasher, Microwave, Refrigerator
- Laundry: Inside, Utility Room
Features
- Built-in Features, Office
- Flooring: Vinyl
- Number of fireplaces: 2
Interior area
- Total structure area: 3,236
- Total interior livable area: 3,236 sqft
Property
Parking
- Parking features: Garage - Attached
- Has attached garage: Yes
Features
- Levels: One
- Stories: 1
- Patio & porch: Covered, Concrete
Lot
- Size: 2.05 Acres
- Features: Rural
Details
- Parcel number: 30808128S
Construction
Type & style
- Home type: SingleFamily
- Property subtype: Residential, Single Family Residence
Materials
- Stucco, Wood Siding
- Foundation: Concrete
- Roof: Tile
Condition
- Year built: 2024
Utilities & green energy
- Sewer: Septic Tank
- Water: Private
- Utilities for property: Public Utilities, Propane
Community & HOA
Location
- Region: Sanger
Financial & listing details
- Price per square foot: $386/sqft
- Tax assessed value: $785,100
- Annual tax amount: $10,108
- Date on market: 2/14/2025
- Cumulative days on market: 6 days
- Listing agreement: Exclusive Right To Sell
Price history
| Date | Event | Price |
|---|---|---|
| 4/1/2025 | Sold | $1,250,000-2%$386/sqft |
Source: Fresno MLS #625215 Report a problem | ||
| 2/21/2025 | Pending sale | $1,275,000$394/sqft |
Source: Fresno MLS #625215 Report a problem | ||
| 2/14/2025 | Listed for sale | $1,275,000+410%$394/sqft |
Source: Fresno MLS #625215 Report a problem | ||
| 2/13/2023 | Sold | $250,000$77/sqft |
Source: Public Record Report a problem | ||
Public tax history
| Year | Property taxes | Tax assessment |
|---|---|---|
| 2025 | $10,108 +113.5% | $785,100 +111% |
| 2024 | $4,734 +91.8% | $372,000 +99.9% |
| 2023 | $2,469 +4.5% | $186,099 +2% |
| 2022 | $2,362 +0.9% | $182,450 +2% |
| 2021 | $2,341 +3% | $178,873 +1% |
| 2020 | $2,272 +2.1% | $177,039 +2% |
| 2019 | $2,225 +4.3% | $173,568 +2% |
| 2018 | $2,133 +1.8% | $170,165 +2% |
| 2017 | $2,095 +6.8% | $166,829 +2% |
| 2016 | $1,961 -0.8% | $163,558 +1.5% |
| 2015 | $1,977 +1.3% | $161,102 +2% |
| 2014 | $1,951 | $157,947 +0.5% |
| 2013 | -- | $157,234 +2% |
| 2012 | -- | $154,151 +2% |
| 2011 | -- | $151,129 +752% |
| 2010 | -- | $17,739 -0.2% |
| 2009 | -- | $17,782 +2% |
| 2008 | -- | $17,434 |
Find assessor info on the county website
Neighborhood: 93657
Nearby homes
- $---- bd-- ba-- sqft11810 E Ashlan Ave, Sanger, CA 93657Off Market
- $1,093,5005 bd3 ba3.5k sqft11876 E Ashlan Ave, Sanger, CA 93657Off Market
- $1,127,4005 bd3 ba3.2k sqft11790 E Ashlan Ave, Sanger, CA 93657Off Market
- $961,9003 bd2 ba2.6k sqft11760 E Ashlan Ave, Sanger, CA 93657Off Market
- $750,0004 bd3 ba2.5k sqft11839 E Ashlan Ave, Sanger, CA 93657Pending
- $835,2004 bd3 ba3.2k sqft11851 E Ashlan Ave, Sanger, CA 93657Off Market
- $873,7004 bd2 ba2.9k sqft11769 E Ashlan Ave, Sanger, CA 93657Off Market
- $1,050,0004 bd3 ba2.7k sqft11722 E Ashlan Ave, Sanger, CA 93657Sold
Nearby schools
GreatSchools rating
- 8/10Fairmont Elementary SchoolGrades: K-8Distance: 1.1 mi
- 8/10Sanger High SchoolGrades: 9-12Distance: 6.4 mi
Schools provided by the listing agent
- Elementary: Fairmont
- Middle: Fairmont
- High: Sanger
Source: Fresno MLS. This data may not be complete. We recommend contacting the local school district to confirm school assignments for this home.
Get a cash offer in 3 minutes
Find out how much your home could sell for in as little as 3 minutes with a no-obligation cash offer.
Estimated market value
$1,234,900
Get a cash offer in 3 minutes
Find out how much your home could sell for in as little as 3 minutes with a no-obligation cash offer.
Estimated market value
$1,234,900
- California
- Fresno County
- Clovis
- 93657
- 11844 E Ashlan Ave
Nearby cities
Nearby zip codes
Other Clovis Topics
