Skip main navigation
Sold
  • Price Unknown

    11844 Poydras, Tyler, TX 75703

    4beds
    1,911sqft
    Single Family Residence
    Built in 2012
    8,740 Square Feet Lot
    $346,300 Zestimate®
    $--/sqft
    $2,307 Estimated rent

    Home value

    $346,300

    $329,000 - $364,000

    $2,307/mo

    Zestimate® history
    Loading
    Loading...

    Owner options

    List your home for rent

    $2,307/mo

    Rent Zestimate®

    Find your next renter with Zillow Rental Manager. Plus, with online applications, you can quickly screen prospective tenants – for free.

    Learn more

    $2,307/mo

    Rent Zestimate®

    Refinance and save

    Refinancing to a lower rate could help reduce your monthly payments and save thousands over the life of the loan.

    See today's rates

    Explore your selling options

    Work with a Zillow partner agent

    Leverage their expertise and Zillow's premium Showcase listings to get your home seen by more buyers.

    Get started

    List with your own agent

    Get your home in front of millions of buyers by listing it on Zillow.

    Learn how to do it

    Sell it yourself

    Take full control of how buyers see your home on Zillow by listing For Sale by Owner (FSBO).

    List your home

    What's special

    Oversized master bedroomGorgeous guest bathroomGas outletHigh end dishwasherFreshly painted interiorCeramic tile flooringSplit floor plan
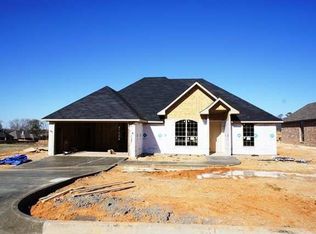
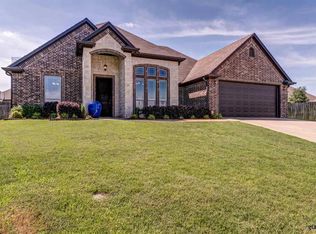
    Beautiful, well maintained home in highly desired Acadia Place. Just two blocks from Owens Elementary school, this immaculately landscaped home in South Tyler features a split floor plan with an oversized master bedroom, his and hers closets, soaking tub and stand up shower and shower/tub combo in the gorgeous guest bathroom. Easy to maintain ceramic tile flooring in common areas with carpet in all four bedrooms. Brand new microwave. High end dishwasher and garbage disposal are 18 months old. Freshly painted interior, gas outlet on patio for your grill, 2 car garage, security system conveys (not under contract), and no HOA fees. Located just south of Loop 49, you'll have easy access to FRESH and dinning/shopping at The Village at Cumberland Park. Schedule your showing today!

    Zillow last checked:

    Listing updated:

    Listed by:

    Terry Graham 903-253-6500,

    Terry Graham Realty

    Bought with:

    Austin McFarland, TREC# 0765766

    Source: GTARMLS,MLS#: 23007480MLS Logo

    Facts & features

    Interior

    Bedrooms & bathrooms
    • Bedrooms: 4
    • Bathrooms: 2
    • Full bathrooms: 2
    Rooms
    • Room types: Family Room, Utility Room, 1 Living Area
    Primary bedroom
    • Features: Master Bedroom Split
    Bathroom
    • Features: Shower and Tub, Double Lavatory, Separate Walk-In Closets, Bar
    Kitchen
    • Features: Kitchen/Eating Combo, Breakfast Bar
    Heating
    • Central/Gas
    Cooling
    • Central Electric
    Appliances
    • Included: Range/Oven-Gas, Dishwasher, Disposal, Microwave
    Features
    • Ceiling Fan(s), Vaulted Ceiling(s), Pantry
    • Windows: Blinds
    • Attic: Attic Stairs
    • Number of fireplaces: 1
    • Fireplace features: One Wood Burning, Gas Starter, Stone
    Interior area
    • Total structure area: 1,911
    • Total interior livable area: 1,911 sqft

    Property

    Parking
    • Total spaces: 1
    • Parking features: Door w/Opener w/Controls, Other/See Remarks, Garage Faces Front
    • Garage spaces: 1
    Features
    • Levels: One
    • Stories: 1
    • Patio & porch: Patio Covered
    • Exterior features: Sprinkler System, Gutter(s)
    • Pool features: None
    • Fencing: Wood
    Lot
    • Size: 8,740 Square Feet
    • Dimensions: 115 x 76
    Details
    • Additional structures: None
    • Parcel number: 101335000000069000
    • Special conditions: None

    Construction

    Type & style
    • Home type: SingleFamily
    • Property subtype: Single Family Residence
    Materials
    • Brick and Stone
    • Foundation: Slab
    • Roof: Composition
    Condition
    • Year built: 2012

    Utilities & green energy

    • Utilities for property: Cable Available

    Community & HOA

    Community
    • Subdivision: Acadia Place
    Location
    • Region: Tyler

    Financial & listing details

    • Tax assessed value: $352,848
    • Annual tax amount: $5,634
    • Date on market: 9/17/2025

    Price history

    DateEventPrice
    1/12/2024Sold--
    Source: GTARMLS #23007480 Report a problem
    12/18/2023Pending sale$342,500$179/sqft
    Source: GTARMLS #23007480 Report a problem
    9/22/2023Price change$342,500-2.8%$179/sqft
    Source: GTARMLS #23007480 Report a problem
    8/4/2023Price change$352,500-2.8%$184/sqft
    Source: GTARMLS #23007480 Report a problem
    6/9/2023Listed for sale$362,500$190/sqft
    Source: GTARMLS #23007480 Report a problem
    6/12/2017Sold--
    Source: GTARMLS #10080998 Report a problem

    Public tax history

    YearProperty taxesTax assessment
    2024$4,521 -9.8%$352,848 +10.1%
    2023$5,010 -3.8%$320,529 +8.2%
    2022$5,207 +16.3%$296,219 +25.2%
    2021$4,477 +4.6%$236,563 +5.5%
    2020$4,279 -2.8%$224,151 +0%
    2019$4,402 -0.3%$224,088 +2.9%
    2018$4,416 +11.3%$217,863 +1.9%
    2017$3,968 +1.2%$213,883 -0.2%
    2016$3,921 +2.3%$214,371 +2.9%
    2015$3,835 $208,365
    2014$3,835 +0.9%--
    2013$3,799 --
    Find assessor info on the county website

    Neighborhood: Acadia Place

    Nearby schools

    GreatSchools rating
    Schools provided by the listing agent
    • Elementary: Owens
    • Middle: Three Lakes
    • High: Tyler Legacy

    Source: GTARMLS. This data may not be complete. We recommend contacting the local school district to confirm school assignments for this home.

    Sell for more on Zillow
    Get a Zillow Showcase℠ listing at no additional cost and you could sell for .
    $346,300
    2% more
    +$6,926
    With Zillow Showcase(estimated)
    $353,226