Skip main navigation
Closed
  • $499,900

    11844 S Oakley Ave, Chicago, IL 60643

    3beds
    3,585sqft
    Single Family Residence
    Built in 1966
    7,590 Square Feet Lot
    $526,400 Zestimate®
    $139/sqft
    $3,756 Estimated rent

    Home value

    $526,400

    $474,000 - $584,000

    $3,756/mo

    Zestimate® history
    Loading
    Loading...

    Owner options

    List your home for rent

    $3,756/mo

    Rent Zestimate®

    Find your next renter with Zillow Rental Manager. Plus, with online applications, you can quickly screen prospective tenants – for free.

    Learn more

    $3,756/mo

    Rent Zestimate®

    Refinance and save

    $3,525/mo

    Est. payment

    Refinancing to a lower rate could help reduce your monthly payments and save thousands over the life of the loan.

    See today's rates

    $3,525/mo

    Est. payment

    Explore your selling options

    Work with a Zillow partner agent

    Leverage their expertise and Zillow's premium Showcase listings to get your home seen by more buyers.

    Get started

    List with your own agent

    Get your home in front of millions of buyers by listing it on Zillow.

    Learn how to do it

    Sell it yourself

    Take full control of how buyers see your home on Zillow by listing For Sale by Owner (FSBO).

    List your home

    What's special

    Half court basketball courtStunning brickCustom iron gateCustom gold lightingCustom barCustom patio doorsStorage room
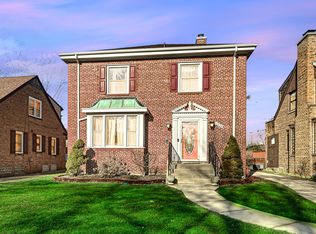
    STOP THE CAR....THE CURB APPEAL ALONE IS A HEAD TURNER PROFESSIOANLLY LANDSCAPED WITH CUSTOM IRON GATE LEADING TO BACK YARD. 130 FT CONCRETE DRIVEWAY WHICH OPENS TO TWO CAR GARAGE. TAKE A STROLL THROUGH THIS ABSOLUTELY STUNNING BRICK TOTALLY REHABBED MORGAN PARK/BEVERLY MID CENTURY MODERN DREAM HOME 3,585 SQFT WITH LUXURY DESIGNER VINLY PLANT FLOORING. FEATURING 3 BEDROOMS 3 BATHS. STEP INTO THE FOYER AND STROLL THROUGH THE BRIGHT AND AIRY LIVING ROOM WITH BEAUTIFUL FLOOR TO CEILING STONE FIRE PLACE ADORNED BY GOLD SCONES FOR COZY DAYS. THE LIVING ROOM IS ADJOINED BY THE DINING ROOM WITH CUSTOM GOLD LIGHTING BRIGHT WINDOWS. LARGE BRIGHT MASTER SUITE WITH GLAMOR BATH! HUGE CHEFS KITCHEN WITH LARGE PENNISULAR FOR STOOLS, AND DINETTE AREA! WHITE MARBLE COUNTERTOPS SUBWAY TILE BACK SPLASH AND WHITE CABINETRY WITH GOLD HARDWARE, STAINLESS STEEL APPLIANCES, DOUBLE OVEN, MICROWAVE, REFRIGERATOR, WINE REFRIGERATOR, BUILT IN RANGE TOP WITH STAINLESS STEEL & GLASS RANGE HOOD, WITH DINETTE AREA. LOTS OF CAN LIGHTS AND MORE BEAUTIFUL GOLD LIGHT FIXTURES. THE FAMILY ROOM FEATURES, MEDIA ROOM, CAN LIGHTING, CUSTOM PATIO DOORS WHICH HAS A CUSTOM INSTALLED 150INCH MOVIE SCREEN ON THE DECK . THE DECK IS 20X28 FT WITH ROD IRON RAILINGS & LEVELS WITH SEPARATE GAZEBO AREA. HALF COURT BASKETBALL COURT, STORAGE SHED AND BEAUTIFUL GREEN COZY BACK YARD PLUS A TWO CAR GARAGE THAT IS OUTFITTED TO BE A GARAGE OR ADDITIONAL ENTERTAINING AREA. FULL FINISHED BASEMENT HAS A CUSTOM BAR, LARGE LAUNDRY ROOM SUITE, STORAGE ROOM AND LARGE BEDROOM, FULL BATHROOM, 2 COZY SITTING AREAS. THERE ARE 2 BEDROOMS AND 2 BATHS ON THE MAIN LEVEL AND 1 BEDROOM AND 1 BATHROOM IN THE BASEMENT.

    Zillow last checked:

    Listing updated:

    Listing courtesy of:

    Adrianne Hill-Smith 708-224-1148,

    Real People Realty

    Bought with:

    Wesley Thompson

    Elite Realty Services INC

    Source: MRED as distributed by MLS GRID,MLS#: 12391569MLS Logo

    Facts & features

    Interior

    Bedrooms & bathrooms
    • Bedrooms: 3
    • Bathrooms: 3
    • Full bathrooms: 3
    Primary bedroom
    • Features: Flooring (Vinyl), Bathroom (Full)
    • Level: Main
    • Area: 182 Square Feet
    • Dimensions: 14X13
    Bedroom 2
    • Features: Flooring (Vinyl)
    • Level: Main
    • Area: 144 Square Feet
    • Dimensions: 12X12
    Bedroom 3
    • Level: Basement
    • Area: 168 Square Feet
    • Dimensions: 14X12
    Dining room
    • Features: Flooring (Vinyl)
    • Level: Main
    • Area: 140 Square Feet
    • Dimensions: 10X14
    Family room
    • Features: Flooring (Vinyl)
    • Level: Main
    • Area: 280 Square Feet
    • Dimensions: 20X14
    Kitchen
    • Features: Flooring (Vinyl)
    • Level: Main
    • Area: 238 Square Feet
    • Dimensions: 17X14
    Laundry
    • Features: Flooring (Vinyl)
    • Level: Basement
    • Area: 140 Square Feet
    • Dimensions: 10X14
    Living room
    • Features: Flooring (Vinyl)
    • Level: Lower
    • Area: 238 Square Feet
    • Dimensions: 17X14
    Heating
    • Natural Gas
    Cooling
    • Central Air
    Features
    • Basement: Finished,Rec/Family Area,Sleeping Area,Storage Space,Full,Daylight
    • Number of fireplaces: 1
    • Fireplace features: Wood Burning, Living Room
    Interior area
    • Total structure area: 0
    • Total interior livable area: 3,585 sqft

    Property

    Parking
    • Total spaces: 2
    • Parking features: Concrete, Garage Door Opener, On Site, Detached, Garage
    • Garage spaces: 2
    • Has uncovered spaces: Yes
    Accessibility
    • Accessibility features: No Disability Access
    Lot
    • Size: 7,590 sqft
    • Dimensions: 55X138
    Details
    • Parcel number: 25193160190000
    • Special conditions: None

    Construction

    Type & style
    • Home type: SingleFamily
    • Architectural style: Traditional
    • Property subtype: Single Family Residence
    Materials
    • Brick
    Condition
    • New construction: No
    • Year built: 1966
    • Major remodel year: 2018

    Utilities & green energy

    • Electric: Circuit Breakers
    • Sewer: Public Sewer
    • Water: Lake Michigan

    Community & neighborhood

    Location
    • Region: Chicago

    HOA & financial

    HOA
    • Services included: None

    Other

    Other facts
    • Listing terms: Conventional
    • Ownership: Fee Simple

    Price history

    DateEventPrice
    7/31/2025Sold$499,900$139/sqft
    Source: MRED as distributed by MLS GRID #12391569 Report a problem
    6/19/2025Contingent$499,900$139/sqft
    Source: MRED as distributed by MLS GRID #12391569 Report a problem
    6/12/2025Listed for sale$499,900+185.7%$139/sqft
    Source: MRED as distributed by MLS GRID #12391569 Report a problem
    12/5/2018Sold$175,000+46%$49/sqft
    Source: MRED as distributed by MLS GRID #10094700 Report a problem
    10/5/2018Pending sale$119,900$33/sqft
    Source: Meeker Real Estate Inc #10094700 Report a problem
    9/26/2018Listed for sale$119,900-31.5%$33/sqft
    Source: Meeker Real Estate Inc #10094700 Report a problem
    5/19/2018Sold$175,000$49/sqft
    Source: Agent Provided Report a problem

    Public tax history

    YearProperty taxesTax assessment
    2024-- $29,000 +16%
    2023$5,288 +2.5%$25,000
    2022$5,157 +2.3%$25,000
    2021$5,042 -18.4%$25,000 -9.7%
    2020$6,182 +2%$27,683 -8%
    2019$6,061 +1.7%$30,091
    2018$5,959 +17.2%$30,091 +27.7%
    2017$5,084 +7.5%$23,563
    2016$4,731 +9.3%$23,563
    2015$4,329 +44.4%$23,563 +3.1%
    2014$2,997 -0.3%$22,852
    2013$3,007 +6.8%$22,852
    2012$2,815 -26.7%$22,852 -3.3%
    2011$3,838 +69.2%$23,633
    2010$2,268 -12.1%$23,633
    2009$2,580 +4.9%$23,633 -5.4%
    2008$2,460 +2.7%$24,982
    2007$2,394 +1.3%$24,982
    2006$2,363 -5.8%$24,982 +22.1%
    2005$2,509 +2.4%$20,465
    2004$2,450 +3.6%$20,465
    2003$2,365 -4.9%$20,465 +22.8%
    2002$2,488 +6.1%$16,660
    2001$2,344 -7.7%$16,660
    2000$2,540 -0.2%$16,660 +9.6%
    1999$2,544 $15,200

    Find assessor info on the county website

    Neighborhood: Morgan Park

    Nearby schools

    GreatSchools rating
    Schools provided by the listing agent
    • District: 299

    Source: MRED as distributed by MLS GRID. This data may not be complete. We recommend contacting the local school district to confirm school assignments for this home.

    Get a cash offer in 3 minutes
    Find out how much your home could sell for in as little as 3 minutes with a no-obligation cash offer.
    Estimated market value
    $526,400
    Get a cash offer in 3 minutes
    Find out how much your home could sell for in as little as 3 minutes with a no-obligation cash offer.
    Estimated market value
    $526,400