Welcome to this incredible four bedroom, two bathroom single story home offering 1,718 square feet of comfortable living space on a generous 7,405 square foot lot. The 2005 built property includes a spacious two car garage and is located in sunnny Desert Hot Springs. As you step inside, you are greeted by an open and inviting floor plan centered around a warm and cozy fireplace. Tile flooring flows throughout the family room, living room, kitchen and dining area, giving the home a clean and cohesive feel. A large window that brings in abundant natural light, creating a bright and uplifting atmosphere in every room. The kitchen is designed for both style and functionality. It features a central island with a stainless steel sink, granite countertops, refreshed cabinetry and stainless steel appliances. The in kitchen dining area is positioned next to a sliding glass door that opens to the backyard, allowing natural light to pour in and creating an easy transition from indoor to outdoor living. The primary bedroom offers a peaceful retreat with a double sink bathroom, a relaxing soaking tub and a spacious walk in closet. The remaining bedrooms are equally inviting. Each one enjoys great natural light and has its own closet, making them ideal for family members, guests or a home office. The backyard is truly impressive in size. It includes a full length patio that is perfect for outdoor dining, entertaining or simply enjoying the desert evenings. The low maintenance landscaping provides a clean foundation that is ready for your personal vision and creativity. This home is conveniently located near major highways, golf clubs, shopping, public transportation and a variety of dining options, making everyday living both easy and enjoyable.
Sold for $350,000
Listed by: RE/MAX Empire Properties • Yuri Sanchez • Contact: realtoryuri@gmail.com
Bought with: Equity Union
$350,000
11844 Verbena Dr, Desert Hot Springs, CA 92240
4beds
1,718sqft
Single Family Residence
Built in 2005
7,405 Square Feet Lot
$353,400 Zestimate®
$204/sqft
$2,885 Estimated rent
Home value
$353,400
$322,000 - $389,000
$2,885/mo
Zestimate® history
Owner options
List your home for rent
$2,885/mo
Rent Zestimate®
Find your next renter with Zillow Rental Manager. Plus, with online applications, you can quickly screen prospective tenants – for free.
$2,885/mo
Rent Zestimate®
Refinance and save
$2,228/mo
Est. payment
Refinancing to a lower rate could help reduce your monthly payments and save thousands over the life of the loan.
$2,228/mo
Est. payment
Explore your selling options
Work with a Zillow partner agent
Leverage their expertise and Zillow's premium Showcase listings to get your home seen by more buyers.
Get startedList with your own agent
Get your home in front of millions of buyers by listing it on Zillow.
Learn how to do itSell it yourself
Take full control of how buyers see your home on Zillow by listing For Sale by Owner (FSBO).
List your homeWhat's special
Zillow last checked:
Listing updated:
Listed by:
Yuri Sanchez DRE #01702646 realtoryuri@gmail.com,
RE/MAX Empire Properties
Bought with:
Kim Kouwabunpat, DRE #02230524
Equity Union
Source: CRMLS,MLS#: SB25271705 Originating MLS: California Regional MLS
Originating MLS: California Regional MLSFacts & features
Interior
Bedrooms & bathrooms
- Bedrooms: 4
- Bathrooms: 2
- Full bathrooms: 2
- Main level bathrooms: 2
- Main level bedrooms: 4
Rooms
- Room types: Bedroom, Laundry, Living Room, Primary Bathroom, Primary Bedroom
Primary bedroom
- Features: Main Level Primary
Bedroom
- Features: All Bedrooms Down
Bedroom
- Features: Bedroom on Main Level
Bathroom
- Features: Bathroom Exhaust Fan, Bathtub, Dual Sinks, Granite Counters, Soaking Tub, Separate Shower, Tub Shower, Walk-In Shower
Kitchen
- Features: Granite Counters
Heating
- Central, Forced Air, Natural Gas
Cooling
- Central Air, Electric
Appliances
- Included: Dishwasher, Gas Cooktop, Disposal, Gas Oven, Gas Range, Gas Water Heater, Microwave, Refrigerator, Water Heater
- Laundry: Electric Dryer Hookup, Gas Dryer Hookup
Features
- Breakfast Bar, Ceiling Fan(s), Granite Counters, Open Floorplan, Recessed Lighting, Unfurnished, Wired for Data, All Bedrooms Down, Bedroom on Main Level, Main Level Primary
- Flooring: Carpet, Tile
- Doors: Panel Doors, Sliding Doors
- Has fireplace: Yes
- Fireplace features: Gas, Gas Starter, Living Room, Wood Burning
- Common walls with other units/homes: No Common Walls
Interior area
- Total interior livable area: 1,718 sqft
Property
Parking
- Total spaces: 2
- Parking features: Garage
- Attached garage spaces: 2
Accessibility
- Accessibility features: No Stairs
Features
- Levels: One
- Stories: 1
- Entry location: formal entry
- Patio & porch: Concrete, Covered, Patio
- Pool features: None
- Spa features: None
- Fencing: None
- Has view: Yes
- View description: Mountain(s), Neighborhood
Lot
- Size: 7,405 Square Feet
- Features: Back Yard, Front Yard, Rectangular Lot, Sloped Up, Yard
Details
- Parcel number: 638321038
- Zoning: R1
- Special conditions: Standard
Construction
Type & style
- Home type: SingleFamily
- Architectural style: Ranch
- Property subtype: Single Family Residence
Materials
- Stucco
- Roof: Concrete,Spanish Tile,Tile
Condition
- New construction: No
- Year built: 2005
Utilities & green energy
- Electric: Electricity - On Property, Standard
- Sewer: Public Sewer
- Water: Public
- Utilities for property: Cable Connected, Electricity Connected, Natural Gas Connected, Phone Connected, Sewer Connected, Water Connected, Overhead Utilities
Community & HOA
Community
- Features: Rural
- Subdivision: Not Applicable
Location
- Region: Desert Hot Springs
Financial & listing details
- Price per square foot: $204/sqft
- Tax assessed value: $138,222
- Date on market: 12/10/2025
- Cumulative days on market: 12 days
- Listing terms: Cash to Existing Loan,Conventional,FHA 203(b),FHA 203(k),FHA,Fannie Mae,VA Loan
- Road surface type: Paved
Price history
| Date | Event | Price |
|---|---|---|
| 1/23/2026 | Sold | $350,000-2.8%$204/sqft |
Source:  CRMLS #SB25271705 Report a problem CRMLS #SB25271705 Report a problem | ||
| 12/23/2025 | Contingent | $359,999$210/sqft |
Source: CRMLS #SB25271705 Report a problem | ||
| 12/11/2025 | Listed for sale | $359,999+242.9%$210/sqft |
Source: CRMLS #SB25271705 Report a problem | ||
| 5/3/2010 | Sold | $105,000+2888.9%$61/sqft |
Source: Public Record Report a problem | ||
| 5/3/2002 | Sold | $3,513$2/sqft |
Source: Public Record Report a problem | ||
Public tax history
| Year | Property taxes | Tax assessment |
|---|---|---|
| 2026 | -- | $138,222 +2% |
| 2025 | $2,963 -0.3% | $135,513 +2% |
| 2024 | $2,972 -0.4% | $132,857 +2% |
| 2023 | $2,984 +2.7% | $130,253 +2% |
| 2022 | $2,906 +3.8% | $127,700 +2% |
| 2021 | $2,799 +3% | $125,197 +1% |
| 2020 | $2,717 +1.9% | $123,915 +2% |
| 2019 | $2,667 +3.4% | $121,486 +2% |
| 2018 | $2,580 +1.4% | $119,105 +2% |
| 2017 | $2,545 | $116,771 +2% |
| 2016 | $2,545 +37.9% | $114,482 +1.5% |
| 2015 | $1,846 +1.4% | $112,764 +2% |
| 2014 | $1,821 | $110,557 +0.5% |
| 2013 | -- | $110,060 +2% |
| 2012 | -- | $107,903 +2% |
| 2011 | -- | $105,789 -6.4% |
| 2010 | -- | $113,000 +4.6% |
| 2009 | -- | $108,000 -56.3% |
| 2008 | -- | $247,141 +2% |
| 2007 | -- | $242,296 +58.5% |
| 2006 | -- | $152,840 +263.9% |
| 2005 | -- | $42,000 +267.6% |
| 2003 | -- | $11,427 +2% |
| 2002 | -- | $11,203 +2% |
| 2001 | $270 +1.2% | $10,984 +2% |
| 2000 | $267 | $10,769 |
Find assessor info on the county website
Neighborhood: 92240
Nearby homes
- $310,0003 bd2 ba1.2k sqft11800 Verbena Dr, Desert Hot Springs, CA 92240Sold
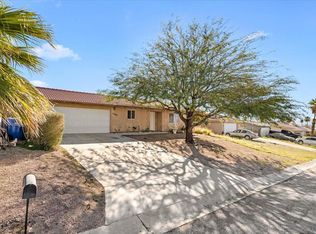
- $355,4003 bd2 ba1.2k sqft11870 Verbena Dr, Desert Hot Springs, CA 92240Off Market
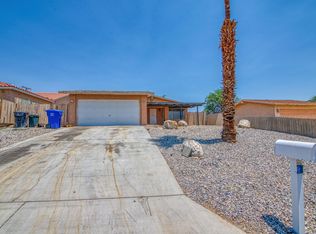
- $313,2003 bd2 ba1.2k sqft11780 Verbena Dr, Desert Hot Springs, CA 92240Off Market
- $434,8003 bd2 ba1.1k sqft11900 Verbena Dr, Desert Hot Springs, CA 92240Off Market

- $385,6003 bd2 ba1.3k sqft11845 Ambrosio Dr, Desert Hot Springs, CA 92240Off Market
- $328,0003 bd2 ba1.2k sqft11825 Ambrosio Dr, Desert Hot Springs, CA 92240Off Market
- $320,1003 bd2 ba1.2k sqft11865 Ambrosio Dr, Desert Hot Springs, CA 92240Off Market
- $341,0003 bd2 ba1.3k sqft11805 Ambrosio Dr, Desert Hot Springs, CA 92240Off Market
Nearby schools
GreatSchools rating
- 3/10Bella Vista Elementary SchoolGrades: K-5Distance: 1.9 mi
- 2/10Painted Hills Middle SchoolGrades: 6-8Distance: 2 mi
- 3/10Desert Hot Springs High SchoolGrades: 9-12Distance: 1.4 mi
Schools provided by the listing agent
- Elementary: Julius Corsini
- Middle: Desert Springs
- High: Desert Hot Springs
Source: CRMLS. This data may not be complete. We recommend contacting the local school district to confirm school assignments for this home.
Get a cash offer in 3 minutes
Find out how much your home could sell for in as little as 3 minutes with a no-obligation cash offer.
Estimated market value
$353,400
Get a cash offer in 3 minutes
Find out how much your home could sell for in as little as 3 minutes with a no-obligation cash offer.
Estimated market value
$353,400
- California
- Riverside County
- Desert Hot Springs
- 92240
- 11844 Verbena Dr
Nearby cities
Nearby zip codes
Other Desert Hot Springs Topics
- Apartments for Rent in 92240
- Houses for Sale in 92240
- Houses for Rent in 92240
- 92240 Real Estate
- Desert Hot Springs Condos
- Houses for Sale in Desert Hot Springs
- Newest Listings in Desert Hot Springs
- Desert Hot Springs Home Values
- Desert Hot Springs Real Estate Agents
- Desert Hot Springs Refinance
- Desert Hot Springs Mortgage Rates
