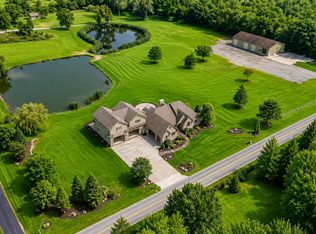
Welcome to your own private retreat! Nestled on 5 beautifully manicured acres in the highly sought-after Crown Point School District, this exceptional 4-bedroom, 4-bath home perfectly blends luxury, comfort, and functionality. Inside, you'll find stunning real hardwood floors throughout and an impressive two-story family room with soaring 18-foot ceilings and a cozy wood-burning fireplace. The gourmet kitchen is designed for both everyday living and entertaining, featuring high-end appliances, granite countertops, custom cabinetry with under-cabinet lighting, a pot filler, and a spacious butler's pantry complete with a sink and beverage cooler. The thoughtfully designed home also offers dual furnaces and air conditioning systems for year-round comfort, reverse osmosis, and a heated 3-car garage with an epoxy-coated floor. The unfinished day light basement offers endless possibilities with 9-foot ceilings and a bathroom rough-in, ready for your custom finishing touches. Step outside to enjoy everything this remarkable property has to offer, including a fully stocked pond, a charming apple orchard, a fire pit, and a covered porch overlooking the picturesque grounds. The impressive 30' x 44' heated and insulated pole barn features 12-foot ceilings and electricity, making it ideal for hobbyists, contractors, storage, or recreational vehicles. This one-of-a-kind property offers the peace and privacy of country living with all the conveniences of nearby shopping, dining, and major highways. Don't miss this rare opportunity to own a luxury estate with exceptional amenities and room to grow!
Pending
Price cut: $50K (7/21)
$1,150,000
11845 Burr St, Crown Point, IN 46307
4beds
2,905sqft
Single Family Residence
Built in 2016
5.08 Acres Lot
$1,113,000 Zestimate®
$396/sqft
$-- HOA
What's special
Cozy wood-burning fireplaceFire pitGranite countertopsHigh-end appliancesCharming apple orchardFully stocked pondGourmet kitchen
- 40 days |
- 845 |
- 48 |
Likely to sell faster than
Zillow last checked:
Listing updated:
Listed by:
Kristin Taylor,
McColly Real Estate 219-663-3835,
Samantha Parkhouse,
McColly Real Estate
Source: NIRA as distributed by MLS GRID,MLS#: 842131
Facts & features
Interior
Bedrooms & bathrooms
- Bedrooms: 4
- Bathrooms: 4
- Full bathrooms: 2
- 3/4 bathrooms: 1
- 1/2 bathrooms: 1
Rooms
- Room types: Bonus Room, Primary Bedroom, Office, Laundry, Kitchen, Family Room, Dining Room, Bedroom 3, Bedroom 2
Primary bedroom
- Description: Huge walk in closet. Beautiful bathroom
- Level: Upper
- Area: 248
- Dimensions: 16.0 x 15.5
Bedroom 2
- Description: Walk in closet
- Level: Upper
- Area: 132
- Dimensions: 12.0 x 11.0
Bedroom 3
- Description: walk in closet with bonus nook
- Level: Upper
- Area: 143
- Dimensions: 13.0 x 11.0
Bonus room
- Description: Bonus room off closet
- Level: Upper
- Area: 187
- Dimensions: 17.0 x 11.0
Dining room
- Description: Beautiful wainscotting
- Level: Main
- Area: 144
- Dimensions: 12.0 x 12.0
Family room
- Description: 18ft ceilings, wood burning fire place
- Level: Main
- Area: 300
- Dimensions: 20.0 x 15.0
Kitchen
- Description: Custom cabinets, granite, high end appliances, pot filler
- Level: Main
- Area: 340
- Dimensions: 20.0 x 17.0
Laundry
- Description: Speed queen washer
- Level: Main
- Area: 0
- Dimensions: 0.0 x 0.0
Office
- Description: 3/4 bath, walk in closet.
- Level: Main
- Area: 121
- Dimensions: 11.0 x 11.0
Heating
- Forced Air
Appliances
- Included: Dryer, Water Softener Owned, Washer, Stainless Steel Appliance(s), Range Hood, Refrigerator, Microwave, Dishwasher, Disposal
- Laundry: Electric Dryer Hookup, Upper Level, Sink, Laundry Room, Gas Dryer Hookup
Features
- Cathedral Ceiling(s), Walk-In Closet(s), Wet Bar, Vaulted Ceiling(s), Tray Ceiling(s), Stone Counters, Soaking Tub, Pantry, Kitchen Island, In-Law Floorplan, High Ceilings, Granite Counters, Eat-in Kitchen, Entrance Foyer, Double Vanity, Crown Molding, Ceiling Fan(s)
- Windows: Blinds, Display Window(s)
- Basement: Bath/Stubbed,Unfinished,Full,Daylight
- Number of fireplaces: 1
- Fireplace features: Blower Fan, Wood Burning, Gas Log, Family Room
Interior area
- Total structure area: 2,905
- Total interior livable area: 2,905 sqft
- Finished area above ground: 2,905
Property
Parking
- Total spaces: 3
- Parking features: Attached, Heated Garage, Garage Faces Front, Driveway, Concrete, Additional Parking, Garage Door Opener
- Attached garage spaces: 3
- Has uncovered spaces: Yes
Features
- Levels: Two
- Patio & porch: Deck, Patio, Front Porch
- Exterior features: Fire Pit, Rain Gutters, Private Yard, Lighting
- Pool features: None
- Has view: Yes
- View description: Pond, Trees/Woods
- Has water view: Yes
- Water view: Pond
- Waterfront features: Pond
Lot
- Size: 5.08 Acres
- Features: Back Yard, Sprinklers In Front, Private, Paved, Landscaped, Front Yard
Details
- Parcel number: 451513201006000041
- Zoning description: residential
- Special conditions: Standard
Construction
Type & style
- Home type: SingleFamily
- Property subtype: Single Family Residence
Condition
- New construction: No
- Year built: 2016
Utilities & green energy
- Electric: 200+ Amp Service
- Sewer: Septic Tank
- Water: Well
- Utilities for property: Electricity Connected, Natural Gas Connected
Community & HOA
Community
- Security: Smoke Detector(s)
- Subdivision: Arrowhead Rdg
HOA
- Has HOA: No
Location
- Region: Crown Point
Financial & listing details
- Price per square foot: $396/sqft
- Tax assessed value: $613,400
- Annual tax amount: $6,229
- Date on market: 7/11/2026
- Listing agreement: Exclusive Right To Sell
- Listing terms: Cash,FHA,Conventional
Estimated market value
Zestimate®
$1,113,000
Estimated sales range
$1.06M - $1.17M
Rent Zestimate®
$3,898/mo
Price history
| Date | Event | Price |
|---|---|---|
| 7/31/2026 | Pending sale | $1,150,000$396/sqft |
Source: | ||
| 7/21/2026 | Price change | $1,150,000-4.2%$396/sqft |
Source: | ||
| 7/11/2026 | Listed for sale | $1,200,000+556.1%$413/sqft |
Source: | ||
| 6/29/2017 | Listing removed | $182,900$63/sqft |
Source: Briar Executive Realty #408557 Report a problem | ||
| 6/7/2017 | Price change | $182,900-1.1%$63/sqft |
Source: Briar Executive Realty #408557 Report a problem | ||
| 2/7/2017 | Listed for sale | $184,900+23.4%$64/sqft |
Source: Briar Executive Realty #408557 Report a problem | ||
| 4/9/2015 | Listing removed | $149,874$52/sqft |
Source: McColly Real Estate #366976 Report a problem | ||
| 3/10/2015 | Listed for sale | $149,874$52/sqft |
Source: McColly Real Estate #366976 Report a problem | ||
Public tax history
| Year | Property taxes | Tax assessment |
|---|---|---|
| 2025 | $6,229 -2.2% | $663,900 +8.2% |
| 2024 | $6,371 -6.1% | $613,400 +3.4% |
| 2023 | $6,783 +20.1% | $593,200 +3.4% |
| 2022 | $5,650 -0.5% | $573,600 +11% |
| 2021 | $5,677 +1.4% | $516,600 +4.8% |
| 2020 | $5,596 -3.3% | $493,100 +1.8% |
| 2019 | $5,785 +2.5% | $484,200 +3.4% |
| 2018 | $5,644 +508.3% | $468,400 +3.6% |
| 2017 | $928 | $452,200 +836.2% |
| 2016 | $928 +328.7% | $48,300 +335.1% |
| 2014 | $216 0% | $11,100 |
| 2013 | $216 -11.3% | $11,100 |
| 2012 | $244 +1.1% | $11,100 |
| 2011 | $241 +15.8% | $11,100 |
| 2010 | $209 | $11,100 |
| 2009 | -- | $11,100 |
Find assessor info on the county website
Monthly payment
Est. payment
Payment breakdown
Explore the cost of this home by adjusting the details. Changes won't be saved.Climate risks
Neighborhood: 46307
Nearby schools
GreatSchools rating
- 10/10Lake Street Elementary SchoolGrades: K-5Distance: 1.3 mi
- 9/10Colonel John Wheeler Middle SchoolGrades: 6-8Distance: 1.9 mi
- 10/10Crown Point High SchoolGrades: 9-12Distance: 2.3 mi
Schools provided by the listing agent
- Elementary: Lake Street Elementary School
- Middle: Colonel John Wheeler Middle School
- High: Crown Point High School
Source: NIRA as distributed by MLS GRID. This data may not be complete. We recommend contacting the local school district to confirm school assignments for this home.
- $238,2003 bd1 ba1.2k sqft11815 Burr St, Crown Point, IN 46307Off Market
Save - $377,1004 bd2 ba2.1k sqft11829 Burr St, Crown Point, IN 46307Off Market
Save - $266,0003 bd1 ba1.1k sqft11819 Burr St, Crown Point, IN 46307Off Market
Save - $253,7003 bd1 ba1.2k sqft11823 Burr St, Crown Point, IN 46307Off Market
Save - $932,4004 bd3 ba3.4k sqft11911 Burr St, Crown Point, IN 46307Off Market
Save - $12,3001.23 acres5326 W 121st Ave, Crown Point, IN 46307Off Market
Save - $389,0002 bd2 ba1.9k sqft5326 W 121st Ave, Crown Point, IN 46307Off Market
Save - $776,2004 bd2 ba4.2k sqft11866 Mount St, Crown Point, IN 46307Off Market
Save
A local agent can set up tours, give advice and negotiate with sellers.
A local lender can help you make sure your offer is ready when you are.


