Skip main navigation
Closed
  • Listed by: Compass Realty Group • Susan Hurley • 314-308-6636
    Bought with: Compass Realty Group
    Price Unknown

    11845 Charlemagne Dr, Maryland Heights, MO 63043

    2beds
    1,088sqft
    Townhouse
    Built in 1975
    7,840 Square Feet Lot
    $214,700 Zestimate®
    $--/sqft
    $1,603 Estimated rent

    Home value

    $214,700

    $204,000 - $225,000

    $1,603/mo

    Zestimate® history
    Loading
    Loading...

    Owner options

    List your home for rent

    $1,603/mo

    Rent Zestimate®

    Find your next renter with Zillow Rental Manager. Plus, with online applications, you can quickly screen prospective tenants – for free.

    Learn more

    $1,603/mo

    Rent Zestimate®

    Refinance and save

    $330/mo

    Est. payment

    Refinancing to a lower rate could help reduce your monthly payments and save thousands over the life of the loan.

    See today's rates

    $330/mo

    Est. payment

    Explore your selling options

    Work with a Zillow partner agent

    Leverage their expertise and Zillow's premium Showcase listings to get your home seen by more buyers.

    Get started

    List with your own agent

    Get your home in front of millions of buyers by listing it on Zillow.

    Learn how to do it

    Sell it yourself

    Take full control of how buyers see your home on Zillow by listing For Sale by Owner (FSBO).

    List your home

    What's special

    Garage doorTennis courtsStainless fridge staysFl full hall bathAluminum wiringDouble hungAndersen patio door
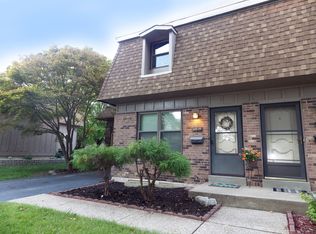
    Walk into perfection in this beautifully updated townhome that has been meticulously maintained!! The list of upgrades includes: wood flooring 2018-2019, freshly painted interior neutral tones 2023, double hung/double tilt in vinyl windows 12/2000, gorgeous kitchen remodel 6/18 was taken down to the studs [stainless fridge stays!], updated main level 1/2 bath and 2nd fl full hall bath [3rd full bath in LL!] front door , garage door and opener 2008, Andersen patio door 2000, 50 gal HWW 11/15, Trane furnace and AC 11/2015,200 amp electric panel and outside electric meter 6/15, interior doors replaced, ceiling fans updated, garage interior drywalled and painted with newer steel Man Door , this list goes on!!! Complex doesn't allow rentals, and not FHA or VA approved. Complex includes pool and tennis courts! Aluminum wiring recently mitigated with Alumicom connectors. Close to community conveniences! Location: End Unit, Suburban

    Zillow last checked:

    Listing updated:

    Listed by:

    Susan Hurley 314-308-6636,

    Compass Realty Group

    Bought with:

    Susan Hurley, 1999096645

    Compass Realty Group

    Source: MARIS,MLS#: 23056180MLS LogoOriginating MLS: St. Louis Association of REALTORS

    Facts & features

    Interior

    Bedrooms & bathrooms
    • Bedrooms: 2
    • Bathrooms: 3
    • Full bathrooms: 2
    • 1/2 bathrooms: 1
    • Main level bathrooms: 1
    Primary bedroom
    • Features: Floor Covering: Wood, Wall Covering: None
    • Level: Upper
    • Area: 182
    • Dimensions: 14x13
    Bedroom
    • Features: Floor Covering: Wood, Wall Covering: None
    • Level: Upper
    • Area: 168
    • Dimensions: 14x12
    Family room
    • Features: Floor Covering: Carpeting, Wall Covering: None
    • Level: Lower
    • Area: 209
    • Dimensions: 19x11
    Kitchen
    • Features: Floor Covering: Wood, Wall Covering: None
    • Level: Main
    Laundry
    • Features: Floor Covering: Other, Wall Covering: None
    • Level: Lower
    Living room
    • Features: Floor Covering: Wood, Wall Covering: None
    • Level: Main
    • Area: 216
    • Dimensions: 18x12
    Heating
    • Electric, Forced Air
    Cooling
    • Central Air, Electric
    Appliances
    • Included: Humidifier, Dishwasher, Disposal, Ice Maker, Microwave, Electric Range, Electric Oven, Refrigerator, Electric Water Heater
    • Laundry: Washer Hookup
    Features
    • Kitchen/Dining Room Combo, Custom Cabinetry, Eat-in Kitchen, Granite Counters, Solid Surface Countertop(s)
    • Flooring: Hardwood
    • Doors: Sliding Doors, Storm Door(s)
    • Windows: Tilt-In Windows
    • Basement: Block,Full,Partially Finished,Concrete
    • Has fireplace: No
    • Fireplace features: Recreation Room, None
    Interior area
    • Total structure area: 1,088
    • Total interior livable area: 1,088 sqft
    • Finished area above ground: 1,088

    Property

    Parking
    • Total spaces: 1
    • Parking features: Attached, Covered, Garage, Garage Door Opener
    • Attached garage spaces: 1
    Accessibility
    • Accessibility features: Accessible Doors
    Features
    • Levels: Two
    • Patio & porch: Patio
    • Pool features: In Ground
    Lot
    • Size: 7,840 Square Feet
    • Features: Adjoins Common Ground, Level
    Details
    • Parcel number: 13O521451
    • Special conditions: Standard

    Construction

    Type & style
    • Home type: Townhouse
    • Architectural style: Traditional,Ranch/2 story
    • Property subtype: Townhouse
    Materials
    • Brick Veneer, Wood Siding, Cedar
    Condition
    • Year built: 1975

    Utilities & green energy

    • Sewer: Public Sewer
    • Water: Public

    Community & HOA

    Community
    • Features: Clubhouse, Tennis Court(s)
    • Subdivision: Mckelvey Manor Condo
    HOA
    • Amenities included: Association Management
    • Services included: Clubhouse, Maintenance Grounds, Maintenance Parking/Roads, Pool, Security, Sewer, Snow Removal
    • HOA fee: $330 monthly
    Location
    • Region: Maryland Heights

    Financial & listing details

    • Tax assessed value: $192,900
    • Annual tax amount: $2,317
    • Date on market: 5/1/2024
    • Cumulative days on market: 35 days
    • Listing terms: Cash,Conventional,Other
    • Ownership: Private

    Price history

    DateEventPrice
    6/5/2024Sold--
    Source: MARIS #23056180 Report a problem
    6/5/2024Pending sale$189,000$174/sqft
    Source: MARIS #23056180 Report a problem
    5/8/2024Contingent$189,000$174/sqft
    Source: MARIS #23056180 Report a problem
    5/1/2024Listed for sale$189,000$174/sqft
    Source: MARIS #23056180 Report a problem
    7/19/1999Sold--
    Source: Public Record Report a problem

    Public tax history

    YearProperty taxesTax assessment
    2025$2,634 +15.8%$36,650 +23.7%
    2024$2,275 -0.5%$29,640
    2023$2,287 -1.3%$29,640 +8.1%
    2022$2,317 -1%$27,420
    2021$2,340 +24.1%$27,420 +23.5%
    2020$1,886 +6.2%$22,210
    2019$1,776 $22,210 +15.7%
    2018$1,776 $19,200
    2017$1,776 +0.1%$19,200 +12%
    2016$1,774 +9.7%$17,140
    2015$1,617 $17,140 -0.8%
    2014$1,617 +1.9%$17,270
    2013$1,586 $17,270 -22.5%
    2012-- $22,290
    2011-- $22,290 -6%
    2010$1,819 +8.9%$23,710
    2009$1,670 -4.2%$23,710 -9.2%
    2008$1,742 +13.1%$26,110
    2007$1,541 $26,110 +21.8%
    2006$1,541 -1.1%$21,430
    2005$1,558 +15.3%$21,430 +14.8%
    2003$1,351 +1.9%$18,660 +2.9%
    2002$1,326 +29.2%$18,140
    2001$1,026 $18,140
    Find assessor info on the county website

    Neighborhood: 63043

    Nearby schools

    GreatSchools rating
    Schools provided by the listing agent
    • Elementary: Rose Acres Elem.
    • Middle: Holman Middle
    • High: Pattonville Sr. High

    Source: MARIS. This data may not be complete. We recommend contacting the local school district to confirm school assignments for this home.

    Get a cash offer in 3 minutes
    Find out how much your home could sell for in as little as 3 minutes with a no-obligation cash offer.
    Estimated market value
    $214,700
    Get a cash offer in 3 minutes
    Find out how much your home could sell for in as little as 3 minutes with a no-obligation cash offer.
    Estimated market value
    $214,700