Welcome to your dream home! Step inside the two story foyer and be captivated by the sleek design elements, highlighted by the upgraded modern Oak and iron staircase, a functional masterpiece, serving as a striking focal point. The office/dining room exudes charm with custom sliding French doors. A convenient Butler’s pantry connects dining and kitchen areas for effortless entertaining and additional storage. The oversized eat-in kitchen with 42” upper cabinetry offers built-in range, double ovens, microwave and large island, perfect for large gatherings and entertaining. The open downstairs living space and kitchen provides that cohesive family charm. The fourth bathroom accommodates the downstairs, located just off the kitchen. Discover the exterior elegance of the property. Professionally landscaped with mature palms, custom edge curbing, and long-lasting recycled rubber mulch. Relax in the heated saltwater pool complete with three water features and in-floor cleaning system. You’ll be surrounded by a screened enclosure, bespoke Lanai privacy curtains, and overhead sun shades. Retreat upstairs to the entertainment loft, all four bedrooms, and three bathrooms. The Primary suite features a private balcony, ensuite bathroom, and access to the laundry through the spacious primary closet, making everyday tasks a breeze. Entertain with ease in the spacious entertainment loft, perfect for family movie nights or as an additional living space. Each bedroom is equipped with a walk-in closet, your storage needs are effortlessly met. A Jack-and-Jill bath is paired with two of the secondary bedrooms. Embrace green living with 38 roof mounted solar panels (11.4Kw of energy capturing potential) and a weather-aware smart Wi-Fi irrigation system, both designed to reduce your carbon footprint and utility bills. This fantastic energy-saving home is equipped with spray-foam insulation, insulated garage doors, and low-E3 vinyl windows ensuring your comfort and energy efficiency year-round. Additionally, a high-efficiency hybrid 80-gallon water heater further reduces energy consumption. Other notable features include: Waterleaf is a high speed Ultra-Fi community with basic Spectrum cable and internet included in HOA, three-car tandem garage, 128cu ft of overhead garage storage shelving, interior plantation shutter window treatments, exterior hurricane shutters, and brand new carpeting throughout the 2nd floor. Don't miss this incredible opportunity to make this house your forever home, where luxury, efficiency, and comfort come together in perfect harmony. All appliances, including the refrigerator and washer/dryer, convey with the home, simplifying your move-in process. Indoor and/or outdoor furniture items shown in pictures are negotiable.
Sold for $655,000
$655,000
11845 CROSS VINE DRIVE, RIVERVIEW, FL 33579
4beds
3,291sqft
Single Family Residence
Built in 2018
6,000 Square Feet Lot
$639,800 Zestimate®
$199/sqft
$4,229 Estimated rent
Home value
$639,800
$608,000 - $672,000
$4,229/mo
Zestimate® history
Owner options
List your home for rent
$4,229/mo
Rent Zestimate®
Find your next renter with Zillow Rental Manager. Plus, with online applications, you can quickly screen prospective tenants – for free.
$4,229/mo
Rent Zestimate®
Refinance and save
$4,609/mo
Est. payment
Refinancing to a lower rate could help reduce your monthly payments and save thousands over the life of the loan.
$4,609/mo
Est. payment
Explore your selling options
Work with a Zillow partner agent
Leverage their expertise and Zillow's premium Showcase listings to get your home seen by more buyers.
Get startedList with your own agent
Get your home in front of millions of buyers by listing it on Zillow.
Learn how to do itSell it yourself
Take full control of how buyers see your home on Zillow by listing For Sale by Owner (FSBO).
List your homeWhat's special
High speed ultra-fi communitySleek design elementsUpgraded modern oakPrivate balconyFunctional masterpieceMature palmsCustom edge curbing
Zillow last checked:
Listing updated:
Listed by:
Jen Pickern 813-938-1781,
RE/MAX BAYSIDE REALTY LLC 813-938-1781
Bought with:
Michael Lynch, 347415
PREMIER SOTHEBY'S INTL REALTY
Source: Stellar MLS,MLS#: T3476687 Originating MLS: Tampa
Originating MLS: Tampa
Facts & features
Interior
Bedrooms & bathrooms
- Bedrooms: 4
- Bathrooms: 4
- Full bathrooms: 4
Primary bedroom
- Features: Walk-In Closet(s)
- Level: Second
- Dimensions: 17x15
Bedroom 2
- Features: Walk-In Closet(s)
- Level: Second
- Dimensions: 12x14
Bedroom 3
- Features: Walk-In Closet(s)
- Level: Second
- Dimensions: 12x13
Bedroom 4
- Features: Walk-In Closet(s)
- Level: Second
- Dimensions: 11x14
Great room
- Level: First
- Dimensions: 23x17
Kitchen
- Level: First
- Dimensions: 10x21
Heating
- Central
Cooling
- Central Air
Appliances
- Included: Oven, Cooktop, Dishwasher, Disposal, Dryer, Microwave, Refrigerator, Washer
- Laundry: Laundry Room, Upper Level
Features
- Ceiling Fan(s), Eating Space In Kitchen, Kitchen/Family Room Combo, Living Room/Dining Room Combo, PrimaryBedroom Upstairs, Open Floorplan, Tray Ceiling(s), Walk-In Closet(s)
- Flooring: Carpet, Ceramic Tile
- Doors: Sliding Doors
- Windows: Window Treatments
- Has fireplace: No
Interior area
- Total structure area: 4,376
- Total interior livable area: 3,291 sqft
Property
Parking
- Total spaces: 3
- Parking features: Garage - Attached
- Attached garage spaces: 3
Features
- Levels: Two
- Stories: 2
- Exterior features: Balcony, Irrigation System, Sidewalk
- Has private pool: Yes
- Pool features: Heated, In Ground, Salt Water, Screen Enclosure, Self Cleaning
- Has view: Yes
- View description: Pond
- Has water view: Yes
- Water view: Pond
- Waterfront features: Pond
Lot
- Size: 6,000 Square Feet
Details
- Parcel number: U1031209W200000500003.0
- Zoning: PD
- Special conditions: None
Construction
Type & style
- Home type: SingleFamily
- Property subtype: Single Family Residence
Materials
- Block, Stucco, Wood Frame
- Foundation: Block
- Roof: Shingle
Condition
- New construction: No
- Year built: 2018
Details
- Builder name: Meritage
Utilities & green energy
- Sewer: Public Sewer
- Water: Public
- Utilities for property: Cable Available, Cable Connected, Electricity Available, Electricity Connected, Sewer Connected, Solar, Water Connected
Community & HOA
Community
- Features: Clubhouse, Gated Community - No Guard, Golf Carts OK, Irrigation-Reclaimed Water, Playground, Pool
- Pet fee: $0 monthly
- Subdivision: WATERLEAF PH 1C
HOA
- Has HOA: Yes
- Amenities included: Gated, Pool
- Services included: Cable TV, Internet
- HOA fee: $74 monthly
- HOA name: Inframark
- HOA phone: 813-991-1116
Location
- Region: Riverview
Financial & listing details
- Price per square foot: $199/sqft
- Tax assessed value: $473,884
- Annual tax amount: $8,864
- Date on market: 10/4/2023
- Cumulative days on market: 27 days
- Listing terms: Cash,Conventional,FHA,VA Loan
- Ownership: Fee Simple
- Total actual rent: 0
- Electric utility on property: Yes
- Road surface type: Paved
Price history
| Date | Event | Price |
|---|---|---|
| 11/30/2023 | Sold | $655,000-5.1%$199/sqft |
Source:  Stellar MLS #T3476687 Report a problem Stellar MLS #T3476687 Report a problem | ||
| 10/31/2023 | Pending sale | $690,000$210/sqft |
Source: Stellar MLS #T3476687 Report a problem | ||
| 10/16/2023 | Price change | $690,000-3.5%$210/sqft |
Source: Stellar MLS #T3476687 Report a problem | ||
| 10/4/2023 | Listed for sale | $714,700+110.2%$217/sqft |
Source: Stellar MLS #T3476687 Report a problem | ||
| 3/19/2018 | Sold | $340,000-4.2%$103/sqft |
Source: Public Record Report a problem | ||
| 10/13/2017 | Price change | $354,870-1.8%$108/sqft |
Source: Meritage Homes Report a problem | ||
| 10/8/2017 | Price change | $361,2070%$110/sqft |
Source: Meritage Homes Report a problem | ||
| 9/14/2017 | Price change | $361,337-5.2%$110/sqft |
Source: Meritage Homes Report a problem | ||
| 9/8/2017 | Listed for sale | $381,337$116/sqft |
Source: Meritage Homes Report a problem | ||
Public tax history
| Year | Property taxes | Tax assessment |
|---|---|---|
| 2025 | $11,497 +1.7% | $473,884 -0.1% |
| 2024 | $11,303 +23.6% | $474,287 +37.4% |
| 2023 | $9,142 +3.1% | $345,254 +3% |
| 2022 | $8,864 +1.7% | $335,198 +3% |
| 2021 | $8,712 +2% | $325,435 +1.4% |
| 2020 | $8,539 +4% | $320,942 +1% |
| 2019 | $8,211 | $317,619 +436.1% |
| 2018 | $8,211 +86.9% | $59,245 |
| 2017 | $4,393 +12.3% | $59,245 +9.7% |
| 2016 | $3,912 +7.7% | $54,018 +65.3% |
| 2015 | $3,634 | $32,674 +443.8% |
| 2014 | -- | $6,008 |
Find assessor info on the county website
Neighborhood: Waterleaf
Nearby homes
- $479,9004 bd2 ba2.3k sqft11843 Cross Vine Dr, Riverview, FL 33579Sold

- $573,6004 bd4 ba3.4k sqft11847 Cross Vine Dr, Riverview, FL 33579Off Market
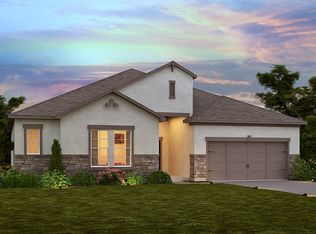
- $378,4003 bd2 ba1.9k sqft11942 Cross, Riverview, FL 33579Off Market
- $487,5004 bd3 ba2.5k sqft11841 Cross Vine Dr, Riverview, FL 33579Off Market

- $498,3004 bd4 ba3.1k sqft11849 Cross Vine Dr, Riverview, FL 33579Off Market
- $521,0004 bd2 ba2.3k sqft11846 Cross Vine Dr, Riverview, FL 33579Off Market
- $486,8005 bd4 ba3.1k sqft11839 Cross Vine Dr, Riverview, FL 33579Off Market
- $411,6003 bd3 ba2.4k sqft11848 Cross Vine Dr, Riverview, FL 33579Off Market
Nearby schools
GreatSchools rating
- 5/10Summerfield Elementary SchoolGrades: PK-5Distance: 0.5 mi
- 3/10Eisenhower Middle SchoolGrades: 6-8Distance: 4.4 mi
- 4/10East Bay High SchoolGrades: 9-12Distance: 4.2 mi
Schools provided by the listing agent
- Elementary: Summerfield-HB
- Middle: Eisenhower-HB
- High: East Bay-HB
Source: Stellar MLS. This data may not be complete. We recommend contacting the local school district to confirm school assignments for this home.
Get a cash offer in 3 minutes
Find out how much your home could sell for in as little as 3 minutes with a no-obligation cash offer.
Estimated market value
$639,800
Get a cash offer in 3 minutes
Find out how much your home could sell for in as little as 3 minutes with a no-obligation cash offer.
Estimated market value
$639,800
- Florida
- Hillsborough County
- Riverview
- 33579
- Waterleaf
- 11845 CROSS VINE DRIVE
Nearby cities
Nearby neighborhoods
Nearby zip codes
Other Riverview Topics
