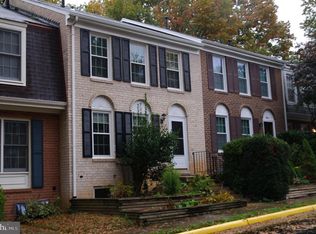
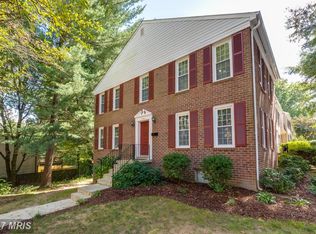
Beautifully maintained and ideally located on a quiet street in the heart of the neighborhood, this home offers the perfect combination of comfort, style, and convenience, just minutes from all that Reston has to offer. Hardwood floors span the entire main level, flowing seamlessly from the updated kitchen through the dining room and into the spacious living room. Soaring 12-foot ceilings and a large sliding glass door create an open, airy atmosphere and fill the living space with natural light. Step outside onto the rear deck and enjoy a peaceful, private setting with no homes directly behind you. Hardwood floors continue throughout the bedroom level, where the spacious primary suite features an updated bathroom and walk-in closet. Two additional bedrooms and a full bathroom complete the upper level. The lower level provides flexible additional living space and has been refreshed with brand-new carpet installed prior to listing, along with fresh paint throughout. Move-in ready and thoughtfully updated, this home is ideally situated to enjoy the best of Reston while offering a quiet and private place to call home.
Coming soon 08/20
$599,999
11845 Dunlop Ct, Reston, VA 20191
3beds
1,400sqft
:
Get pre-qualified$3,995/mo
Townhouse
Built in 1972
1,400 Square Feet Lot
$557,200 Zestimate®
$429/sqft
$158/mo HOA
What's special
- 2 days |
- 141 |
- 7 |
Zillow last checked:
Listing updated:
Listed by:
Joey Ugast 202-760-5592,
Serhant 5403797359
Source: Bright MLS,MLS#: VAFX2334546
Facts & features
Interior
Bedrooms & bathrooms
- Bedrooms: 3
- Bathrooms: 3
- Full bathrooms: 2
- 1/2 bathrooms: 1
- Main level bathrooms: 3
- Main level bedrooms: 3
Basement
- Area: 0
Heating
- Forced Air, Natural Gas
Cooling
- Central Air, Electric
Appliances
- Included: Gas Water Heater
Features
- Basement: Partial
- Has fireplace: No
Interior area
- Total structure area: 1,400
- Total interior livable area: 1,400 sqft
- Finished area above ground: 1,400
- Finished area below ground: 0
Property
Parking
- Total spaces: 1
- Parking features: Parking Lot
Accessibility
- Accessibility features: None
Features
- Levels: Two
- Stories: 2
- Pool features: None
Lot
- Size: 1,400 Square Feet
Details
- Additional structures: Above Grade, Below Grade
- Parcel number: 0261 05E 0060
- Zoning: 220
- Special conditions: Standard
Construction
Type & style
- Home type: Townhouse
- Architectural style: Federal
- Property subtype: Townhouse
Materials
- Other
- Foundation: Slab
Condition
- New construction: No
- Year built: 1972
Utilities & green energy
- Sewer: Public Sewer
- Water: Public
Community & HOA
Community
- Subdivision: Deepwood
HOA
- Has HOA: Yes
- HOA fee: $473 quarterly
Location
- Region: Reston
Financial & listing details
- Price per square foot: $429/sqft
- Tax assessed value: $572,580
- Annual tax amount: $6,873
- Date on market: 8/20/2026
- Listing agreement: Exclusive Right To Sell
- Ownership: Fee Simple
Estimated market value
Zestimate®
$557,200
Estimated sales range
$529,000 - $585,000
Rent Zestimate®
$2,801/mo
Price history
| Date | Event | Price |
|---|---|---|
| 4/1/1983 | Sold | $86,500$62/sqft |
Source: Agent Provided Report a problem | ||
Public tax history
| Year | Property taxes | Tax assessment |
|---|---|---|
| 2025 | $1,620 -47.6% | $538,570 +5.1% |
| 2024 | $3,089 -44.7% | $512,530 +7.8% |
| 2023 | $5,591 +4.2% | $475,640 +5.5% |
| 2022 | $5,368 | $450,930 +8.4% |
| 2021 | -- | $415,820 +4.9% |
| 2020 | $4,879 +4.2% | $396,510 +4.2% |
| 2019 | $4,680 +103.2% | $380,370 +1.6% |
| 2018 | $2,303 | $374,330 |
| 2017 | -- | $374,330 +3.5% |
| 2016 | -- | $361,710 +3.6% |
| 2015 | $3,906 | $349,010 +3.7% |
| 2014 | $3,906 | $336,610 +10.1% |
| 2013 | -- | $305,720 -1.5% |
| 2012 | -- | $310,370 |
| 2011 | -- | $310,370 |
| 2010 | -- | $310,370 |
| 2009 | -- | $310,370 -10.4% |
| 2008 | -- | $346,350 -2.8% |
| 2007 | -- | $356,490 +77% |
| 2003 | -- | $201,400 +17.7% |
| 2002 | -- | $171,115 +16.4% |
| 2001 | -- | $147,020 |
Find assessor info on the county website
Monthly payment
Est. payment
Payment breakdown
Explore the cost of this home by adjusting the details. Changes won't be saved.Climate risks
Neighborhood: Glade Dr - Reston Pky
Nearby schools
GreatSchools rating
- 9/10Hunters Woods ElementaryGrades: PK-6Distance: 0.3 mi
- 7/10Hughes Middle SchoolGrades: 7-8Distance: 0.9 mi
- 4/10South Lakes High SchoolGrades: 9-12Distance: 0.8 mi
Schools provided by the listing agent
- District: Fairfax County Public Schools
Source: Bright MLS. This data may not be complete. We recommend contacting the local school district to confirm school assignments for this home.
- $561,0003 bd2 ba1.4k sqft11847 Dunlop Ct, Reston, VA 20191Off Market
Save - $555,1003 bd2 ba1.4k sqft11843 Dunlop Ct, Reston, VA 20191Off Market
Save - $604,2003 bd3 ba1.3k sqft11849 Dunlop Ct, Reston, VA 20191Off Market
Save 
- $641,2004 bd3 ba1.5k sqft11841 Dunlop Ct, Reston, VA 20191Off Market
Save 
- $613,1004 bd4 ba1.3k sqft11851 Dunlop Ct, Reston, VA 20191Off Market
Save - $620,0004 bd3 ba1.8k sqft11853 Dunlop Ct, Reston, VA 20191Sold
Save - $580,0003 bd3 ba1.6k sqft2310 Glade Bank Way, Reston, VA 20191Sold
Save - $600,7003 bd4 ba1.4k sqft11855 Dunlop Ct, Reston, VA 20191Off Market
Save
A local agent can set up tours, give advice and negotiate with sellers.