11845 Mobile Street, Commerce City, CO 80022
Home value
$574,700
$534,000 - $615,000
$3,429/mo
Owner options
$3,429/mo
Rent Zestimate®
Find your next renter with Zillow Rental Manager. Plus, with online applications, you can quickly screen prospective tenants – for free.
$3,429/mo
Rent Zestimate®
$3,565/mo
Est. payment
Refinancing to a lower rate could help reduce your monthly payments and save thousands over the life of the loan.
$3,565/mo
Est. payment
Explore your selling options
Work with a Zillow partner agent
Leverage their expertise and Zillow's premium Showcase listings to get your home seen by more buyers.
Get startedList with your own agent
Get your home in front of millions of buyers by listing it on Zillow.
Learn how to do itSell it yourself
Take full control of how buyers see your home on Zillow by listing For Sale by Owner (FSBO).
List your homeWhat's special
Zillow last checked:
Listing updated:
Tatyana Sturm 720-273-7419 tatyana@exitrealtydtc.com,
EXIT Realty DTC, Cherry Creek, Pikes Peak.,
The Storck Team 720-350-5909,
EXIT Realty DTC, Cherry Creek, Pikes Peak.
Gabe D'Amico, 100102106
eXp Realty, LLC
Facts & features
Interior
Bedrooms & bathrooms
- Bedrooms: 3
- Bathrooms: 3
- Full bathrooms: 2
- 1/2 bathrooms: 1
- Main level bathrooms: 1
Primary bedroom
- Description: Head Upstairs Where You Will Be Greeted By The Primary Bedroom. This Room Features Fresh Paint, Brand New Carpet And A Ceiling Fan. Bright And Airy From The Large Windows And Plenty Of Space For Any Furniture Design Layout You Can Imagine. Enjoy The Easy Access To Anywhere, Including The Private, Five-Piece, En-Suite Bathroom And Large Walk-In Closet!
- Level: Upper
- Area: 216 Square Feet
- Dimensions: 18 x 12
Bedroom
- Description: The Second Bedroom Is Found On The Upper Level And Offers Fresh Paint, A Ceiling Fan And Brand New Carpet. Plenty Of Space And Easy Access To Anywhere, Including A Bathroom!
- Level: Upper
- Area: 156 Square Feet
- Dimensions: 13 x 12
Bedroom
- Description: The Third Bedroom Is Found On The Upper Level, Allowing For Plenty Of Room To Grow. This Space Offers Fresh Paint, A Ceiling Fan And Brand New Carpet. Plenty Of Space And Easy Access To Anywhere, Including A Bathroom!
- Level: Upper
- Area: 182 Square Feet
- Dimensions: 13 x 14
Primary bathroom
- Description: The Private, Five-Piece, En-Suite Bathroom Offers Fresh Paint, Tile Flooring And A Double Vanity With Plenty Of Cabinetry. Relax And Unwind In The Large Soaking Tub Or Spacious Shower And Enjoy The Easy Access To The Large Walk-In Closet! Your Busy Mornings Getting Ready Will Be That Much Easier!
- Level: Upper
- Area: 144 Square Feet
- Dimensions: 16 x 9
Bathroom
- Description: A Powder Bathroom Completes The Main Level And Is Conveniently Located For Guest Use. Enjoy The Fresh Paint And Brand New Hardwood Flooring.
- Level: Main
- Area: 25 Square Feet
- Dimensions: 5 x 5
Bathroom
- Description: A Bathroom Is Conveniently Located Near The Loft Area And Two Bedrooms. Enjoy The Fresh Paint, Tile Flooring, Spacious Vanity And Shower/Tub Combo.
- Level: Upper
- Area: 45 Square Feet
- Dimensions: 9 x 5
Dining room
- Description: The Formal Dining Room Offers Plenty Of Natural Lighting And Space. Enjoy The Fresh Paint And Brand New Hardwood Flooring. Conveniently Located Near The Kitchen, Great For Hosting Gatherings With Friends And Family!
- Level: Main
- Area: 210 Square Feet
- Dimensions: 15 x 14
Dining room
- Description: A Breakfast Nook Area Is Found Right Off Of The Kitchen, How Convenient! Fresh Paint, Brand New Hardwood Flooring, Plenty Of Natural Light, And Easy Access To Anywhere, Including A Door To The Backyard Oasis!
- Level: Main
- Area: 112 Square Feet
- Dimensions: 8 x 14
Kitchen
- Description: The Gourmet Kitchen Is Every Chef's Dream And Offers Fresh Paint, Brand New Hardwood Flooring, A Large Kitchen Island, Upgraded, Two Tone, Builder Cabinets, And Spacious Countertops. Easy Access To Anywhere, Great For Entertaining! Plus, All Stainless Steel Appliances Are Included, Talk About Move-In Ready!
- Level: Main
- Area: 182 Square Feet
- Dimensions: 13 x 14
Laundry
- Description: The Laundry Area Completes The Upper Level And Is Ready To Tackle Any Mess That May Come Your Way. Enjoy The Upper Cabinetry And Easy Access From Anywhere!
- Level: Upper
Living room
- Description: Venture Into The Living Room Where You Will Be Greeted By Fresh Paint, Brand New Hardwood Flooring, And A Ceiling Fan. Plenty Of Space For Many Different Furniture Design Options And The Three Large Windows Allow The Space To Feel Bright And Airy. Enjoy The Easy Access To Anywhere In The Home. This Space Is Completed By A Gas Fireplace, Great For Keeping You Warm On Those Chilly Colorado Days!
- Level: Main
- Area: 420 Square Feet
- Dimensions: 21 x 20
Loft
- Description: The Upper Level Offers A Spacious Loft Area. Enjoy The Fresh Paint Brand New Carpet And Ceiling Fan. Plenty Of Space And Natural Lighting. This Area Would Be Great For A Family Room, Movie Room, Kids Play Area...The Possibilities Are Endless!
- Level: Upper
- Area: 580 Square Feet
- Dimensions: 20 x 29
Office
- Description: Upon Entering, You Will Be Greeted By An Office Area. This Space Offers Fresh Paint, Brand New Hardwood Flooring And Multiple Windows Allowing For Light To Shine In. With Plenty Of Space, This Is Great For Those Who Work At Home, And It Could Also Be A Formal Sitting Room, Music Room, Anything! Enjoy The Easy Access To Anywhere In The Home.
- Level: Main
- Area: 132 Square Feet
- Dimensions: 12 x 11
Heating
- Forced Air
Cooling
- Central Air
Appliances
- Included: Dishwasher, Dryer, Microwave, Oven, Range, Refrigerator, Washer
- Laundry: In Unit
Features
- Ceiling Fan(s), Eat-in Kitchen, Entrance Foyer, Five Piece Bath, Granite Counters, High Ceilings, Kitchen Island, Open Floorplan, Primary Suite, Smoke Free, Walk-In Closet(s)
- Flooring: Carpet, Tile, Wood
- Windows: Double Pane Windows
- Basement: Unfinished
- Number of fireplaces: 1
- Fireplace features: Gas, Living Room
Interior area
- Total structure area: 3,475
- Total interior livable area: 3,475 sqft
- Finished area above ground: 2,364
- Finished area below ground: 0
Property
Parking
- Total spaces: 3
- Parking features: Garage - Attached
- Attached garage spaces: 3
Features
- Levels: Two
- Stories: 2
- Patio & porch: Front Porch, Patio
Lot
- Size: 6,881 Square Feet
- Features: Corner Lot, Landscaped, Many Trees, Sprinklers In Front, Sprinklers In Rear
Details
- Parcel number: R0154196
- Special conditions: Standard
Construction
Type & style
- Home type: SingleFamily
- Property subtype: Single Family Residence
Materials
- Frame
Condition
- Updated/Remodeled
- Year built: 2007
Utilities & green energy
- Sewer: Public Sewer
- Utilities for property: Cable Available, Electricity Connected, Natural Gas Available, Natural Gas Connected
Community & HOA
Community
- Security: Carbon Monoxide Detector(s), Smoke Detector(s)
- Subdivision: The Villages At Buffalo Run East
HOA
- Has HOA: Yes
- Amenities included: Park, Playground
- HOA fee: $30 monthly
- HOA name: Villages of Buffalo Run
- HOA phone: 303-420-4433
Location
- Region: Commerce City
Financial & listing details
- Price per square foot: $173/sqft
- Tax assessed value: $593,000
- Annual tax amount: $6,335
- Date on market: 4/5/2025
- Listing terms: Cash,Conventional,FHA,VA Loan
- Exclusions: Sellers Personal Property And Staging Items.
- Ownership: Individual
- Electric utility on property: Yes
- Road surface type: Paved
Price history
| Date | Event | Price |
|---|---|---|
| 5/21/2025 | Sold | $600,000$173/sqft |
Source: | ||
| 4/23/2025 | Pending sale | $600,000$173/sqft |
Source: | ||
| 4/5/2025 | Listed for sale | $600,000+41.2%$173/sqft |
Source: | ||
| 11/1/2018 | Sold | $425,000+2.4%$122/sqft |
Source: Public Record Report a problem | ||
| 10/10/2018 | Pending sale | $415,000$119/sqft |
Source: 8z Real Estate #9221037 Report a problem | ||
| 10/5/2018 | Price change | $415,000-4.6%$119/sqft |
Source: 8z Real Estate #9221037 Report a problem | ||
| 9/28/2018 | Price change | $434,900-1.2%$125/sqft |
Source: 8z Real Estate #9221037 Report a problem | ||
| 9/14/2018 | Listed for sale | $440,000+15.8%$127/sqft |
Source: 8z Real Estate #9221037 Report a problem | ||
| 4/3/2017 | Sold | $379,900$109/sqft |
Source: Public Record Report a problem | ||
| 2/14/2017 | Pending sale | $379,900$109/sqft |
Source: 8Z Real Estate #4840743 Report a problem | ||
| 2/13/2017 | Listed for sale | $379,900+37.1%$109/sqft |
Source: 8Z Real Estate #4840743 Report a problem | ||
| 10/3/2013 | Sold | $277,000-1%$80/sqft |
Source: Public Record Report a problem | ||
| 7/26/2013 | Listed for sale | $279,900-2.1%$81/sqft |
Source: Pieters Realty Inc. #1213906 Report a problem | ||
| 8/9/2007 | Sold | $285,969$82/sqft |
Source: Public Record Report a problem | ||
Public tax history
| Year | Property taxes | Tax assessment |
|---|---|---|
| 2025 | $6,335 +0.4% | $37,060 -11.1% |
| 2024 | $6,307 +13.7% | $41,670 |
| 2023 | $5,548 -1.7% | $41,670 +28.1% |
| 2022 | $5,645 | $32,530 -2.8% |
| 2021 | -- | $33,470 +9.5% |
| 2020 | $5,102 | $30,570 -0.2% |
| 2019 | $5,102 +5.6% | $30,620 +10.9% |
| 2018 | $4,833 | $27,610 |
| 2017 | $4,833 | $27,610 +19.6% |
| 2016 | -- | $23,080 |
| 2015 | $3,845 | $23,080 +18.1% |
| 2014 | -- | $19,550 |
| 2013 | -- | $19,550 -4.9% |
| 2012 | -- | $20,560 |
| 2011 | -- | $20,560 -8.4% |
| 2010 | -- | $22,450 |
| 2009 | -- | $22,450 +3.8% |
| 2008 | -- | $21,620 +22.2% |
| 2007 | -- | $17,690 +67% |
| 2006 | -- | $10,590 +100.2% |
| 2005 | -- | $5,290 +107.5% |
| 2004 | -- | $2,550 |
Neighborhood: 80022
Nearby homes
- $604,3004 bd3 ba3.8k sqft11825 Mobile St, Commerce City, CO 80022Off Market

- $543,3004 bd2 ba2.1k sqft11814 Memphis St, Commerce City, CO 80022Off Market
- $651,3004 bd4 ba4.3k sqft16290 E 119th Ave, Commerce City, CO 80022Off Market
- $516,2003 bd3 ba2.1k sqft11815 Mobile St, Commerce City, CO 80022Off Market
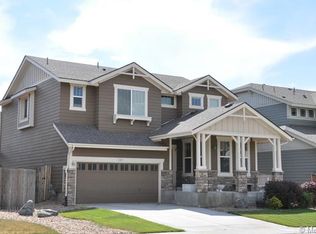
- $599,3093 bd3 ba3.7k sqft11833 Memphis St, Commerce City, CO 80022Sold
- $563,3003 bd3 ba3.5k sqft11856 Mobile St, Commerce City, CO 80022Off Market
- $533,9004 bd2 ba2.1k sqft16280 E 119th Ave, Commerce City, CO 80022Off Market
- $592,1004 bd4 ba3.1k sqft11846 Mobile St, Commerce City, CO 80022Off Market
Nearby schools
GreatSchools rating
- 4/10Turnberry Elementary SchoolGrades: PK-5Distance: 2.4 mi
- 4/10Prairie View Middle SchoolGrades: 6-8Distance: 1.9 mi
- 5/10Prairie View High SchoolGrades: 9-12Distance: 2.3 mi
Schools provided by the listing agent
- Elementary: Turnberry
- Middle: Prairie View
- High: Prairie View
- District: School District 27-J
Source: REcolorado as distributed by MLS GRID. This data may not be complete. We recommend contacting the local school district to confirm school assignments for this home.
Get a cash offer in 3 minutes
- Colorado
- Adams County
- Commerce City
- 80022
- 11845 Mobile Street