Step into this lovely open-concept condo in the heart of the Pacific Northwest, where modern living meets natural beauty. This well-appointed condo is light and bright with tons of natural light from large windows plus an adorable deck with a bonus storage attached. This condo was fully updated in 2021 with new luxury vinyl plank in the kitchen and both bathrooms, new wall to wall carpet, new light fixtures, closet organizers, a new mini-split and fresh paint. The location is ideal, walk to Market of Choice, restaurants, walking trails and parks! With two full, large bathrooms, the primary suite has a connected bathroom, a soaking tub, and ample closet space. The second full bathroom is across from the second bedroom. Hookups for washer and dryer are in-unit, plus an attached 200 SF garage with a driveway that fits a full-sized car or SUV. Easily park two cars, or leave your car outside and enjoy tons of extra storage! Close to Nike, Intel, St. Vincent and light rail. It's a wonderful community in an ideal location! For a perfect lazy Saturday- put on your trainers and take the walking path to either Barre3, Orange Theory or Star Cycle, then slurp some ramen at Kukai, jump over to Market of Choice for a bottle and some snacks, invite your bestie to watch the sunset on the deck and then curl up in front of the fire with a good book. Rinse and repeat for the perfect Sunday as well!
Sold
$367,000
11845 NW Stone Mountain Ln Unit 302, Portland, OR 97229
2beds
966sqft
Residential, Condominium
Built in 2009
-- sqft lot
$328,600 Zestimate®
$380/sqft
$2,124 Estimated rent
Home value
$328,600
$312,000 - $345,000
$2,124/mo
Zestimate® history
Owner options
List your home for rent
$2,124/mo
Rent Zestimate®
Find your next renter with Zillow Rental Manager. Plus, with online applications, you can quickly screen prospective tenants – for free.
$2,124/mo
Rent Zestimate®
Refinance and save
$2,616/mo
Est. payment
Refinancing to a lower rate could help reduce your monthly payments and save thousands over the life of the loan.
$2,616/mo
Est. payment
Explore your selling options
Work with a Zillow partner agent
Leverage their expertise and Zillow's premium Showcase listings to get your home seen by more buyers.
Get startedList with your own agent
Get your home in front of millions of buyers by listing it on Zillow.
Learn how to do itSell it yourself
Take full control of how buyers see your home on Zillow by listing For Sale by Owner (FSBO).
List your homeWhat's special
Modern livingBonus storageNatural beautyFresh paintAdorable deckCloset organizersWell - appointed condo
Zillow last checked:
Listing updated:
Listed by:
Sally Schwartz 503-319-2617,
Portland's Alternative Inc., Realtors,
Carla Mink 503-317-1302,
Portland's Alternative Inc., Realtors
Bought with:
Carina Liu, 990200059
Berkshire Hathaway HomeServices NW Real Estate
Source: RMLS (OR),MLS#: 23252331
Facts & features
Interior
Bedrooms & bathrooms
- Bedrooms: 2
- Bathrooms: 2
- Full bathrooms: 2
- Main level bathrooms: 2
Rooms
- Room types: Bedroom 2, Dining Room, Family Room, Kitchen, Living Room, Primary Bedroom
Primary bedroom
- Features: Ceiling Fan, Closet Organizer, Double Closet, Wallto Wall Carpet
- Level: Main
- Area: 176
- Dimensions: 11 x 16
Bedroom 2
- Features: Double Closet, Wallto Wall Carpet
- Level: Upper
- Area: 120
- Dimensions: 12 x 10
Primary bathroom
- Features: Bathtub With Shower, Soaking Tub
- Level: Main
- Area: 60
- Dimensions: 10 x 6
Dining room
- Features: Deck, Wallto Wall Carpet
- Level: Main
- Area: 130
- Dimensions: 13 x 10
Kitchen
- Features: Dishwasher, Disposal, Eat Bar, Microwave, Vinyl Floor
- Level: Main
- Area: 117
- Width: 9
Living room
- Features: Fireplace Insert, Great Room, Living Room Dining Room Combo, Wallto Wall Carpet
- Level: Main
- Area: 120
- Dimensions: 12 x 10
Heating
- Baseboard, Mini Split, Zoned
Cooling
- Has cooling: Yes
Appliances
- Included: Built-In Range, Dishwasher, Free-Standing Range, Microwave, Stainless Steel Appliance(s), Disposal, Electric Water Heater
- Laundry: Laundry Room
Features
- Floor 3rd, High Ceilings, High Speed Internet, Hookup Available, Bathtub With Shower, Soaking Tub, Double Closet, Eat Bar, Great Room, Living Room Dining Room Combo, Ceiling Fan(s), Closet Organizer
- Flooring: Wall to Wall Carpet, Vinyl
- Windows: Double Pane Windows, Vinyl Frames
- Basement: None
- Number of fireplaces: 1
- Fireplace features: Electric, Insert
Interior area
- Total structure area: 966
- Total interior livable area: 966 sqft
Property
Parking
- Total spaces: 1
- Parking features: Driveway, Condo Garage (Other), Attached, Tuck Under
- Attached garage spaces: 1
- Has uncovered spaces: Yes
Features
- Stories: 1
- Entry location: Upper Floor
- Patio & porch: Covered Deck, Deck
Lot
- Features: Light Rail
Details
- Additional structures: HookupAvailable
- Parcel number: R2169993
- Zoning: R1
Construction
Type & style
- Home type: Condo
- Architectural style: Contemporary
- Property subtype: Residential, Condominium
Materials
- Wood Siding
- Foundation: Concrete Perimeter
- Roof: Composition
Condition
- Updated/Remodeled
- New construction: No
- Year built: 2009
Utilities & green energy
- Sewer: Public Sewer
- Water: Public
- Utilities for property: Cable Connected
Community & HOA
Community
- Security: Security Lights, Sidewalk
- Subdivision: Central Beaverton
HOA
- Has HOA: Yes
- Amenities included: Commons, Exterior Maintenance, Insurance, Maintenance Grounds, Management, Sewer, Water
- HOA fee: $345 monthly
Location
- Region: Portland
Financial & listing details
- Price per square foot: $380/sqft
- Tax assessed value: $357,580
- Annual tax amount: $3,913
- Date on market: 3/6/2024
- Cumulative days on market: 5 days
- Listing terms: Cash,Conventional,FHA,VA Loan
- Road surface type: Paved
Price history
| Date | Event | Price |
|---|---|---|
| 3/26/2024 | Sold | $367,000+0.5%$380/sqft |
Source:  RMLS (OR) #23252331 Report a problem RMLS (OR) #23252331 Report a problem | ||
| 3/12/2024 | Pending sale | $365,000$378/sqft |
Source: RMLS (OR) #23252331 Report a problem | ||
| 3/7/2024 | Listed for sale | $365,000+5.9%$378/sqft |
Source: RMLS (OR) #23252331 Report a problem | ||
| 6/21/2021 | Sold | $344,750+27.7%$357/sqft |
Source: RMLS (OR) #21441738 Report a problem | ||
| 4/19/2017 | Sold | $270,000+8%$280/sqft |
Source: RMLS (OR) #17358787 Report a problem | ||
| 3/21/2017 | Pending sale | $250,000$259/sqft |
Source: Tk Real Estate Group Llc #17358787 Report a problem | ||
| 3/15/2017 | Listed for sale | $250,000+31.6%$259/sqft |
Source: Tk Real Estate Group Llc #17358787 Report a problem | ||
| 12/30/2009 | Sold | $189,990$197/sqft |
Source: Public Record Report a problem | ||
Public tax history
| Year | Property taxes | Tax assessment |
|---|---|---|
| 2025 | $4,316 +4.1% | $196,470 +3% |
| 2024 | $4,145 +5.9% | $190,750 +3% |
| 2023 | $3,914 +4.5% | $185,200 +3% |
| 2022 | $3,746 +3.6% | $179,810 |
| 2021 | $3,615 +3.1% | -- |
| 2020 | $3,505 +3.3% | $169,500 +3% |
| 2019 | $3,394 +3.3% | $164,570 |
| 2018 | $3,286 | $164,570 +6.1% |
| 2017 | $3,286 +7.6% | $155,130 +3% |
| 2016 | $3,053 | $150,620 +3% |
| 2015 | $3,053 +3.9% | $146,240 +3% |
| 2014 | $2,940 +6.7% | $141,990 +3% |
| 2013 | $2,755 +8.8% | $137,860 +3% |
| 2012 | $2,533 +3.2% | $133,850 -16.5% |
| 2011 | $2,453 +2.6% | $160,210 -8.6% |
| 2010 | $2,391 | $175,250 |
Find assessor info on the county website
Neighborhood: Central Beaverton
Nearby homes
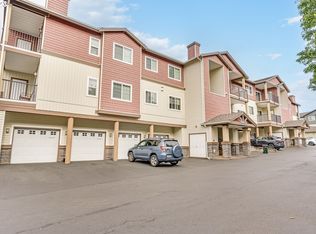
- $249,1001 bd1 ba694 sqft11845 NW Stone Mountain Ln UNIT 304, Portland, OR 97229Sold
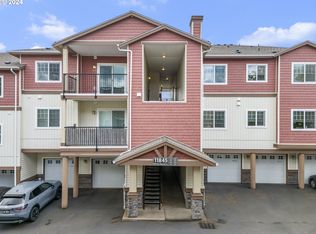
- $275,0001 bd1 ba672 sqft11845 NW Stone Mountain Ln UNIT 405, Portland, OR 97229Sold
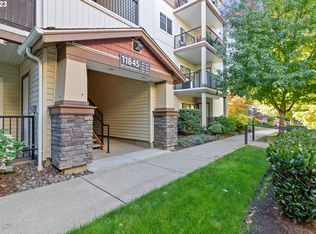
- $358,0002 bd2 ba950 sqft11845 NW Stone Mountain Ln, Portland, OR 97229Sold
- $239,9001 bd1 ba672 sqft11845 NW Stone Mountain Ln UNIT 406, Beaverton, OR 97229Sold

- $364,9952 bd2 ba1k sqft11845 NW Stone Mountain Ln UNIT 202, Portland, OR 97229Sold
- $329,8002 bd2 ba1k sqft11845 NW Stone Mountain Ln UNIT 407, Portland, OR 97229Off Market
- $313,1002 bd2 ba1k sqft11845 NW Stone Mountain Ln UNIT 401, Portland, OR 97229Off Market
- $326,6002 bd2 ba1.1k sqft11845 NW Stone Mountain Ln UNIT 301, Portland, OR 97229Off Market
Nearby schools
GreatSchools rating
- 9/10Cedar Mill Elementary SchoolGrades: K-5Distance: 0.9 mi
- 9/10Tumwater Middle SchoolGrades: 6-8Distance: 0.1 mi
- 9/10Sunset High SchoolGrades: 9-12Distance: 1 mi
Schools provided by the listing agent
- Elementary: Cedar Mill
- Middle: Tumwater
- High: Sunset
Source: RMLS (OR). This data may not be complete. We recommend contacting the local school district to confirm school assignments for this home.
Get a cash offer in 3 minutes
Find out how much your home could sell for in as little as 3 minutes with a no-obligation cash offer.
Estimated market value
$328,600
Get a cash offer in 3 minutes
Find out how much your home could sell for in as little as 3 minutes with a no-obligation cash offer.
Estimated market value
$328,600
- Oregon
- Washington County
- Beaverton
- 97229
- Central Beaverton
- 11845 NW Stone Mountain Ln Unit 302
Nearby cities
Nearby neighborhoods
Nearby zip codes
Other Beaverton Topics
