Skip main navigation
Sold for $2,450,000
  • Listing Provided by: Amy Tardugno
    Bought with: Beverly and Company
    $2,450,000

    11845 Rowles Ct, Los Angeles, CA 90066

    4beds
    3,201sqft
    Single Family Residence
    Built in 2000
    7,670 Square Feet Lot
    $2,424,200 Zestimate®
    $765/sqft
    $7,773 Estimated rent

    Home value

    $2,424,200

    $2.18M - $2.69M

    $7,773/mo

    Zestimate® history
    Loading
    Loading...

    Owner options

    List your home for rent

    $7,773/mo

    Rent Zestimate®

    Find your next renter with Zillow Rental Manager. Plus, with online applications, you can quickly screen prospective tenants – for free.

    Learn more

    $7,773/mo

    Rent Zestimate®

    Refinance and save

    $15,775/mo

    Est. payment

    Refinancing to a lower rate could help reduce your monthly payments and save thousands over the life of the loan.

    See today's rates

    $15,775/mo

    Est. payment

    Explore your selling options

    Work with a Zillow partner agent

    Leverage their expertise and Zillow's premium Showcase listings to get your home seen by more buyers.

    Get started

    List with your own agent

    Get your home in front of millions of buyers by listing it on Zillow.

    Learn how to do it

    Sell it yourself

    Take full control of how buyers see your home on Zillow by listing For Sale by Owner (FSBO).

    List your home

    What's special

    Quiet gated communityRock gardenSunny loftLarge balconyTheater surround audio systemBreakfast barZen path
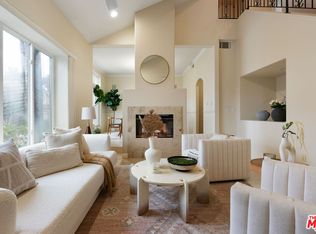
    Luxury contemporary Mar Vista mediterranean home in quiet, gated community awaits you! 4-bedroom, 3.5-bathroom 3,201 sq ft private home located on cul-de-sac spares no expense. Formal entryway leads to 2-story atrium that connects all rooms. 1st floor boasts living room w/fireplace that opens to a formal dining room w/exquisite built-ins & lit showcase cabinetry. Walkway connects the family room, a half bath & stunning designer kitchen. Family room features 2nd fireplace, built-in cabinetry, recessed lighting, high ceilings, crown molding, wet bar, natural light & theater surround audio system. Gourmet kitchen stuns w/massive granite island w/built-in storage all around, breakfast bar, plentiful cabinetry, pots & pans drawers, seating area, stainless-steel appliances: 2 ovens, microwave, trash compactor, wine cooler & touchless faucet, vaulted ceilings, walk-in pantry, vertical windows & skylights! 1st floor rooms equipped w/stereo speakers, multi-room sound system & recessed lighting creating ambience for entertainment. Spectacular hardwood staircase leads to 2nd floor - A masterpiece! Through a set of French doors is the master suite, featuring 3rd fireplace, walk-in closet, sunny loft, large balcony w/neighborhood views & luxurious ensuite bathroom with jetted tub. Home showcases a 2nd master bedroom, which has its own sitting area & balcony w/views. There is a full 3rd bathroom plus 2 other bedrooms that can be used as guest bedrooms, gym, office, or playrooms. Home includes 2-car attached garage plus driveway parking, dedicated laundry room w/utility sink, closet & washer/dryer, central A/C & Heat, 3 grassy yards for lounging & 1 fenced, so pets run free, rock garden & Zen path. Home newly painted inside & located in excellent school district - both Public & Private! Local neighborhood features pet friendly walk streets, restaurants of all cuisines, outdoor activities, museums/art centers, parks, medical centers, golf, banks & shopping! Low HOA of $233/mo. includes weekly landscaping - trimming/mowing/fertilization of yards/bushes/trees, maintenance of driveway & security gate. Home is a quick drive to the 405 & 10 Freeways, grocery stores & LA Int'l Airport (LAX). Home centrally located by Westwood, Venice Beach/Canals/Boardwalk, Griffith Park, Hollywood Walk of Fame, Santa Monica Pier, Beverly Hills, Sunset Strip, UCLA, Getty Museum, LA Museum of Art, Museum of Flying & Marina del Rey! Seize this opportunity & upgrade today!

    Zillow last checked:

    Listing updated:

    Listing Provided by:

    Amy Tardugno DRE #02013210 424-337-2778,

    Amy Tardugno

    Bought with:

    Alexandra Mokhnatkina, DRE #02018985

    Beverly and Company

    Source: CRMLS,MLS#: SB24212633MLS LogoOriginating MLS: California Regional MLS

    Facts & features

    Interior

    Bedrooms & bathrooms
    • Bedrooms: 4
    • Bathrooms: 4
    • Full bathrooms: 3
    • 1/2 bathrooms: 1
    • Main level bathrooms: 1
    Bedroom
    • Features: All Bedrooms Up
    Bathroom
    • Features: Bathroom Exhaust Fan, Bathtub, Closet, Dual Sinks, Enclosed Toilet, Granite Counters, Jetted Tub, Linen Closet, Soaking Tub, Separate Shower
    Kitchen
    • Features: Granite Counters, Kitchen Island, Pots & Pan Drawers, Utility Sink, Walk-In Pantry
    Heating
    • Central
    Cooling
    • Central Air
    Appliances
    • Included: Double Oven, Dishwasher, Exhaust Fan, Gas Cooktop, Gas Oven, Gas Range, Microwave, Refrigerator, Trash Compactor, Water Heater, Dryer, Washer
    • Laundry: Washer Hookup, Inside, Laundry Room, See Remarks
    Features
    • Beamed Ceilings, Wet Bar, Breakfast Bar, Built-in Features, Balcony, Breakfast Area, Crown Molding, Cathedral Ceiling(s), Eat-in Kitchen, Granite Counters, High Ceilings, Open Floorplan, Pantry, Recessed Lighting, See Remarks, Storage, Suspended Ceiling(s), Tile Counters, Two Story Ceilings, Bar, Wired for Sound
    • Flooring: Carpet, Laminate, Tile, Wood
    • Doors: Double Door Entry, French Doors, Mirrored Closet Door(s), Panel Doors
    • Windows: Blinds, Custom Covering(s), Double Pane Windows, Plantation Shutters, Skylight(s)
    • Has fireplace: Yes
    • Fireplace features: Family Room, Gas, Living Room, Primary Bedroom
    • Common walls with other units/homes: No Common Walls
    Interior area
    • Total interior livable area: 3,201 sqft

    Property

    Parking
    • Total spaces: 4
    • Parking features: Door-Single, Driveway, Garage Faces Front, Garage
    • Attached garage spaces: 2
    • Uncovered spaces: 2
    Accessibility
    • Accessibility features: Low Pile Carpet, Accessible Doors
    Features
    • Levels: Two
    • Stories: 2
    • Entry location: front door
    • Patio & porch: Concrete, Covered, Deck, Front Porch, Patio
    • Exterior features: Lighting
    • Pool features: None
    • Spa features: None
    • Fencing: Excellent Condition,Privacy,Wood,Wrought Iron
    • Has view: Yes
    • View description: Neighborhood, Trees/Woods
    Lot
    • Size: 7,670 sqft
    • Features: Back Yard, Corner Lot, Cul-De-Sac, Front Yard, Garden, Lawn, Landscaped, Level, Rectangular Lot, Secluded, Street Level, Trees, Value In Land, Walkstreet, Yard
    Details
    • Parcel number: 4214020030
    • Zoning: LAR1
    • Special conditions: Standard,Trust

    Construction

    Type & style
    • Home type: SingleFamily
    • Architectural style: Contemporary,Mediterranean,Patio Home
    • Property subtype: Single Family Residence
    Materials
    • Foundation: Slab
    • Roof: Spanish Tile
    Condition
    • Turnkey
    • New construction: No
    • Year built: 2000

    Utilities & green energy

    • Electric: Standard
    • Sewer: Public Sewer
    • Water: Private
    • Utilities for property: Cable Available, Electricity Available, Natural Gas Available, Phone Available, Sewer Available, Water Available

    Community & neighborhood

    Security
    • Security features: Security Gate, Gated Community
    Community
    • Community features: Curbs, Dog Park, Golf, Gutter(s), Hiking, Park, Street Lights, Suburban, Sidewalks, Gated
    Location
    • Region: Los Angeles

    HOA & financial

    HOA
    • Has HOA: Yes
    • HOA fee: $233 monthly
    • Amenities included: Controlled Access, Maintenance Grounds, Maintenance Front Yard, Pets Allowed
    • Association name: Marcasel Home Owners Association
    • Association phone: 111-111-1111

    Other

    Other facts
    • Listing terms: Cash,Cash to New Loan,Conventional,FHA,Submit,VA Loan
    • Road surface type: Paved

    Price history

    DateEventPrice
    3/12/2025Sold$2,450,000-2%$765/sqft
    Source: CRMLS #SB24212633 Report a problem
    3/1/2025Pending sale$2,500,000$781/sqft
    Source: CRMLS #SB24212633 Report a problem
    2/3/2025Contingent$2,500,000$781/sqft
    Source: CRMLS #SB24212633 Report a problem
    12/10/2024Price change$2,500,000-1.9%$781/sqft
    Source: CRMLS #SB24212633 Report a problem
    11/7/2024Price change$2,549,000-2%$796/sqft
    Source: CRMLS #SB24212633 Report a problem
    10/18/2024Listed for sale$2,600,000-10%$812/sqft
    Source: CRMLS #SB24212633 Report a problem
    12/29/2023Listing removed--
    Source: Owner Report a problem
    10/29/2023Listed for sale$2,888,000+183.1%$902/sqft
    Source: Owner Report a problem
    2/28/2011Sold$1,020,010-2.9%$319/sqft
    Source: Public Record Report a problem
    2/5/2011Listed for sale$1,050,000$328/sqft
    Source: RE/MAX Execs #11502177 Report a problem
    2/1/2011Pending sale$1,050,000$328/sqft
    Source: RE/MAX Execs #11502177 Report a problem
    1/24/2011Listed for sale$1,050,000-12.4%$328/sqft
    Source: RE/MAX Execs #11502177 Report a problem
    10/29/2010Listing removed$1,199,000$375/sqft
    Source: Keller Williams Santa Monica #10462967 Report a problem
    10/2/2010Listed for sale$1,199,000-11.8%$375/sqft
    Source: R & LS Investments, Inc. #10462967 Report a problem
    8/21/2010Listing removed$1,360,000$425/sqft
    Source: Keller Williams Santa Monica #10462967 Report a problem
    7/13/2010Listed for sale$1,360,000+51.5%$425/sqft
    Source: Keller Williams Santa Monica #10462967 Report a problem
    3/26/2003Sold$897,500+6.6%$280/sqft
    Source: Public Record Report a problem
    10/5/2001Sold$842,000$263/sqft
    Source: Public Record Report a problem

    Public tax history

    YearProperty taxesTax assessment
    2025$15,912 +1%$1,306,789 +2%
    2024$15,754 +2%$1,281,166 +2%
    2023$15,452 +4.8%$1,256,046 +2%
    2022$14,739 +1.3%$1,231,419 +2%
    2021$14,547 -1%$1,207,275 +1%
    2020$14,694 $1,194,896 +2%
    2019$14,694 +5.2%$1,171,468 +2%
    2018$13,971 $1,148,499 +2%
    2017$13,971 +2.2%$1,125,980 +2%
    2016$13,668 +2.4%$1,103,903 +1.5%
    2015$13,344 +1.2%$1,087,322 +2%
    2014$13,191 $1,066,024 +2.5%
    2012-- $1,040,400 +2.5%
    2011-- $1,014,594 +0.8%
    2010-- $1,007,012 -0.2%
    2009-- $1,009,405 +2%
    2008-- $989,614 +2%
    2007-- $970,211 +2%
    2006-- $951,189
    2005-- $951,189 +4%
    2004-- $914,255 +6.5%
    2003-- $858,840 +2%
    2002-- $842,000

    Find assessor info on the county website

    Neighborhood: Mar Vista

    Nearby schools

    GreatSchools rating
    Get a cash offer in 3 minutes
    Find out how much your home could sell for in as little as 3 minutes with a no-obligation cash offer.
    Estimated market value
    $2,424,200
    Get a cash offer in 3 minutes
    Find out how much your home could sell for in as little as 3 minutes with a no-obligation cash offer.
    Estimated market value
    $2,424,200