A combination of noteworthy attributes makes this outstanding one-level a special property. Very quiet, very private. Brand new roof, interior & exterior paint within the last year. Located in Beaverton's Greenway neighborhood, with the grade school, high school and Greenway Park all just a short walk away. The home is perfectly positioned on a large cul-de-sac lot (spacious backyard, yet set back off the street) and offers many important features: Living room + family room, formal dining room + eating area, vaulted ceiling in living room, fireplace in family room. Hardwood floors in living room, family room, dining room, entry and hallway. Kitchen has eating bar, plumbed fridge, new range & pull out shelves in pantry closet. Master has walk-in closet & bathroom, and the second and third bedrooms are approximately 130 square feet each. Both bathrooms have toilets separate from the sinks/vanities. Fully-fenced backyard features a newly-constructed outbuilding with concrete floor which matches the house and has many potential uses. Automated Rainbird 7-zone sprinkler system front & back. Impressive 60-foot fenced-off concrete pad for cars, boats or other possibilities. New 30-year roof has transferable warranty. Well-maintained through the years with continuous upkeep and numerous recent upgrades. Home is in close proximity to many recreational facilities and activities; in addition to Greenway Park, Fanno Creek trails and athletic courts are nearby, and Washington Square is a short drive away.
Sold
$605,900
11845 SW Pearson Ct, Beaverton, OR 97008
3beds
1,835sqft
Residential, Single Family Residence
Built in 1975
0.27 Acres Lot
$620,600 Zestimate®
$330/sqft
$2,856 Estimated rent
Home value
$620,600
$583,000 - $664,000
$2,856/mo
Zestimate® history
Owner options
List your home for rent
$2,856/mo
Rent Zestimate®
Find your next renter with Zillow Rental Manager. Plus, with online applications, you can quickly screen prospective tenants – for free.
$2,856/mo
Rent Zestimate®
Refinance and save
$3,828/mo
Est. payment
Refinancing to a lower rate could help reduce your monthly payments and save thousands over the life of the loan.
$3,828/mo
Est. payment
Explore your selling options
Work with a Zillow partner agent
Leverage their expertise and Zillow's premium Showcase listings to get your home seen by more buyers.
Get startedList with your own agent
Get your home in front of millions of buyers by listing it on Zillow.
Learn how to do itSell it yourself
Take full control of how buyers see your home on Zillow by listing For Sale by Owner (FSBO).
List your homeWhat's special
New rangeFully-fenced backyardSpacious backyardEating barVaulted ceilingWalk-in closetHardwood floors
Zillow last checked:
Listing updated:
Listed by:
Bruce Widing 503-329-0496,
Certified Realty Company
Bought with:
Jessica LeDoux, 200604214
Living Room Realty
Source: RMLS (OR),MLS#: 23099745
Facts & features
Interior
Bedrooms & bathrooms
- Bedrooms: 3
- Bathrooms: 2
- Full bathrooms: 2
- Main level bathrooms: 2
Rooms
- Room types: EatingArea, Laundry, Entry, Bedroom 2, Bedroom 3, Dining Room, Family Room, Kitchen, Living Room, Primary Bedroom
Primary bedroom
- Features: Shower, Walkin Closet, Wallto Wall Carpet
- Level: Main
- Area: 168
- Dimensions: 14 x 12
Bedroom 2
- Features: Wallto Wall Carpet
- Level: Main
- Area: 132
- Dimensions: 12 x 11
Bedroom 3
- Features: Wallto Wall Carpet
- Level: Main
- Area: 130
- Dimensions: 13 x 10
Dining room
- Features: Formal, Hardwood Floors
- Level: Main
- Area: 110
- Dimensions: 11 x 10
Family room
- Features: Fireplace, Hardwood Floors, Sliding Doors
- Level: Main
- Area: 180
- Dimensions: 15 x 12
Kitchen
- Features: Builtin Range, Dishwasher, Disposal, Eat Bar, Eating Area, Pantry, Free Standing Refrigerator, Plumbed For Ice Maker, Vinyl Floor
- Level: Main
- Area: 70
- Width: 7
Living room
- Features: Hardwood Floors, Vaulted Ceiling
- Level: Main
- Area: 238
- Dimensions: 17 x 14
Heating
- Forced Air, Fireplace(s)
Cooling
- Wall Unit(s)
Appliances
- Included: Built-In Range, Dishwasher, Disposal, Free-Standing Refrigerator, Plumbed For Ice Maker, Range Hood, Washer/Dryer, Gas Water Heater
- Laundry: Laundry Room
Features
- Vaulted Ceiling(s), Sink, Formal, Eat Bar, Eat-in Kitchen, Pantry, Shower, Walk-In Closet(s)
- Flooring: Hardwood, Vinyl, Wall to Wall Carpet
- Doors: Sliding Doors
- Windows: Double Pane Windows
- Basement: None
- Number of fireplaces: 1
- Fireplace features: Wood Burning
Interior area
- Total structure area: 1,835
- Total interior livable area: 1,835 sqft
Property
Parking
- Total spaces: 2
- Parking features: Driveway, Parking Pad, RV Boat Storage, Garage Door Opener, Attached
- Attached garage spaces: 2
- Has uncovered spaces: Yes
Accessibility
- Accessibility features: Garage On Main, Main Floor Bedroom Bath, Minimal Steps, Utility Room On Main, Accessibility
Features
- Levels: One
- Stories: 1
- Patio & porch: Patio
- Exterior features: Yard
- Fencing: Fenced
Lot
- Size: 0.27 Acres
- Features: Cul-De-Sac, Level, Trees, Sprinkler, SqFt 10000 to 14999
Details
- Additional structures: Outbuilding, RVBoatStorage
- Parcel number: R243490
Construction
Type & style
- Home type: SingleFamily
- Architectural style: Ranch
- Property subtype: Residential, Single Family Residence
Materials
- T111 Siding
- Foundation: Concrete Perimeter
- Roof: Composition
Condition
- Resale
- New construction: No
- Year built: 1975
Utilities & green energy
- Gas: Gas
- Sewer: Public Sewer
- Water: Public
Community & HOA
Community
- Security: Fire Sprinkler System
HOA
- Has HOA: No
Location
- Region: Beaverton
Financial & listing details
- Price per square foot: $330/sqft
- Tax assessed value: $573,630
- Annual tax amount: $4,827
- Date on market: 7/11/2023
- Cumulative days on market: 68 days
- Listing terms: Cash,Conventional,FHA
- Road surface type: Paved
Price history
| Date | Event | Price |
|---|---|---|
| 10/12/2023 | Sold | $605,900-2.3%$330/sqft |
Source:  RMLS (OR) #23099745 Report a problem RMLS (OR) #23099745 Report a problem | ||
| 9/18/2023 | Pending sale | $619,900$338/sqft |
Source: RMLS (OR) #23099745 Report a problem | ||
| 9/6/2023 | Listed for sale | $619,900$338/sqft |
Source: RMLS (OR) #23099745 Report a problem | ||
Public tax history
| Year | Property taxes | Tax assessment |
|---|---|---|
| 2025 | $6,882 +4.1% | $313,270 +3% |
| 2024 | $6,610 +31% | $304,150 +27.4% |
| 2023 | $5,044 +4.5% | $238,680 +3% |
| 2022 | $4,827 +3.6% | $231,730 |
| 2021 | $4,659 +3.1% | -- |
| 2020 | $4,517 +3.3% | $218,440 +3% |
| 2019 | $4,374 +3.3% | $212,090 |
| 2018 | $4,235 | $212,090 +6.1% |
| 2017 | $4,235 +7.6% | $199,920 +3% |
| 2016 | $3,935 | $194,100 +3% |
| 2015 | $3,935 +3.9% | $188,450 +3% |
| 2014 | $3,788 +5% | $182,970 +3% |
| 2013 | $3,607 +10.5% | $177,640 +3% |
| 2012 | $3,263 +3.2% | $172,470 -30.4% |
| 2011 | $3,161 +2.6% | $247,960 -4% |
| 2010 | $3,081 +2.3% | $258,210 -6.1% |
| 2009 | $3,010 +8.3% | $274,940 -6.6% |
| 2008 | $2,780 +1% | $294,290 -3.1% |
| 2007 | $2,753 +10.1% | $303,830 +6.7% |
| 2006 | $2,500 -9.9% | $284,860 +28.2% |
| 2005 | $2,775 +10.1% | $222,210 +10.6% |
| 2004 | $2,521 -4.1% | $200,900 +3.3% |
| 2003 | $2,627 +13.7% | $194,470 +8.3% |
| 2002 | $2,311 +4.8% | $179,520 +3.2% |
| 2001 | $2,205 +6.8% | $173,960 +2.6% |
| 2000 | $2,065 | $169,480 |
Find assessor info on the county website
Neighborhood: Greenway
Nearby homes
- $573,9004 bd2 ba1.6k sqft11855 SW Pearson Ct, Beaverton, OR 97008Off Market
- $551,4003 bd2 ba1.7k sqft11835 SW Pearson Ct, Beaverton, OR 97008Off Market
- $633,2003 bd3 ba2k sqft8920 SW Sheridan Ct, Beaverton, OR 97008Off Market
- $660,0003 bd2 ba1.6k sqft11840 SW Reid Ct, Beaverton, OR 97008Sold
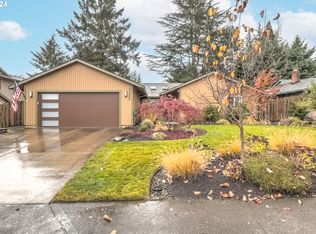
- $580,7004 bd3 ba1.8k sqft11830 SW Reid Ct, Beaverton, OR 97008Off Market
- $519,7003 bd2 ba1.5k sqft11850 SW Reid Ct, Beaverton, OR 97008Off Market
- $577,9003 bd2 ba1.7k sqft11825 SW Pearson Ct, Beaverton, OR 97008Off Market
- $562,9003 bd2 ba1.5k sqft8940 SW Sheridan Ct, Beaverton, OR 97008Off Market
Nearby schools
GreatSchools rating
- 8/10Greenway Elementary SchoolGrades: PK-5Distance: 0.2 mi
- 5/10Conestoga Middle SchoolGrades: 6-8Distance: 0.6 mi
- 5/10Southridge High SchoolGrades: 9-12Distance: 0.6 mi
Schools provided by the listing agent
- Elementary: Greenway
- Middle: Whitford
- High: Southridge
Source: RMLS (OR). This data may not be complete. We recommend contacting the local school district to confirm school assignments for this home.
Get a cash offer in 3 minutes
Find out how much your home could sell for in as little as 3 minutes with a no-obligation cash offer.
Estimated market value
$620,600
Get a cash offer in 3 minutes
Find out how much your home could sell for in as little as 3 minutes with a no-obligation cash offer.
Estimated market value
$620,600
- Oregon
- Washington County
- Beaverton
- 97008
- Greenway
- 11845 SW Pearson Ct
