Skip main navigation
Sold for $145,000
  • $145,000

    11846 Bayonet Ln #11846, New Pt Richey, FL 34654

    2beds
    984sqft
    Condominium
    Built in 1974
    -- sqft lot
    $133,100 Zestimate®
    $147/sqft
    $1,455 Estimated rent

    Home value

    $133,100

    $120,000 - $146,000

    $1,455/mo

    Zestimate® history
    Loading
    Loading...

    Owner options

    List your home for rent

    $1,455/mo

    Rent Zestimate®

    Find your next renter with Zillow Rental Manager. Plus, with online applications, you can quickly screen prospective tenants – for free.

    Learn more

    $1,455/mo

    Rent Zestimate®

    Refinance and save

    $1,449/mo

    Est. payment

    Refinancing to a lower rate could help reduce your monthly payments and save thousands over the life of the loan.

    See today's rates

    $1,449/mo

    Est. payment

    Explore your selling options

    Work with a Zillow partner agent

    Leverage their expertise and Zillow's premium Showcase listings to get your home seen by more buyers.

    Get started

    List with your own agent

    Get your home in front of millions of buyers by listing it on Zillow.

    Learn how to do it

    Sell it yourself

    Take full control of how buyers see your home on Zillow by listing For Sale by Owner (FSBO).

    List your home

    What's special


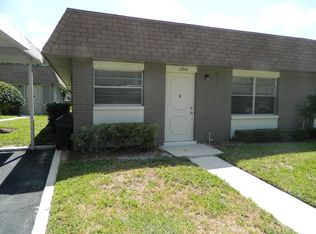
    One level building attached condo. Recent or new exterior paint and shutters, hurricane certified front door, cement walkway, roof 4yrs old. Complete interior renovation (except windows). New - A/C, ventilation ducts, six panel interior doors and hardware, mirrored closet doors, floor and door molding, wall paint, oak kitchen cabinets, kitchen pantry and expanded base cabinets with pull-out draws, bathroom vanities wall cabinet and toilets, floors, electric upgrade including all wall outlets and switches with GFCI outlets kitchen and bathrooms, ceiling fans in every room, new or like new for all appliances. Move in ready. Full HOA amenities pool, hot tub, gym, billiards room, card rooms, library, upgraded laundry room, clubhouse, golf course on property, tennis, bocce, shuffleboard courts, many dances and events, overflow and guest parking, fulltime maintenance crew gated and card access to pool and clubhouse.

    Zillow last checked:

    Listing updated:

    Listed by:

    Stephen Hachey 813-642-6030,

    FLAT FEE MLS REALTY 813-642-6030

    Bought with:

    Charles Carter, 692230

    CHARLES P CARTER

    Source: Stellar MLS,MLS#: T3460843MLS LogoOriginating MLS: Tampa

    Facts & features

    Interior

    Bedrooms & bathrooms
    • Bedrooms: 2
    • Bathrooms: 2
    • Full bathrooms: 2
    Rooms
    • Room types: Florida Room
    Primary bedroom
    • Features: Walk-In Closet(s)
    • Level: First
    • Dimensions: 12x13
    Bedroom 2
    • Features: Walk-In Closet(s)
    • Level: First
    • Dimensions: 12x13
    Bathroom 1
    • Level: First
    • Dimensions: 5x7
    Bathroom 2
    • Level: First
    • Dimensions: 5x8
    Florida room
    • Level: First
    • Dimensions: 8x17
    Kitchen
    • Level: First
    • Dimensions: 8x12
    Living room
    • Level: First
    • Dimensions: 13x14
    Heating
    • Electric
    Cooling
    • Central Air, Humidity Control
    Appliances
    • Included: Dishwasher, Dryer, Electric Water Heater, Microwave, Range, Range Hood, Refrigerator, Washer
    • Laundry: Inside, Laundry Room
    Features
    • Ceiling Fan(s), Eating Space In Kitchen, Living Room/Dining Room Combo, Primary Bedroom Main Floor, Solid Surface Counters, Solid Wood Cabinets, Thermostat
    • Flooring: Ceramic Tile, Laminate
    • Has fireplace: No
    Interior area
    • Total structure area: 984
    • Total interior livable area: 984 sqft

    Property

    Parking
    • Total spaces: 1
    • Parking features: Carport
    • Carport spaces: 1
    Accessibility
    • Accessibility features: Accessible Approach with Ramp, Accessible Bedroom, Accessible Closets, Accessible Common Area, Accessible Doors, Accessible Electrical and Environmental Controls, Accessible Entrance, Accessible for Hearing-Impairment, Accessible Full Bath, Visitor Bathroom, Accessible Hallway(s), Accessible Kitchen, Accessible Central Living Area, Accessible Washer/Dryer, Central Living Area, Grip-Accessible Features
    Features
    • Levels: One
    • Stories: 1
    • Patio & porch: None
    • Exterior features: Sprinkler Metered, Tennis Court(s)
    • Has private pool: Yes
    • Pool features: Gunite, Heated, In Ground, Outside Bath Access, Self Cleaning
    • Has spa: Yes
    • Spa features: Heated, In Ground
    • Has view: Yes
    • View description: Trees/Woods
    • Waterfront features: Beach Access
    Lot
    • Size: 700 Square Feet
    • Residential vegetation: Mature Landscaping, Trees/Landscaped
    Details
    • Additional structures: Tennis Court(s)
    • Parcel number: 082517055C0990000A0
    • Zoning: MF1
    • Special conditions: None

    Construction

    Type & style
    • Home type: Condo
    • Property subtype: Condominium
    • Attached to another structure: Yes
    Materials
    • Block, Brick
    • Foundation: Slab
    • Roof: Membrane
    Condition
    • New construction: No
    • Year built: 1974

    Utilities & green energy

    • Sewer: Public Sewer
    • Water: Public
    • Utilities for property: BB/HS Internet Available, Cable Available, Cable Connected, Electricity Available, Electricity Connected, Fire Hydrant, Public, Sewer Available, Sewer Connected, Sprinkler Meter, Street Lights, Water Available

    Community & HOA

    Community
    • Features: Association Recreation - Owned, Deed Restrictions, Fitness Center, Gated Community - No Guard, Golf Carts OK, Golf, Handicap Modified, Irrigation-Reclaimed Water, Pool
    • Security: Fire Alarm, Gated Community, Key Card Entry, Security Lights, Smoke Detector(s)
    • Pet fee: $0 monthly
    • Senior community: Yes
    • Subdivision: PARADISE POINTE WEST GR 3
    HOA
    • Has HOA: Yes
    • Amenities included: Cable TV, Clubhouse, Fence Restrictions, Fitness Center, Gated, Golf Course, Handicap Modified, Laundry, Lobby Key Required, Maintenance, Pool, Recreation Facilities, Sauna, Shuffleboard Court, Spa/Hot Tub, Tennis Court(s), Vehicle Restrictions, Wheelchair Access
    • Services included: Cable TV, Common Area Taxes, Community Pool, Internet, Maintenance Structure, Maintenance Grounds, Maintenance Repairs, Manager, Pest Control, Pool Maintenance, Private Road, Recreational Facilities, Sewer, Trash
    • HOA fee: $402 monthly
    • HOA name: Tayna Berger
    • HOA phone: 727-856-3034
    Location
    • Region: New Pt Richey

    Financial & listing details

    • Price per square foot: $147/sqft
    • Annual tax amount: $989
    • Date on market: 7/25/2023
    • Cumulative days on market: 57 days
    • Listing terms: Cash,Conventional,FHA,VA Loan
    • Ownership: Condominium
    • Total actual rent: 0
    • Electric utility on property: Yes
    • Road surface type: Paved

    Price history

    DateEventPrice
    2/7/2024Listing removed--
    Source: Stellar MLS #U8227295 Report a problem
    1/24/2024Listed for sale$167,500+15.5%$170/sqft
    Source: Stellar MLS #U8227295 Report a problem
    10/20/2023Sold$145,000-2.4%$147/sqft
    Source: Stellar MLS #T3460843 Report a problem
    9/26/2023Pending sale$148,600$151/sqft
    Source: Stellar MLS #T3460843 Report a problem
    9/21/2023Listed for sale$148,600$151/sqft
    Source: Stellar MLS #T3460843 Report a problem
    9/15/2023Pending sale$148,600$151/sqft
    Source: Stellar MLS #T3460843 Report a problem
    7/25/2023Listed for sale$148,600$151/sqft
    Source: Stellar MLS #T3460843 Report a problem

    Public tax history

    Tax history is unavailable.

    Neighborhood: 34654

    Nearby schools

    GreatSchools rating
    Get a cash offer in 3 minutes
    Find out how much your home could sell for in as little as 3 minutes with a no-obligation cash offer.
    Estimated market value
    $133,100
    Get a cash offer in 3 minutes
    Find out how much your home could sell for in as little as 3 minutes with a no-obligation cash offer.
    Estimated market value
    $133,100