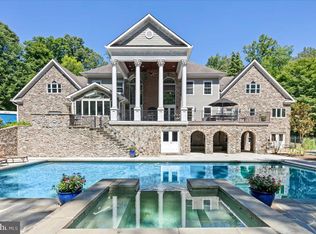
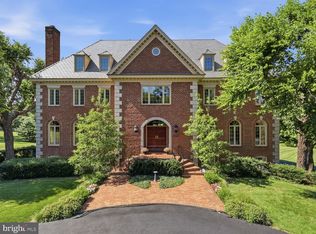
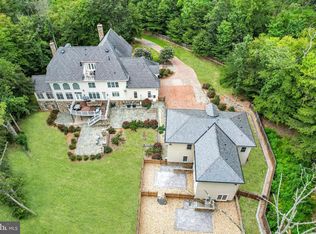
This extraordinary home manages to do the impossible: it offers over 17,000 square feet of architectural brilliance while maintaining incredible warmth and intimacy. While the scale is undeniably grand, the floor plan is a masterclass in human-scale design, prioritizing an unhurried flow and everyday livability * Granite Imported from Spain & Limestone Railings and Brick-and-Granite Façade * Soaring 20-foot Ceilings In Living Room & Family Room * Abundant Natural Light * Stunning Tray Ceilings, Deep Crown Molding & Shadow Boxing on Main & Upper Levels * 8 ft Doors on Main Level * Rich Brazilian Cherry Hardwood Floors * Two Half Baths on Main Level - One Near Front Entrance & One Near Garage Entrance * Beautiful Office Overlooking the Front Yard Just off the Foyer * Main Level Primary suite—Spanning over 1,700 square ft with Two Tray Ceilings, a Dedicated Sitting Area, Large Walk-In Closet and a Spa-Inspired Bath Outfitted with a Steam Shower, Dual Vanities, Separate Water Closet Plumbed also for a Bidet, and a Deep Jetted Tub * Gourmet Kitchen Equipped with Premium Appliances, a Grand Center Island & a Generous Sized Breakfast Room * Elegant Formal Dining Room with French Doors to Front Balcony * Spacious Mudroom * Laundry on All Three Levels * Five Fireplaces * Dramatic Two-Story Library, topped by a Dedicated Art Gallery * Upper Level Bedrooms are All Suites with their Own Private Bath * Three Feature Access to Granite Balconies * Lower Level Wellness and Entertainment Hub that feels like an Exclusive Private Club * 960-square-foot Professional Gym * Full Spa with a Sauna, Massive Steam Shower, Two Additional Showers & Double Vanity with Direct Access to the Private Inground Pool * Wine Cellar * Theater Room * ,Multiple Recreation Rooms * Sophisticated Geothermal Heating and Cooling System Paired with Solar Panels allows the home to operate with incredible efficiency, keeping average monthly utilities under $300 (July's Electric Bill was under $141). This is a generational statement built for legacy, where every square foot is designed to help your life unfold with total ease. *** Fully Inspected Elevator Shaft in Place - Elevator to be installed prior to settlement
For sale
Price cut: $150K (7/23)
$2,999,999
11846 Chapel Rd, Clifton, VA 20124
7beds
17,489sqft
Single Family Residence
Built in 2008
5 Acres Lot
$2,919,300 Zestimate®
$172/sqft
$-- HOA
What's special
Private inground poolFive fireplacesTheater roomLimestone railingsWine cellarGrand center islandMultiple recreation rooms
- 81 days
- 2,176
- 107
Zillow last checked:
Listing updated:
Listed by:
Amanda Jones 703-929-1296,
Long & Foster Real Estate, Inc. 703-573-2600
Source: Bright MLS,MLS#: VAFX2327240
Facts & features
Interior
Bedrooms & bathrooms
- Bedrooms: 7
- Bathrooms: 11
- Full bathrooms: 9
- 1/2 bathrooms: 2
- Main level bathrooms: 3
- Main level bedrooms: 1
Rooms
- Room types: Living Room, Dining Room, Primary Bedroom, Bedroom 2, Bedroom 3, Bedroom 4, Bedroom 5, Kitchen, Game Room, Family Room, Den, Breakfast Room, 2nd Stry Fam Ovrlk, Exercise Room, Laundry, Office, Recreation Room, Media Room, Bedroom 6, Bonus Room, Primary Bathroom
Primary bedroom
- Features: Flooring - Carpet, Attached Bathroom, Primary Bedroom - Sitting Area
- Level: Main
Bedroom 2
- Features: Flooring - Carpet, Balcony Access, Attached Bathroom, Walk-In Closet(s)
- Level: Upper
Bedroom 3
- Features: Attached Bathroom, Balcony Access, Walk-In Closet(s), Flooring - Carpet
- Level: Upper
Bedroom 4
- Features: Balcony Access, Attached Bathroom, Walk-In Closet(s), Flooring - Carpet
- Level: Upper
Bedroom 5
- Features: Attached Bathroom, Balcony Access, Walk-In Closet(s), Flooring - Carpet
- Level: Upper
Bedroom 6
- Features: Flooring - Wood, Attached Bathroom, Attic - Walk-Up, Attic - Finished
- Level: Upper
Primary bathroom
- Features: Double Sink, Soaking Tub, Bathroom - Walk-In Shower
- Level: Main
Other
- Level: Upper
Bonus room
- Level: Lower
Breakfast room
- Features: Flooring - HardWood
- Level: Main
Den
- Level: Lower
Dining room
- Features: Flooring - HardWood, Balcony Access
- Level: Main
Exercise room
- Level: Lower
- Area: 960 Square Feet
- Dimensions: 24 X 40
Family room
- Features: Flooring - HardWood, Fireplace - Gas, Cathedral/Vaulted Ceiling
- Level: Main
Game room
- Level: Lower
Kitchen
- Features: Flooring - HardWood, Granite Counters
- Level: Main
Laundry
- Level: Upper
Laundry
- Level: Main
Laundry
- Level: Lower
Living room
- Features: Flooring - HardWood, Fireplace - Gas, Cathedral/Vaulted Ceiling
- Level: Main
Media room
- Level: Lower
Mud room
- Features: Flooring - Ceramic Tile, Fireplace - Wood Burning
- Level: Main
Office
- Features: Flooring - HardWood, Built-in Features
- Level: Main
Recreation room
- Level: Lower
Heating
- Active Solar, Other, Solar, Propane, Electric, Geothermal
Cooling
- Central Air, Geothermal, Solar On Grid, Electric
Appliances
- Included: Microwave, Built-In Range, Dryer, Dishwasher, Ice Maker, Refrigerator, Electric Water Heater
- Laundry: Main Level, Upper Level, Lower Level, Laundry Room, Mud Room
Features
- Soaking Tub, Bathroom - Walk-In Shower, Built-in Features, Breakfast Area, Chair Railings, Crown Molding, Dining Area, Wine Storage
- Flooring: Hardwood
- Doors: Six Panel, Storm Door(s), Double Entry
- Windows: Bay/Bow
- Basement: Finished,Full
- Number of fireplaces: 5
- Fireplace features: Gas/Propane, Wood Burning
Interior area
- Total structure area: 17,489
- Total interior livable area: 17,489 sqft
- Finished area above ground: 11,489
- Finished area below ground: 6,000
Video & virtual tour
Property
Parking
- Total spaces: 15
- Parking features: Garage Faces Side, Circular Driveway, Concrete, Attached, Detached, Driveway
- Attached garage spaces: 5
- Uncovered spaces: 10
- Details: Garage Sqft: 1588
Accessibility
- Accessibility features: Accessible Elevator Installed, Accessible Entrance
Features
- Levels: Three
- Stories: 3
- Patio & porch: Brick, Patio, Terrace
- Exterior features: Awning(s), Balcony
- Has private pool: Yes
- Pool features: Concrete, Private
- Has view: Yes
- View description: Garden
Lot
- Size: 5 Acres
- Features: Backs to Trees
Details
- Additional structures: Above Grade, Below Grade
- Parcel number: 0763 01 0017
- Zoning: 1 UNIT PER 5 ACRES
- Special conditions: Standard
Construction
Type & style
- Home type: SingleFamily
- Architectural style: French,Beaux Arts,Manor
- Property subtype: Single Family Residence
Materials
- Brick, Stone, Stucco
- Foundation: Permanent
- Roof: Architectural Shingle
Condition
- Excellent
- New construction: No
- Year built: 2008
Utilities & green energy
- Sewer: Gravity Sept Fld
- Water: None
- Utilities for property: Propane, Cable Connected, Fiber Optic
Green energy
- Energy generation: PV Solar Array(s) Owned
Community & HOA
Community
- Subdivision: Clifton
HOA
- Has HOA: No
Location
- Region: Clifton
Financial & listing details
- Price per square foot: $172/sqft
- Tax assessed value: $3,185,460
- Annual tax amount: $36,744
- Date on market: 7/8/2026
- Listing agreement: Exclusive Right To Sell
- Ownership: Fee Simple
Estimated market value
$2,919,300
$2.77M - $3.07M
$4,813/mo
Price history
| Date | Event | Price |
|---|---|---|
| 9/15/2026 | Listed for sale | $2,999,999$172/sqft |
Source:  Bright MLS #VAFX2327240 Report a problem Bright MLS #VAFX2327240 Report a problem | ||
| 9/9/2026 | Contingent | $2,999,999$172/sqft |
Source: Bright MLS #VAFX2327240 Report a problem | ||
| 7/23/2026 | Price change | $2,999,999-4.8%$172/sqft |
Source: Bright MLS #VAFX2327240 Report a problem | ||
| 6/30/2026 | Price change | $3,150,000-4.5%$180/sqft |
Source: Bright MLS #VAFX2281232 Report a problem | ||
| 4/9/2026 | Price change | $3,299,995-2.4%$189/sqft |
Source: Bright MLS #VAFX2281232 Report a problem | ||
| 1/28/2026 | Listed for sale | $3,379,900+369.4%$193/sqft |
Source: Bright MLS #VAFX2281232 Report a problem | ||
| 12/29/2004 | Sold | $720,000+27.4%$41/sqft |
Source: Public Record Report a problem | ||
| 6/18/2004 | Sold | $565,000+13.1%$32/sqft |
Source: Public Record Report a problem | ||
| 4/9/2002 | Sold | $499,500$29/sqft |
Source: Public Record Report a problem | ||
Public tax history
| Year | Property taxes | Tax assessment |
|---|---|---|
| 2025 | $36,034 +2% | $3,117,140 +2.2% |
| 2024 | $35,332 +4.3% | $3,049,820 +1.6% |
| 2023 | $33,861 +9.8% | $3,000,490 +11.2% |
| 2022 | $30,847 | $2,697,590 +20.2% |
| 2021 | -- | $2,244,870 +6.8% |
| 2020 | $24,877 | $2,101,950 |
| 2019 | $24,877 | $2,101,950 |
| 2018 | $24,877 -3.5% | $2,101,950 -5.4% |
| 2017 | $25,791 +0.2% | $2,221,470 |
| 2016 | $25,736 +8.3% | $2,221,470 +4.3% |
| 2015 | $23,773 +0.2% | $2,130,160 |
| 2014 | $23,719 | $2,130,160 +4% |
| 2013 | -- | $2,047,720 |
| 2012 | -- | $2,047,720 -8.8% |
| 2011 | -- | $2,245,800 |
| 2010 | -- | $2,245,800 +188.6% |
| 2009 | -- | $778,100 -8.4% |
| 2008 | -- | $849,580 -9.3% |
| 2007 | -- | $936,640 +94.2% |
| 2003 | -- | $482,405 +15.6% |
| 2002 | -- | $417,405 +13.6% |
| 2001 | -- | $367,405 |
Find assessor info on the county website
Monthly payment
Est. payment
Payment breakdown
Explore the cost of this home by adjusting the details. Changes won't be saved.Climate risks
Neighborhood: Union Mill
Nearby schools
Schools provided by the listing agent
- Elementary: Fairview
- Middle: Robinson Secondary School
- High: Robinson Secondary School
- District: Fairfax County Public Schools
Source: Bright MLS. This data may not be complete. We recommend contacting the local school district to confirm school assignments for this home.
Similar homes
- $2,999,0005 bd9 ba9k sqft5848 Doyle Rd, Clifton, VA 20124For Sale

 MLS ID #VAFX2312566, Ali Nasir, TTR Sotheby's International Realty. Bright MLS
 - $2,490,0005 bd9 ba9.2k sqft13320 Ivakota Farm Rd, Clifton, VA 20124For Sale
 MLS ID #VAFX2310538, Ms. Cory NarcisoMolina, TTR Sotheby's International Realty. Bright MLS
 - $2,599,9908 bd7 ba10k sqft6700 Clifton Rd, Clifton, VA 20124For Sale
 MLS ID #VAFX2330520, Carrie Shokraei, Samson Properties. Bright MLS
 - $4,300,0008 bd13 ba16k sqft12792 Yates Ford Rd, Clifton, VA 20124For Sale
 MLS ID #VAFX2297700, Joan Reimann, Corcoran McEnearney. Bright MLS
 - $2,500,0006 bd8 ba9.3k sqft606 Kentland Dr, Great Falls, VA 22066For SaleMLS ID #VAFX2341584, Amy Vander Linden, Compass. Bright MLS
- $2,760,0006 bd9 ba10k sqft10911 Belgravia Ct, Great Falls, VA 22066For SaleMLS ID #VAFX2309850, Suzie Xu, Weichert, REALTORS. Bright MLS
- $3,895,0006 bd7 ba13k sqft5947 Doyle Rd, Clifton, VA 20124New ConstructionMLS ID #VAFX2314476, George Koutsoukos, Compass. Bright MLS
- $2,850,0006 bd9 ba8.8k sqft9744 The Corral Dr, Potomac, MD 20854For SaleMLS ID #MDMC2249604, Meg Percesepe, Washington Fine Properties, LLC. Bright MLS
- $2,700,0006 bd7 ba9.1k sqft501 Seneca Green Way, Great Falls, VA 22066For SaleMLS ID #VAFX2336056, Dianne Van Volkenburg, Compass. Bright MLS
- $3,825,0006 bd8 ba10k sqft3002 Apple Brook Ln, Oakton, VA 22124For SaleMLS ID #VAFX2330164, Nina Koeppen, TTR Sotheby's International Realty. Bright MLS
- $2,200,0005 bd6 ba9k sqft5452 Chandley Farm Cir, Centreville, VA 20120For SaleMLS ID #VAFX2339224, Charlet Shriner, RE/MAX Gateway, LLC. Bright MLS
- $2,400,0008 bd6 ba10k sqft2094 Hunters Crest Way, Vienna, VA 22181For SaleMLS ID #VAFX2336440, Piper Yerks, Washington Fine Properties, LLC. Bright MLS
- $2,275,0007 bd7 ba11k sqft11102 Prince Edward Ct, Oakton, VA 22124For SaleMLS ID #VAFX2305568, Mr. Jason Secrest, Coldwell Banker Realty - Washington. Bright MLS
- $3,850,0006 bd8 ba9.4k sqft3109 Whimbrell Ct, Oakton, VA 22124For SaleMLS ID #VAFX2337800, Lyndsi Armenio, Douglas Elliman of Metro DC, LLC - Washington. Bright MLS
- $2,900,0007 bd8 ba8.7k sqft7108 Penguin Pl, Falls Church, VA 22043For SaleMLS ID #VAFX2318356, Lilian Jorgenson, Long & Foster Real Estate, Inc.. Bright MLS
- $3,498,0006 bd8 ba9k sqft105 Interpromontory Rd, Great Falls, VA 22066For SaleMLS ID #VAFX2339982, Pascale Karam, Long & Foster Real Estate, Inc.. Bright MLS
- $2,311,0006 bd7 ba9.7k sqft1002 Sherman Ct, Great Falls, VA 22066For SaleMLS ID #VAFX2339614, George Koutsoukos, Compass. Bright MLS
- $4,450,0007 bd9 ba14k sqft3617 Chain Bridge Rd, Fairfax, VA 22030For SaleMLS ID #VAFC2008770, John Nguyen, Classic Realty LTD. Bright MLS
- $3,997,0007 bd9 ba9.9k sqft9107 Dara Ln, Great Falls, VA 22066For SaleMLS ID #VAFX2330524, Mohammed Baker, CENTURY 21 New Millennium. Bright MLS
- $2,475,0007 bd7 ba10k sqft190 Falcon Ridge Rd, Great Falls, VA 22066For SaleMLS ID #VAFX2319910, Jeddie Busch, Compass. Bright MLS
