Skip main navigation
Sold for $370,000
  • $370,000

    11846 Highridge Dr, Pinckney, MI 48169

    3beds
    1,312sqft
    Single Family Residence
    Built in 1975
    10,018 Square Feet Lot
    $379,900 Zestimate®
    $282/sqft
    $2,088 Estimated rent

    Home value

    $379,900

    $350,000 - $410,000

    $2,088/mo

    Zestimate® history
    Loading
    Loading...

    Owner options

    List your home for rent

    $2,088/mo

    Rent Zestimate®

    Find your next renter with Zillow Rental Manager. Plus, with online applications, you can quickly screen prospective tenants – for free.

    Learn more

    $2,088/mo

    Rent Zestimate®

    Refinance and save

    $2,297/mo

    Est. payment

    Refinancing to a lower rate could help reduce your monthly payments and save thousands over the life of the loan.

    See today's rates

    $2,297/mo

    Est. payment

    Explore your selling options

    Work with a Zillow partner agent

    Leverage their expertise and Zillow's premium Showcase listings to get your home seen by more buyers.

    Get started

    List with your own agent

    Get your home in front of millions of buyers by listing it on Zillow.

    Learn how to do it

    Sell it yourself

    Take full control of how buyers see your home on Zillow by listing For Sale by Owner (FSBO).

    List your home

    What's special

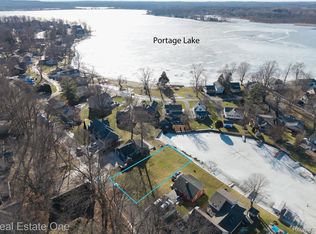
    Welcome to this beautifully maintained bi-level home in the sought-after Portage Chain of Lakes area, perfect for a primary residence or a vacation retreat. With 3 bedrooms, 2 full baths, and 1,312 finished square feet, this home offers a spacious and inviting layout. The upper level showcases gorgeous hardwood floors and large windows that fill the space with natural light. The kitchen, featuring stainless steel appliances, opens to an upper balcony, providing a perfect spot for outdoor dining or relaxation. The primary bedroom and a tastefully updated bathroom with tiled floors and shower are also located on this level. A detached 2.5-car garage provides plenty of storage for vehicles and lake toys. Situated near local amenities such as the public boat launch on Portage Lake, rental docks, the scenic Lakeland Trail, and Hudson Mills Metropark, this home is ideal for enjoying both lake activities and outdoor recreation. This home offers an ideal combination of comfort, location, and lifestyle—don’t miss this fantastic opportunity!

    Zillow last checked:

    Listing updated:

    Listed by:

    Kristi R Roberts 810-844-1392,

    KNE Realty 360, Inc

    Bought with:

    Brandon Schlaack, 6501457987

    KNE Realty 360, Inc

    Source: Realcomp II,MLS#: 20240078239MLS Logo

    Facts & features

    Interior

    Bedrooms & bathrooms
    • Bedrooms: 3
    • Bathrooms: 2
    • Full bathrooms: 2
    Primary bedroom
    • Level: Lower
    • Area: 165
    • Dimensions: 11 x 15
    Bedroom
    • Level: Lower
    • Area: 160
    • Dimensions: 10 x 16
    Bedroom
    • Level: Entry
    • Area: 140
    • Dimensions: 14 x 10
    Other
    • Level: Lower
    • Area: 40
    • Dimensions: 8 x 5
    Other
    • Level: Entry
    • Area: 60
    • Dimensions: 6 x 10
    Dining room
    • Level: Entry
    • Area: 70
    • Dimensions: 10 x 7
    Kitchen
    • Level: Entry
    • Area: 72
    • Dimensions: 9 x 8
    Living room
    • Level: Entry
    • Area: 195
    • Dimensions: 13 x 15
    Heating
    • Forced Air, Natural Gas
    Cooling
    • Ceiling Fans, Central Air
    Appliances
    • Included: Dishwasher, Dryer, Free Standing Gas Range, Free Standing Refrigerator, Stainless Steel Appliances, Washer
    • Laundry: Electric Dryer Hookup, Washer Hookup
    Features
    • Programmable Thermostat
    • Has basement: No
    • Has fireplace: No
    Interior area
    • Total interior livable area: 1,312 sqft
    • Finished area above ground: 1,312

    Property

    Parking
    • Total spaces: 2
    • Parking features: Two Car Garage, Detached
    • Garage spaces: 2
    Features
    • Levels: Bi Level
    • Entry location: MidLevelwSteps
    • Patio & porch: Covered, Deck, Patio
    • Exterior features: Balcony, Gutter Guard System, Lighting
    • Pool features: None
    • Fencing: Fenced,Fencing Allowed
    • Waterfront features: All Sports Lake, Lake Privileges
    • Body of water: Portage Lake
    Lot
    • Size: 10,018 Square Feet
    • Dimensions: 100.00 x 100.00
    • Features: Wooded
    Details
    • Parcel number: 1531302039
    • Special conditions: Short Sale No,Standard

    Construction

    Type & style
    • Home type: SingleFamily
    • Architectural style: Contemporary,Split Level
    • Property subtype: Single Family Residence
    Materials
    • Wood Siding
    • Foundation: Crawl Space
    • Roof: Asphalt
    Condition
    • New construction: No
    • Year built: 1975
    • Major remodel year: 2014
    Details
    • Warranty included: Yes

    Utilities & green energy

    • Electric: Generator
    • Sewer: Public Sewer
    • Water: Well

    Community & HOA

    HOA
    • Has HOA: No
    Location
    • Region: Pinckney

    Financial & listing details

    • Price per square foot: $282/sqft
    • Tax assessed value: $104,935
    • Annual tax amount: $2,804
    • Date on market: 10/19/2024
    • Cumulative days on market: 24 days
    • Listing agreement: Exclusive Right To Sell
    • Listing terms: Cash,Conventional

    Price history

    DateEventPrice
    11/26/2024Sold$370,000-9.7%$282/sqft
    Source: Realcomp II #20240078239 Report a problem
    11/8/2024Pending sale$409,900$312/sqft
    Source: Realcomp II #20240078239 Report a problem
    10/19/2024Listed for sale$409,900+26.1%$312/sqft
    Source: Realcomp II #20240078239 Report a problem
    7/1/2021Sold$325,000$248/sqft
    Source: Public Record Report a problem
    6/18/2021Pending sale$325,000$248/sqft
    Source: Real Estate One #2210036370 Report a problem
    5/20/2021Listed for sale$325,000$248/sqft
    Source: Real Estate One #2210036370 Report a problem

    Public tax history

    YearProperty taxesTax assessment
    2025$2,900 +8.3%$124,780 +2.3%
    2024$2,678 -1.2%$121,990 +13.2%
    2023$2,711 +45.5%$107,780 +9.4%
    2022$1,864 $98,480 +4.9%
    2021-- $93,910 +33.3%
    2020-- $70,470 +4.7%
    2019$1,762 +47.8%$67,310 -5.4%
    2018$1,192 -22.8%$71,160 +6.6%
    2017$1,545 $66,760 +10.2%
    2016$1,545 $60,560 +18.7%
    2014$1,545 +27.5%$51,000 +9.8%
    2012$1,212 $46,440 -6.1%
    2011-- $49,450 -4.1%
    2010-- $51,580 -9.6%
    2009-- $57,080 -27.7%
    2008-- $78,900
    2007$493 +17.9%--
    2006$418 -47.9%$68,410 +6.1%
    2005$802 -38.9%$64,460 +0.7%
    2003$1,313 $64,000
    2002-- --
    2001-- --
    2000$1,584 $57,700
    Find assessor info on the county website

    Neighborhood: 48169

    Nearby schools

    GreatSchools rating
    Get a cash offer in 3 minutes
    Find out how much your home could sell for in as little as 3 minutes with a no-obligation cash offer.
    Estimated market value
    $379,900
    Get a cash offer in 3 minutes
    Find out how much your home could sell for in as little as 3 minutes with a no-obligation cash offer.
    Estimated market value
    $379,900