Skip main navigation
Sold for $3,200,000
  • $3,200,000

    11846 Three Peaks Pass, Whitewood, SD 57793

    4beds
    5,684sqft
    Site Built
    Built in 2025
    91.17 Acres Lot
    $3,199,000 Zestimate®
    $563/sqft
    $7,404 Estimated rent

    Home value

    $3,199,000

    Estimated sales range

    Not available

    $7,404/mo

    Zestimate® history
    Loading
    Loading...

    Owner options

    List your home for rent

    $7,404/mo

    Rent Zestimate®

    Find your next renter with Zillow Rental Manager. Plus, with online applications, you can quickly screen prospective tenants – for free.

    Learn more

    $7,404/mo

    Rent Zestimate®

    Refinance and save

    $15,822/mo

    Est. payment

    Refinancing to a lower rate could help reduce your monthly payments and save thousands over the life of the loan.

    See today's rates

    $15,822/mo

    Est. payment

    Explore your selling options

    Work with a Zillow partner agent

    Leverage their expertise and Zillow's premium Showcase listings to get your home seen by more buyers.

    Get started

    List with your own agent

    Get your home in front of millions of buyers by listing it on Zillow.

    Learn how to do it

    Sell it yourself

    Take full control of how buyers see your home on Zillow by listing For Sale by Owner (FSBO).

    List your home

    What's special

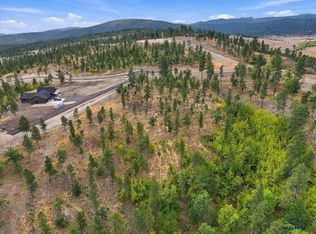
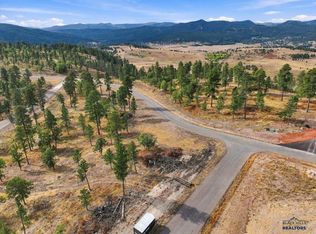
    11826 Three Peaks Pass | Three Peaks Ranch Located behind the gates of Three Peaks Ranch, this extraordinary new construction estate sits on more than 90 pristine acres with panoramic Black Hills views and a private pond. Privacy, luxury, and legacy come together in this one-of-a-kind property. Contact Cher & Co with Oak & Key Realty for a private tour 605.639.1158 Designed with intention, the home features radiant in-floor heat, a whole-home generator, integrated surround sound, and a private home theatre system. A custom programmable lighting system automatically adjusts brightness throughout the day to create the perfect ambiance. The chef’s kitchen is a showpiece, offering a double built-in gas stove, pot filler, custom cabinetry, oversized chef’s refrigerator, beverage fridge, built-in ice machine, and bottle filler crafted for both everyday living and elevated entertaining. Each bedroom includes its own custom ensuite and spacious walk-in closet. The primary suite features a spa-inspired steam shower. You’ll also find a dedicated office and secure safe room for added functionality and peace of mind. Plumbed and ready for a future shop, the seller is willing to share professionally designed shop plans ready for construction. A rare opportunity to own over 90 acres in one of the Black Hills’ most exclusive gated communities.

    Zillow last checked:

    Listing updated:

    Listed by:

    Cher Rhoades,

    Oak & Key Realty, LLC

    Bought with:

    Cher Rhoades

    Oak & Key Realty, LLC

    Source: Mount Rushmore Area AOR,MLS#: 87581MLS Logo

    Facts & features

    Interior

    Bedrooms & bathrooms
    • Bedrooms: 4
    • Bathrooms: 6
    • Full bathrooms: 4
    • 1/2 bathrooms: 2
    • Main level bathrooms: 4
    • Main level bedrooms: 4
    Primary bedroom
    • Level: Main
    • Area: 391
    • Dimensions: 23 x 17
    Bedroom 2
    • Level: Main
    • Area: 216
    • Dimensions: 12 x 18
    Bedroom 3
    • Level: Main
    • Area: 270
    • Dimensions: 15 x 18
    Bedroom 4
    • Level: Main
    • Area: 225
    • Dimensions: 15 x 15
    Dining room
    • Level: Main
    • Area: 204
    • Dimensions: 12 x 17
    Family room
    • Description: Theatre Room
    Kitchen
    • Level: Main
    • Dimensions: 37 x 15
    Living room
    • Level: Main
    • Area: 391
    • Dimensions: 23 x 17
    Heating
    • Natural Gas, Electric, Radiant Floor
    Cooling
    • Refrig. C/Air
    Appliances
    • Included: Dishwasher, Disposal, Refrigerator, Gas Range Oven, Range Hood, Washer, Dryer, Double Oven, Water Filter, Water Softener Owned, Oven
    • Laundry: Main Level
    Features
    • Mud Room
    • Flooring: Carpet, Tile
    • Has basement: No
    • Number of fireplaces: 1
    • Fireplace features: One
    Interior area
    • Total structure area: 5,684
    • Total interior livable area: 5,684 sqft

    Property

    Parking
    • Total spaces: 3
    • Parking features: Three Car, Attached, RV Access/Parking
    • Attached garage spaces: 3
    Features
    • Patio & porch: Porch Covered
    • Exterior features: Lighting
    Lot
    • Size: 91.17 Acres
    • Features: Wooded, Rock, Trees, Horses Allowed
    Details
    • Horses can be raised: Yes

    Construction

    Type & style
    • Home type: SingleFamily
    • Architectural style: Ranch
    • Property subtype: Site Built
    Materials
    • Metal Frame
    • Roof: Metal
    Condition
    • Year built: 2025

    Community & neighborhood

    Location
    • Region: Whitewood
    • Subdivision: Three Peaks Estates

    Other

    Other facts
    • Road surface type: Paved

    Price history

    DateEventPrice
    3/27/2026Sold$3,200,000$563/sqft
    Source: Mount Rushmore Area AOR #87581 Report a problem

    Public tax history

    Tax history is unavailable.

    Neighborhood: 57793

    Nearby schools

    GreatSchools rating