Skip main navigation
Sold for $449,900
  • $449,900

    11846 WASHBURN PLACE, TRINITY, FL 34655

    3beds
    2,050sqft
    Single Family Residence
    Built in 2003
    9,455 Square Feet Lot
    $439,300 Zestimate®
    $219/sqft
    $2,612 Estimated rent

    Home value

    $439,300

    $417,000 - $461,000

    $2,612/mo

    Zestimate® history
    Loading
    Loading...

    Owner options

    List your home for rent

    $2,612/mo

    Rent Zestimate®

    Find your next renter with Zillow Rental Manager. Plus, with online applications, you can quickly screen prospective tenants – for free.

    Learn more

    $2,612/mo

    Rent Zestimate®

    Refinance and save

    $3,668/mo

    Est. payment

    Refinancing to a lower rate could help reduce your monthly payments and save thousands over the life of the loan.

    See today's rates

    $3,668/mo

    Est. payment

    Explore your selling options

    Work with a Zillow partner agent

    Leverage their expertise and Zillow's premium Showcase listings to get your home seen by more buyers.

    Get started

    List with your own agent

    Get your home in front of millions of buyers by listing it on Zillow.

    Learn how to do it

    Sell it yourself

    Take full control of how buyers see your home on Zillow by listing For Sale by Owner (FSBO).

    List your home

    What's special

    Pro shopVaulted ceilingsUpgraded light fixturesEnsuite bathBocce ballOpen floor planWoodworking shop
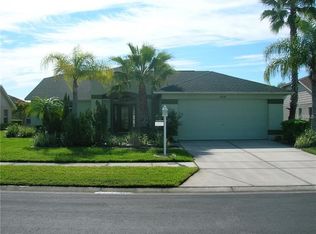
    Price Improvement - Probate process completed. Open Concept 3-bedroom, 2-bathroom plus Florida room home on oversized corner property providing ample space and privacy. Located in the highly sought-after community of Heritage Springs, a private and gated Golf Course/Country Club Community. The open floor plan is perfect for entertaining guests. Inside, you'll find vaulted ceilings that create a spacious and airy atmosphere. The kitchen boasts an eat-in space, solid surface counters, breakfast bar, stainless appliances, and a tile backsplash. A closet pantry provides convenient storage. The primary bedroom is generously sized and includes an ensuite bath, complete with a walk-in closet featuring built-ins. Two other bedrooms are also spacious and have ample closet space. Several sliding doors lead out to the Florida room, offering a versatile space for relaxation or hobbies, and a back patio offers beautiful side views of the lake. The welcoming front porch adds charm to the exterior and the 2-car garage is spacious. Some more additional features are: Tile Flooring, Upgraded Light Fixtures, Plantation Shutters, Murphy Bed, Upgraded Landscaping Package, and much more… Heritage Springs community is packed with amenities, including an 18,500 SF resort-style clubhouse, heated swimming pool/spa, lighted tennis courts, a fitness center, bocce ball, a restaurant/bar, card & craft rooms, a pro shop, a picnic area with grills, a woodworking shop, a library, billiards, and a private 18-hole championship golf course. Don't miss out on the opportunity to schedule your showing today!

    Zillow last checked:

    Listing updated:

    Listed by:

    Christian Bennett 727-807-7887,

    RE/MAX CHAMPIONS 727-807-7887,

    Sallie Swinford, PA 727-247-3046,

    RE/MAX CHAMPIONS

    Bought with:

    Todd Edwards, 3522607

    REDFIN CORPORATION

    Source: Stellar MLS,MLS#: W7856761MLS LogoOriginating MLS: West Pasco

    Facts & features

    Interior

    Bedrooms & bathrooms
    • Bedrooms: 3
    • Bathrooms: 2
    • Full bathrooms: 2
    Rooms
    • Room types: Bonus Room, Breakfast Room Separate, Family Room, Florida Room, Utility Room
    Primary bedroom
    • Features: Built-in Closet
    • Level: First
    • Area: 234 Square Feet
    • Dimensions: 18x13
    Dining room
    • Level: First
    • Area: 144 Square Feet
    • Dimensions: 12x12
    Florida room
    • Level: First
    • Area: 216 Square Feet
    • Dimensions: 18x12
    Kitchen
    • Level: First
    • Area: 144 Square Feet
    • Dimensions: 12x12
    Living room
    • Level: First
    • Area: 252 Square Feet
    • Dimensions: 12x21
    Heating
    • Central, Electric
    Cooling
    • Central Air
    Appliances
    • Included: Dishwasher, Dryer, Microwave, Range, Refrigerator, Washer
    • Laundry: Inside, Laundry Room
    Features
    • Cathedral Ceiling(s), Ceiling Fan(s), Eating Space In Kitchen, Kitchen/Family Room Combo, Living Room/Dining Room Combo, Open Floorplan, Solid Surface Counters, Stone Counters, Vaulted Ceiling(s), Walk-In Closet(s)
    • Flooring: Carpet, Ceramic Tile
    • Has fireplace: No
    Interior area
    • Total structure area: 2,707
    • Total interior livable area: 2,050 sqft

    Property

    Parking
    • Total spaces: 2
    • Parking features: Garage Door Opener
    • Attached garage spaces: 2
    Features
    • Levels: One
    • Stories: 1
    • Exterior features: Irrigation System, Rain Gutters
    • Has view: Yes
    • View description: Water, Pond
    • Has water view: Yes
    • Water view: Water,Pond
    Lot
    • Size: 9,455 Square Feet
    • Features: In County
    Details
    • Parcel number: 1726320230000000350
    • Zoning: MPUD
    • Special conditions: None

    Construction

    Type & style
    • Home type: SingleFamily
    • Property subtype: Single Family Residence
    Materials
    • Block, Stucco
    • Foundation: Slab
    • Roof: Shingle
    Condition
    • New construction: No
    • Year built: 2003

    Utilities & green energy

    • Sewer: Public Sewer
    • Water: Public
    • Utilities for property: Cable Available, Electricity Available, Sewer Available, Water Available

    Community & HOA

    Community
    • Features: Clubhouse, Deed Restrictions, Fitness Center, Gated Community - Guard, Golf Carts OK, Golf, Pool, Restaurant, Sidewalks, Tennis Court(s)
    • Security: Gated Community, Security Gate
    • Pet fee: $0 monthly
    • Senior community: Yes
    • Subdivision: HERITAGE SPRINGS
    HOA
    • Has HOA: Yes
    • Amenities included: Clubhouse, Fitness Center, Gated, Golf Course, Pool, Recreation Facilities, Security, Shuffleboard Court, Tennis Court(s)
    • Services included: Community Pool, Reserve Fund, Recreational Facilities, Security
    • HOA fee: $421 monthly
    • HOA name: Heritage Springs HOA/Greenacres Property Mgt
    Location
    • Region: New Port Richey

    Financial & listing details

    • Price per square foot: $219/sqft
    • Tax assessed value: $396,635
    • Annual tax amount: $3,210
    • Date on market: 8/1/2023
    • Cumulative days on market: 101 days
    • Listing terms: Cash,Conventional,VA Loan
    • Ownership: Fee Simple
    • Total actual rent: 0
    • Electric utility on property: Yes
    • Road surface type: Asphalt

    Price history

    DateEventPrice
    12/8/2023Sold$449,900-2.2%$219/sqft
    Source: Stellar MLS #W7856761 Report a problem
    11/10/2023Pending sale$459,900$224/sqft
    Source: Stellar MLS #W7856761 Report a problem
    9/30/2023Price change$459,900-8%$224/sqft
    Source: Stellar MLS #W7856761 Report a problem
    8/28/2023Price change$499,900-3.8%$244/sqft
    Source: Stellar MLS #W7856761 Report a problem
    8/2/2023Listed for sale$519,900+155.6%$254/sqft
    Source: Stellar MLS #W7856761 Report a problem
    11/13/2003Sold$203,421$99/sqft
    Source: Public Record Report a problem

    Public tax history

    YearProperty taxesTax assessment
    2025$7,472 -4.7%$396,635 -4.8%
    2024$7,843 +124.4%$416,601 +5.1%
    2023$3,495 +8.9%$396,206 +91.3%
    2022$3,211 +2.6%$207,100 +6.1%
    2021$3,130 +1.5%$195,220 +1.4%
    2020$3,086 +1.6%$192,530 +2.3%
    2019$3,038 $188,210 +1.9%
    2018$3,038 +1.7%$184,706
    2017$2,987 +0.4%$184,706 +4.2%
    2016$2,974 +1.2%$177,186 +0.7%
    2015$2,940 +2.4%$175,954 -5.6%
    2014$2,871 $186,409 +8.4%
    2013-- $171,978 +1.5%
    2012-- $169,416 -8.5%
    2011-- $185,149 +3.7%
    2010-- $178,616 -11.7%
    2009-- $202,224 -16.4%
    2008-- $241,756 -11%
    2007-- $271,618 +14.2%
    2006-- $237,886 +23.1%
    2005-- $193,281 +13.8%
    2004-- $169,889 +379.8%
    2003-- $35,408
    Find assessor info on the county website

    Neighborhood: Trinity

    Nearby schools

    GreatSchools rating
    Schools provided by the listing agent
    • Elementary: Trinity Elementary-PO
    • Middle: Seven Springs Middle-PO
    • High: J.W. Mitchell High-PO

    Source: Stellar MLS. This data may not be complete. We recommend contacting the local school district to confirm school assignments for this home.

    Get a cash offer in 3 minutes
    Find out how much your home could sell for in as little as 3 minutes with a no-obligation cash offer.
    Estimated market value

    $439,300

    Get a cash offer in 3 minutes
    Find out how much your home could sell for in as little as 3 minutes with a no-obligation cash offer.
    Estimated market value

    $439,300