Skip main navigation
Sold
  • Price Unknown

    11846 Westmere Drive, Houston, TX 77077

    4beds
    2,838sqft
    Single Family Residence
    Built in 1975
    9,408 Square Feet Lot
    $626,000 Zestimate®
    $--/sqft
    $4,000 Estimated rent

    Home value

    $626,000

    $595,000 - $657,000

    $4,000/mo

    Zestimate® history
    Loading
    Loading...

    Owner options

    List your home for rent

    $4,000/mo

    Rent Zestimate®

    Find your next renter with Zillow Rental Manager. Plus, with online applications, you can quickly screen prospective tenants – for free.

    Learn more

    $4,000/mo

    Rent Zestimate®

    Refinance and save

    $864/mo

    Est. payment

    Refinancing to a lower rate could help reduce your monthly payments and save thousands over the life of the loan.

    See today's rates

    $864/mo

    Est. payment

    Explore your selling options

    Work with a Zillow partner agent

    Leverage their expertise and Zillow's premium Showcase listings to get your home seen by more buyers.

    Get started

    List with your own agent

    Get your home in front of millions of buyers by listing it on Zillow.

    Learn how to do it

    Sell it yourself

    Take full control of how buyers see your home on Zillow by listing For Sale by Owner (FSBO).

    List your home

    What's special

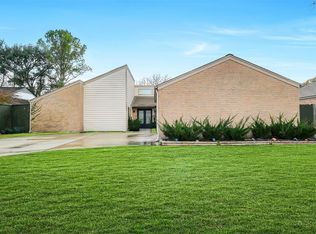
    Nestled in Houston's booming Energy Corridor, this stunning home is situated on an oversized corner lot! The property features a thoughtfully designed interior, captivating curb appeal, & a pristine backyard + new pool! As you step inside, you'll be greeted by spacious living areas adorned with elegant finishes and abundant natural light. The gourmet kitchen features top-of-the-line appliances, ample counter space, and custom cabinetry. Upstairs- the primary suite provides a serene retreat with a private balcony. The primary is complete with a spa-like ensuite bathroom and a spacious walk-in closet. Three additional bedrooms offer comfort & versatility, perfect for accommodating guests or creating dedicated home office spaces. Step outside to discover your own private paradise, where lush landscaping surrounds a sparkling swimming pool, creating an ideal setting for outdoor entertaining or simply unwinding after a long day. This home also has a three-car garage!

    Zillow last checked:

    Listing updated:

    Listed by:

    Laura Bonck,

    eXp Realty LLC

    Bought with:

    Martha Turner Sotheby's International Realty

    Source: eXp Realty,MLS#: 64870483

    Facts & features

    Interior

    Bedrooms & bathrooms
    • Bedrooms: 4
    • Bathrooms: 3
    • Full bathrooms: 2
    • 1/2 bathrooms: 1
    Heating
    • Natural Gas
    Cooling
    • Ceiling Fan(s), Electric
    Appliances
    • Included: ENERGY STAR Qualified Appliances, Water Heater, Disposal, Convection Oven, Electric Oven, Oven, Microwave, Electric Cooktop, Dishwasher
    • Laundry: Electric Dryer Hookup, Gas Dryer Hookup, Washer Hookup
    Features
    • Balcony, Wet Bar, All Bedrooms Up, Primary Bed - 2nd Floor, Countertops(Quartz)
    • Flooring: Carpet, Vinyl Plank
    • Doors: Insulated Doors
    • Windows: Insulated/Low-E windows, Storm Windows, Window Coverings
    • Number of fireplaces: 1
    • Fireplace features: Gas Log
    Interior area
    • Total structure area: 2,838
    • Total interior livable area: 2,838 sqft

    Property

    Parking
    • Total spaces: 3
    • Parking features: Detached, Additional Parking, Garage Door Opener
    • Garage spaces: 3
    Features
    • Stories: 2
    • Patio & porch: Covered, Patio/Deck
    • Exterior features: Balcony, Side Yard, Sprinkler System
    • Has private pool: Yes
    • Pool features: Gunite, In Ground
    • Has spa: Yes
    • Spa features: Spa/Hot Tub, Private
    • Fencing: Back Yard,Full
    Lot
    • Size: 9,408 Square Feet
    • Features: Corner Lot, Subdivided, 0 Up To 1/4 Acre
    Details
    • Parcel number: 1078730000020

    Construction

    Type & style
    • Home type: SingleFamily
    • Architectural style: Traditional
    • Property subtype: Single Family Residence
    Materials
    • Batts Insulation, Brick, Cement Siding, Stucco, Wood Siding
    • Roof: Composition
    Condition
    • New construction: No
    • Year built: 1975

    Utilities & green energy

    • Sewer: Public Sewer
    • Water: Public
    Green energy
    • Energy efficient items: Thermostat, HVAC

    Community & HOA

    Community
    • Features: Subdivision Tennis Court
    • Subdivision: Ashford Village
    HOA
    • Has HOA: Yes
    • HOA fee: $864 annually
    Location
    • Region: Houston

    Financial & listing details

    • Tax assessed value: $570,195
    • Annual tax amount: $8,482
    • Date on market: 11/24/2025
    • Exclusions: Refrigerator/W&D/Outdoor Furniture/Fire Pit
    • Ownership: Full Ownership
    • Road surface type: Asphalt

    Price history

    DateEventPrice
    3/9/2026Listing removed$635,000$224/sqft
    Source: HAR #5103028 Report a problem
    2/27/2026Pending sale$635,000$224/sqft
    Source: HAR #5103028 Report a problem
    2/11/2026Listed for sale$635,000+7.8%$224/sqft
    Source: HAR #5103028 Report a problem
    3/11/2024Sold--
    Source: eXp Realty #129296152 Report a problem
    2/14/2024Pending sale$589,000$208/sqft
    Source: HAR #64870483 Report a problem
    2/9/2024Listed for sale$589,000+10.1%$208/sqft
    Source: HAR #64870483 Report a problem
    6/11/2021Listing removed--
    Source: HAR #18336855 Report a problem
    5/14/2021Pending sale$535,000$189/sqft
    Source: HAR #18336855 Report a problem
    5/8/2021Price change$535,000-5.1%$189/sqft
    Source: HAR #18336855 Report a problem
    5/3/2021Price change$564,000-3.4%$199/sqft
    Source: HAR #18336855 Report a problem
    4/26/2021Price change$584,000-6.6%$206/sqft
    Source: HAR #18336855 Report a problem
    4/22/2021Listed for sale$625,000$220/sqft
    Source: HAR #18336855 Report a problem

    Public tax history

    YearProperty taxesTax assessment
    2025$8,482 -0.2%$570,195 +2%
    2024$8,502 +8%$558,833 +3.2%
    2023$7,874 -10.2%$541,468 +4.1%
    2022$8,770 $520,000 +31.9%
    2021-- $394,189 +1.2%
    2020$7,211 -6.3%$389,415 -5.2%
    2019$7,695 +11.8%$410,803 +1.5%
    2018$6,882 $404,926
    2017$6,882 +10.4%$404,926
    2016$6,235 +17.3%$404,926 +8.9%
    2015$5,314 $371,906 +19.9%
    2014$5,314 $310,264 +28.4%
    2013-- $241,573 -1.7%
    2012-- $245,849
    2011-- $245,849
    2010-- $245,849
    2009-- $245,849 +11.4%
    2007-- $220,637 +2.3%
    2006-- $215,737
    2005-- $215,737 +5.3%
    2004-- $204,900 +2.5%
    2003-- $200,000 +6.3%
    2002-- $188,200 +9.1%
    2001-- $172,500 +9.9%
    2000-- $156,900
    Find assessor info on the county website

    Neighborhood: Briarforest Area

    Nearby schools

    GreatSchools rating
    Schools provided by the listing agent
    • Elementary: Ashford/Shadowbriar Elementary School
    • Middle: West Briar Middle School
    • High: Westside High School

    Source: eXp Realty. This data may not be complete. We recommend contacting the local school district to confirm school assignments for this home.

    Get a cash offer in 3 minutes
    Find out how much your home could sell for in as little as 3 minutes with a no-obligation cash offer.
    Estimated market value
    $626,000
    Get a cash offer in 3 minutes
    Find out how much your home could sell for in as little as 3 minutes with a no-obligation cash offer.
    Estimated market value
    $626,000