Welcome to this Charming and Well-Maintained Townhome in Thornton, Colorado. This delightful townhome offers a perfect blend of modern amenities and classic appeal, making it an ideal choice for those seeking a cozy and well-kept living space. The townhome features 2 bedrooms and 1.5 bathrooms, providing ample space for the whole family. The well-appointed kitchen is equipped with new Stainless-Steel appliances and offers plenty of counter space, making it a joy for both cooking enthusiasts and those who love to entertain. Enjoy the warmth of the natural light that fills the living spaces and the wood burning fireplace during the chilly evenings. This home has been meticulously maintained; new flooring (maple hardwood flooring in the main living areas, new carpet in the primary bedroom and luxury vinyl planks in the second bedroom) has been installed recently and the entire townhome has been repainted. The laundry closet is located on the main level and both the washer and dryer are included. The furnace and central A/C unit are 10 years old and the water heater is 5 years old. The townhome has a one car garage and a deeded parking space right next to the garage. The townhome also includes an outdoor oasis with a privacy fence and lots of space ideal for outdoor activities, gardening, or simply unwinding in the fresh air. The Woodglen Square complex is conveniently located near schools, parks, and shopping centers nearby amenities. Woodglen Square itself offers a vibrant community atmosphere, with well-maintained green spaces and a sense of tranquility with community pool and park. Commuting is a breeze with easy access to major highways and the N light rail light station at 112th Ave/Northglenn rail stop is less than 2 miles away. Don't miss out on the chance to make 11847 Jackson Circle your new home sweet home. Schedule a showing today!
Sold for $380,000
$380,000
11847 Jackson Circle, Thornton, CO 80233
2beds
1,178sqft
Townhouse
Built in 1978
2,123 Square Feet Lot
$345,500 Zestimate®
$323/sqft
$2,180 Estimated rent
Home value
$345,500
$328,000 - $363,000
$2,180/mo
Zestimate® history
Owner options
List your home for rent
$2,180/mo
Rent Zestimate®
Find your next renter with Zillow Rental Manager. Plus, with online applications, you can quickly screen prospective tenants – for free.
$2,180/mo
Rent Zestimate®
Refinance and save
$2,699/mo
Est. payment
Refinancing to a lower rate could help reduce your monthly payments and save thousands over the life of the loan.
$2,699/mo
Est. payment
Explore your selling options
Work with a Zillow partner agent
Leverage their expertise and Zillow's premium Showcase listings to get your home seen by more buyers.
Get startedList with your own agent
Get your home in front of millions of buyers by listing it on Zillow.
Learn how to do itSell it yourself
Take full control of how buyers see your home on Zillow by listing For Sale by Owner (FSBO).
List your homeWhat's special
Classic appealNew carpetNew stainless-steel appliancesMeticulously maintainedNatural lightNew flooringMaple hardwood flooring
Zillow last checked:
Listing updated:
Listed by:
BTT Group 720-291-1111 team@bramerthomasteam.com,
BTT Real Estate,
Jeff Newman 303-506-6914,
BTT Real Estate
Bought with:
Francine Trujillo, 100066405
RE/MAX Northwest Inc
Source: REcolorado as distributed by MLS GRID,MLS#: 9807631
Facts & features
Interior
Bedrooms & bathrooms
- Bedrooms: 2
- Bathrooms: 2
- Full bathrooms: 1
- 1/2 bathrooms: 1
- Main level bathrooms: 1
Primary bedroom
- Description: Huge Primary Bedroom
- Level: Upper
- Area: 164.76 Square Feet
- Dimensions: 11.17 x 14.75
Bedroom
- Description: Extra Bedroom, Great Office Space, Or Workout Space
- Level: Upper
- Area: 110.01 Square Feet
- Dimensions: 9.5 x 11.58
Primary bathroom
- Description: En-Suite Bathroom With 2 Sinks And Lots Of Storage
- Level: Upper
- Area: 56.25 Square Feet
- Dimensions: 5 x 11.25
Bathroom
- Description: Convenient Main Floor Bathroom
- Level: Main
- Area: 28.98 Square Feet
- Dimensions: 6 x 4.83
Dining room
- Description: Bright And Cheery Dining Room
- Level: Main
- Area: 95.55 Square Feet
- Dimensions: 10.42 x 9.17
Kitchen
- Description: New Stainless Steel Refrigerator, Range/Oven And Dishwasher
- Level: Main
- Area: 110.25 Square Feet
- Dimensions: 10.5 x 10.5
Laundry
- Description: Convenient Laundry Closet With Storage Above
- Level: Main
- Area: 15.99 Square Feet
- Dimensions: 3 x 5.33
Living room
- Description: Cozy And Bright Living Space With A Wood Burning Fireplace
- Level: Main
- Area: 222 Square Feet
- Dimensions: 12 x 18.5
Heating
- Electric, Heat Pump
Cooling
- Central Air
Appliances
- Included: Dishwasher, Disposal, Dryer, Electric Water Heater, Microwave, Oven, Range, Refrigerator, Self Cleaning Oven, Washer
- Laundry: In Unit, Laundry Closet
Features
- Ceiling Fan(s), Eat-in Kitchen, Laminate Counters, Smoke Free
- Flooring: Carpet, Tile, Vinyl, Wood
- Windows: Double Pane Windows, Skylight(s), Window Coverings
- Basement: Crawl Space
- Number of fireplaces: 1
- Fireplace features: Living Room, Wood Burning
- Common walls with other units/homes: End Unit,No One Above,2+ Common Walls
Interior area
- Total structure area: 1,178
- Total interior livable area: 1,178 sqft
- Finished area above ground: 1,178
- Finished area below ground: 0
Property
Parking
- Total spaces: 2
- Parking features: Concrete, Exterior Access Door, Lighted
- Garage spaces: 1
- Details: Reserved Spaces: 1
Features
- Levels: Two
- Stories: 2
- Entry location: Exterior Access
- Patio & porch: Front Porch, Patio
- Exterior features: Private Yard
- Fencing: Full
Lot
- Size: 2,123 Square Feet
- Features: Near Public Transit, Sprinklers In Front
Details
- Parcel number: R0026757
- Zoning: Multifamily
- Special conditions: Standard
Construction
Type & style
- Home type: Townhouse
- Architectural style: Contemporary
- Property subtype: Townhouse
- Attached to another structure: Yes
Materials
- Frame, Vinyl Siding
- Roof: Composition
Condition
- Updated/Remodeled
- Year built: 1978
Utilities & green energy
- Sewer: Public Sewer
- Water: Public
- Utilities for property: Cable Available, Internet Access (Wired), Natural Gas Connected, Phone Connected
Community & HOA
Community
- Security: Carbon Monoxide Detector(s), Smoke Detector(s)
- Subdivision: Woodglen
HOA
- Has HOA: Yes
- Services included: Reserve Fund, Insurance, Maintenance Grounds, Maintenance Structure, Road Maintenance, Sewer, Snow Removal, Trash, Water
- HOA fee: $283 monthly
- HOA name: Woodglen Square HOA
- HOA phone: 303-482-2213
Location
- Region: Thornton
Financial & listing details
- Price per square foot: $323/sqft
- Tax assessed value: $336,000
- Annual tax amount: $1,920
- Date on market: 1/29/2024
- Listing terms: Cash,Conventional,FHA,VA Loan
- Exclusions: Seller's Personal Property, All Shelves Throughout Townhouse (Except Over Fireplace) And Coat Hooks In Primary Bedroom.
- Ownership: Individual
- Electric utility on property: Yes
- Road surface type: Paved
Price history
| Date | Event | Price |
|---|---|---|
| 2/29/2024 | Sold | $380,000+4.1%$323/sqft |
Source:  REcolorado as distributed by MLS GRID #9807631 Report a problem REcolorado as distributed by MLS GRID #9807631 Report a problem | ||
| 1/31/2024 | Pending sale | $365,000$310/sqft |
Source: REcolorado as distributed by MLS GRID #9807631 Report a problem | ||
| 1/29/2024 | Listed for sale | $365,000+470.3%$310/sqft |
Source: REcolorado as distributed by MLS GRID #9807631 Report a problem | ||
| 2/16/1994 | Sold | $64,000$54/sqft |
Source: Public Record Report a problem | ||
Public tax history
| Year | Property taxes | Tax assessment |
|---|---|---|
| 2025 | $2,094 +1% | $21,000 -12.3% |
| 2024 | $2,072 +7.9% | $23,950 |
| 2023 | $1,920 -3.3% | $23,950 +37.4% |
| 2022 | $1,985 | $17,430 -2.8% |
| 2021 | -- | $17,940 +6.1% |
| 2020 | $1,880 | $16,910 -0.1% |
| 2019 | $1,880 +13.5% | $16,930 +17.6% |
| 2018 | $1,657 | $14,400 |
| 2017 | $1,657 | $14,400 +30.9% |
| 2016 | -- | $11,000 |
| 2015 | $1,182 | $11,000 +35.5% |
| 2014 | -- | $8,120 |
| 2013 | -- | $8,120 -8.1% |
| 2012 | -- | $8,840 |
| 2011 | -- | $8,840 +12.3% |
| 2010 | -- | $7,870 |
| 2009 | -- | $7,870 -27.9% |
| 2008 | -- | $10,920 |
| 2007 | -- | $10,920 -2.2% |
| 2006 | -- | $11,160 |
| 2005 | -- | $11,160 +3.6% |
| 2004 | -- | $10,770 |
| 2003 | $1,083 +2.2% | $10,770 +1.8% |
| 2002 | $1,060 +19.2% | $10,580 +25.7% |
| 2001 | $889 | $8,420 |
| 2000 | -- | $8,420 |
Find assessor info on the county website
Neighborhood: Woodglen
Nearby homes
- $300,7002 bd1 ba1.1k sqft11857 Jackson Cir, Thornton, CO 80233Off Market
- $347,9003 bd2 ba1.5k sqft11837 Jackson Cir, Thornton, CO 80233Off Market
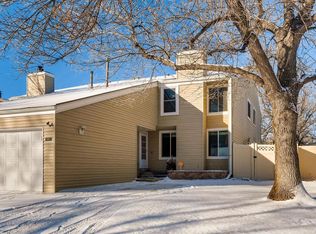
- $300,7002 bd1 ba1.1k sqft11846 Garfield St, Thornton, CO 80233Off Market
- $281,2002 bd2 ba1.1k sqft11856 Garfield St, Thornton, CO 80233Off Market
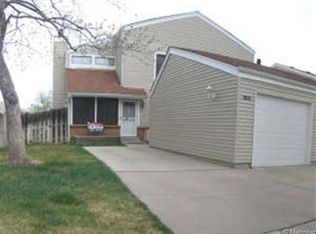
- $372,7003 bd3 ba1.5k sqft11836 Garfield St, Thornton, CO 80233Off Market
- $360,0003 bd1 ba1.5k sqft11827 Jackson Cir, Thornton, CO 80233Off Market
- $292,9003 bd2 ba1.5k sqft11827 Jackson Cir, Denver, CO 80233Off Market
- $374,2002 bd3 ba1.4k sqft11867 Jackson Cir, Thornton, CO 80233Off Market
Nearby schools
GreatSchools rating
- 4/10Woodglen Elementary SchoolGrades: PK-5Distance: 0.4 mi
- 4/10Century Middle SchoolGrades: 6-8Distance: 2 mi
- 3/10Mountain Range High SchoolGrades: 9-12Distance: 3 mi
Schools provided by the listing agent
- Elementary: Woodglen
- Middle: Century
- High: Mountain Range
- District: Adams 12 5 Star Schl
Source: REcolorado as distributed by MLS GRID. This data may not be complete. We recommend contacting the local school district to confirm school assignments for this home.
Get a cash offer in 3 minutes
Find out how much your home could sell for in as little as 3 minutes with a no-obligation cash offer.
Estimated market value
$345,500
Get a cash offer in 3 minutes
Find out how much your home could sell for in as little as 3 minutes with a no-obligation cash offer.
Estimated market value
$345,500
- Colorado
- Adams County
- Thornton
- 80233
- Woodglen
- 11847 Jackson Circle
